
BEDS4
BATHS1 full
SQUARE FEET1,492
MLS#5113145
STATUSActive Under Contract
PROPERTY TYPEResidential - Single Family
Listing Courtesy of:
RE/MAX Shoreline
Agency Phone: 603-431-1111
Associate Name: Beverly Brooks

Property Description
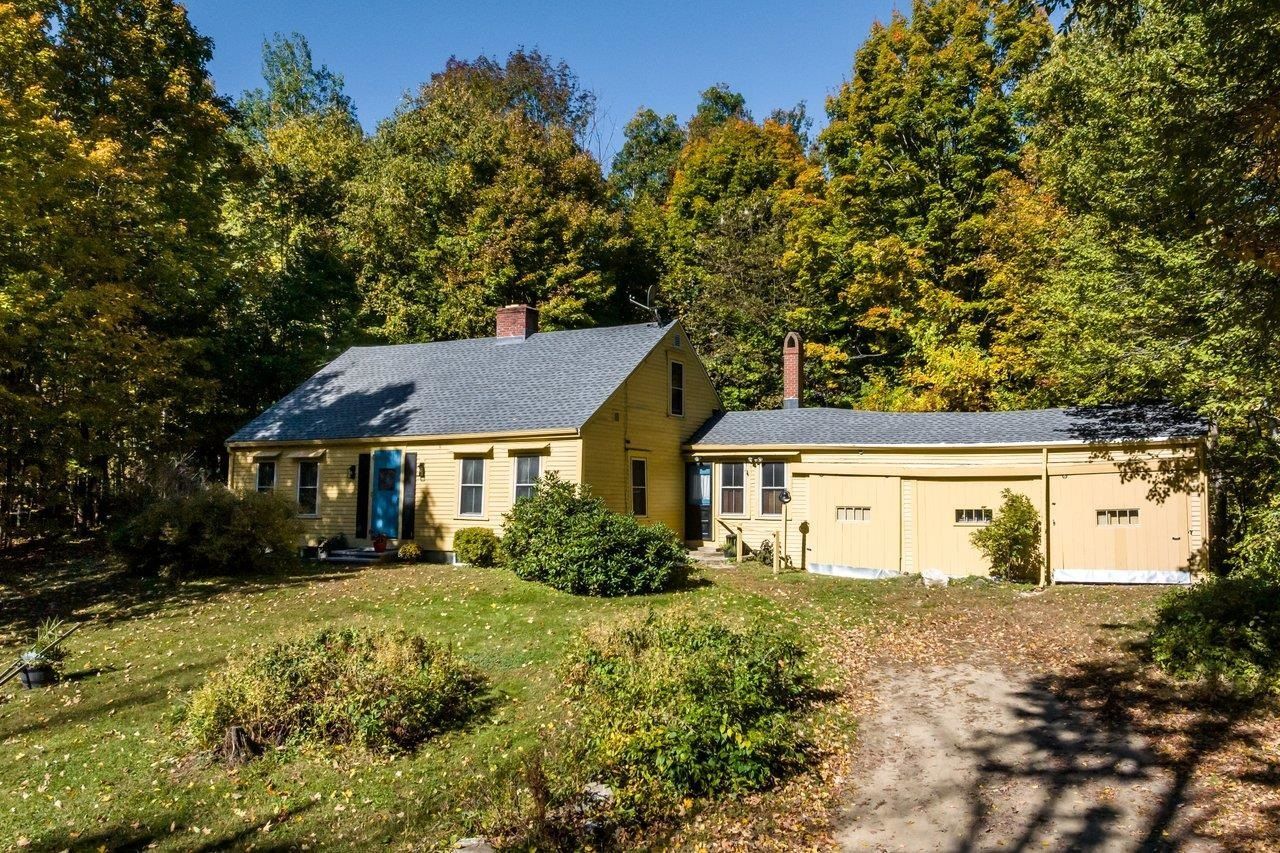
Perfect setting for this antique Center Chimney Cape on 3.59 country acres. Framed by mature landscaping & perennials , this c. 1680 homestead offers a wonderful opportunity to add your cosmetic & personal touches to make it your own. Many vintage appointments include wide pine floors, built-ins, gunstock corners, fireplaces, dutch oven & more. The spacious eat-in kitchen features an antique cookstove, while the light filled LR & DR each offer a fireplace (condition unknown). A first floor primary with adjoining 2nd bedroom/office & cheery full bath complete main level. Upstairs, there are 2 generous bedrooms w/eave access & built-ins. Attached heated workshop & storage areas & even a "two seater" are conveniently accessed from the kitchen & offer great flexibility. The 30x40 rebuilt barn is accessible from side street. This expansive space was the home of a previous woodworking shop & offers many possibilities & potential. Well maintained over the years, there is a newer roof, some updated electrical. Enjoy the privacy & character of country living in a great Nottingham location with easy access to major routes. * Showings start at the Open House - Saturday 10/10 from 11:00 - 2:00
Property Features
Property Type: Residential - Single Family
Basement: Yes
Basement: Bulkhead, Dirt Floor, Full, Interior Stairs, Unfinished
Cooling: None
Heating: Oil, Hot Water
Home Style: Antique, Cape
Lot Size: 3.59 Acres
Roof Type: Asphalt Shingle
Stories: 2.0
Taxes: $4,905
Year Built: 1680
Amenities
Dining Area
Wood Fireplace
2 Fireplaces
Natural Light
Natural Woodwork
Barn
Natural Shade
Outbuilding
Shed
Feature Descriptions
Appliances: Dishwasher, Gas Range, Refrigerator, Washer
Baths Full: 1
Color: maize
Construction: Wood Exterior, Wood Siding
Days on Site: 23
Driveway: Gravel
Electric: Circuit Breaker(s), Generator
Equipment: Wood Stove, Standby Generator
Exterior: Wood Exterior, Wood Siding
Flood Zone: Unknown
Flooring: Vinyl, Wood
Foundation: Granite
Lot: Corner, Country Setting, Landscaped, Open, Rolling
Number of Rooms: 7
Roads: Public
Sewer: Private, Septic
Sq. Ft. Above Grade Finished: 1492
Sq. Ft. Total Finished: 1492
Total Stories: 2
Water: Drilled Well
Zoning: R-AG R
Listed By / Shown By
Listed By
Agency Name: RE/MAX Shoreline
Agent Name: Beverly Brooks
Agency Phone: 603-431-1111
Shown By
Agency Title: A House to Home Realty
Agency Phone: (603) 752-7202
Estimate Your Payment
Estimated Payment
$ 1,390.22 per month $867.75 Principal & Interest $408.75 Property Tax $113.72 Homeowner's Insurance
224 Cooper Hill Road | MLS# 5113145
This single family home located at 224 Cooper Hill Road, Nottingham, NH 03290 is currently listed for sale with an asking price of $389,900. This property was built in 1680 and has 4 bedrooms and 1 full baths with 1492 sq. ft. Search Nottingham real estate on www.ahousetohomerealty.com today.