
BEDS3
BATHS2 full
SQUARE FEET1,684
MLS#5109164
STATUSActive Under Contract
PROPERTY TYPEResidential - Single Family
SCHOOLContoocook Valley SD SAU #1
Listing Courtesy of:
Duston Leddy Real Estate
Associate Name: Samuel Abbott III
Agency Contact: Cell: 603-732-2728

Property Description
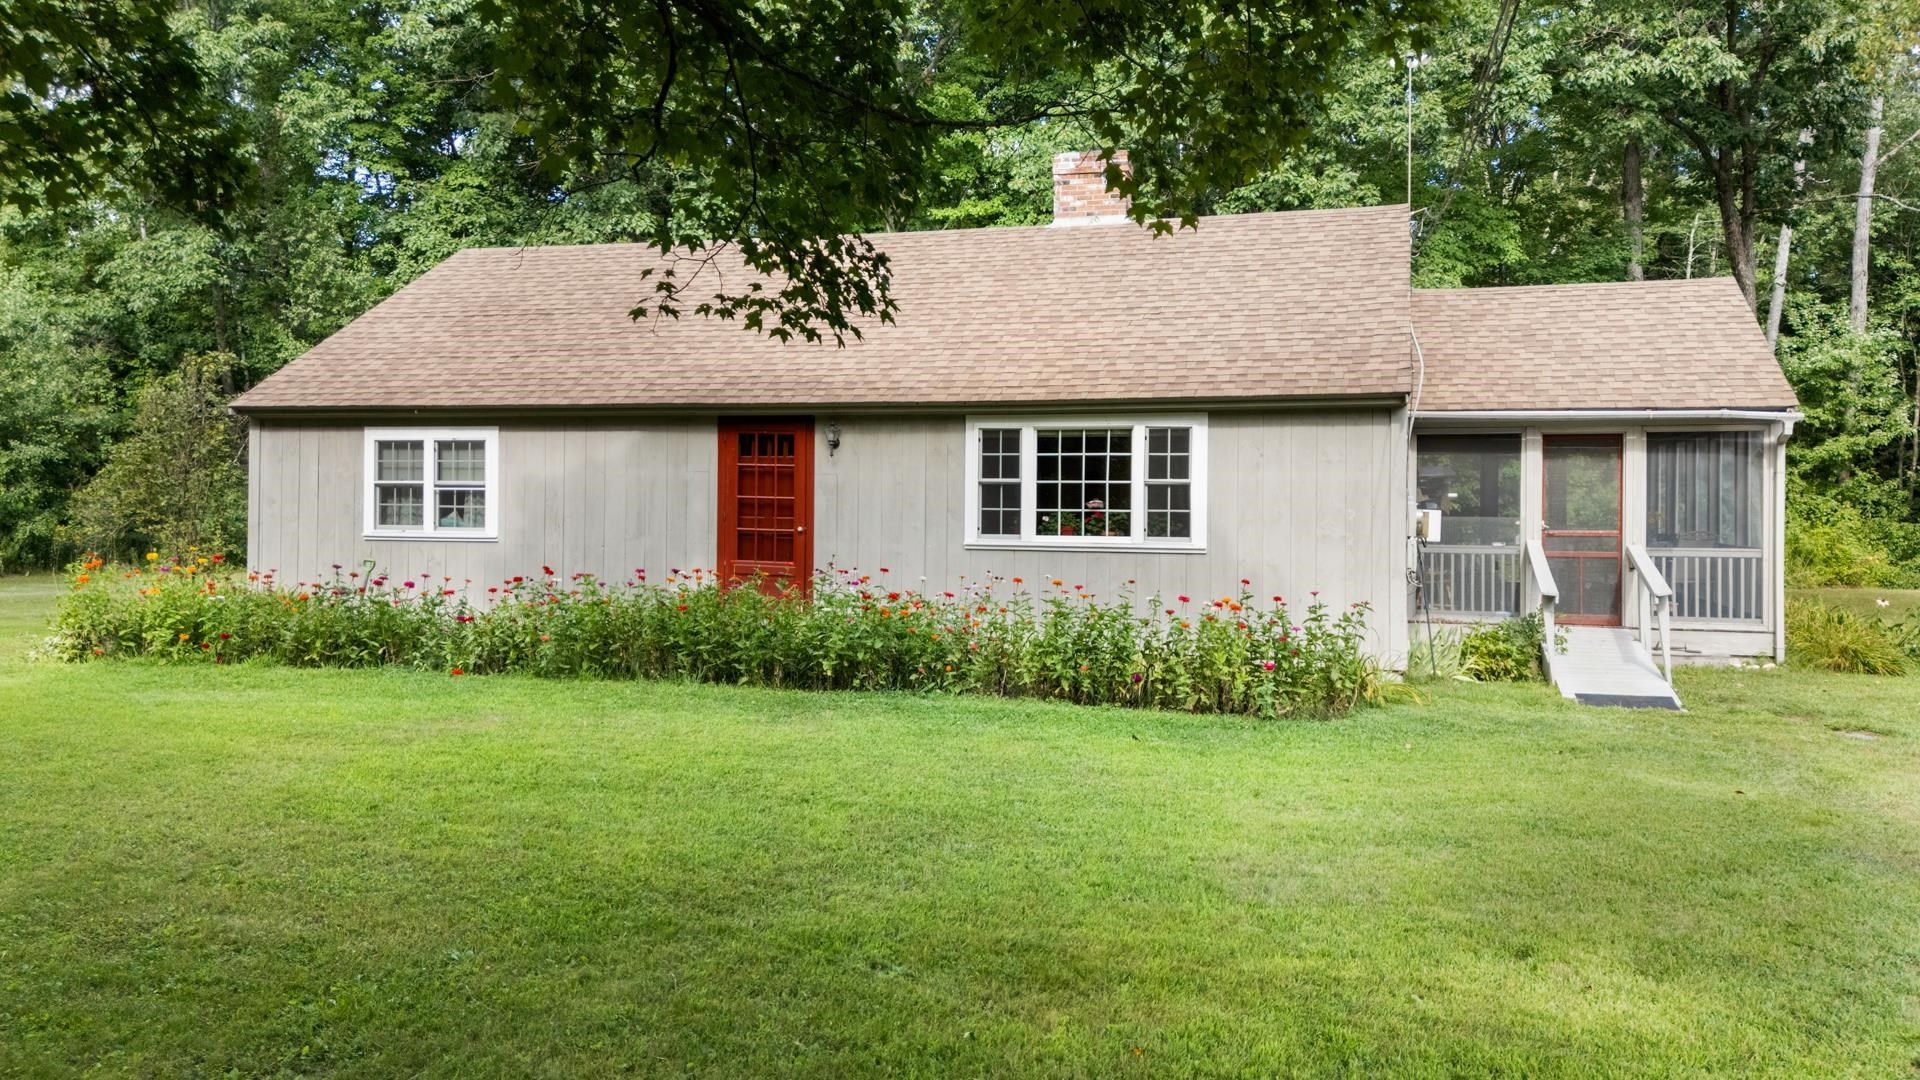
Set on 1.84 acres in Bennington, this 3-bedroom ranch pairs a warm, character-filled interior with established gardens, a wooded backdrop, and one of the home's best surprises: an oversized screened porch made for summer living. The bright kitchen has been updated with granite counters, an apron-front sink, white cabinetry and a gas range, and opens to a cozy living/dining area with wide-plank pine floors, an exposed beam, wood stove, and a broad bank of windows overlooking the front yard. Just off the kitchen, the screened porch adds a substantial amount of usable space, complete with its own sink and a dedicated propane line for the grill. All three bedrooms and the full bath are on the main level. Downstairs, 592 square feet of finished space and a 3/4 bath create a flexible second living area well suited to guests, a media room, hobbies, or a home office. The unfinished portion of the basement offers plenty of room for storage, utilities, and workshop space. Outside, years of gardening show in the mature plantings and colorful beds surrounding the home, with open lawn around the house and woods behind. Enjoy a country setting with recreation close by at Crotched Mountain Ski & Ride and Powder Mill Pond, while downtown Peterborough is about 18 minutes away. Fiber optic internet is available. A warm and inviting home with flexible living space, established gardens, and a peaceful country setting.
Property Features
Property Type: Residential - Single Family
Basement: Yes
Basement: Bulkhead, Climate Controlled, Concrete Floor, Daylight, Finished, Full, Interior Stairs, Storage Space, Unfinished, Exterior Access
Cooling: None
Heating: Baseboard, Hot Water
Home Style: Ranch
Lot Size: 1.84 Acres
Roof Type: Architectural Shingle
Stories: 1.0
Taxes: $6,143
Year Built: 1979
Amenities
Living/Dining
Natural Light
Natural Woodwork
Wood Stove Hook-up
Basement Laundry
Garden Space
Natural Shade
Porch
Screened Porch
Feature Descriptions
Accessibility: 1st Floor Bedroom, 1st Floor Full Bathroom, 1st Floor Hrd Surfce Flr, Hard Surface Flooring, No Stairs from Parking, One-Level Home
Appliances: Dishwasher, Dryer, Electric Range, Gas Range, Refrigerator, Washer
Baths 3/4: 1
Baths Full: 1
Color: Taupe
Construction: Wood Siding
Days on Site: 49
Driveway: Dirt, Gravel
Electric: 200+ Amp Service, Circuit Breaker(s)
Equipment: Window AC, Wood Stove
Exterior: Wood Siding
Flood Zone: Land Only
Flooring: Carpet, Tile, Wood
Foundation: Concrete
Lot: Country Setting, Landscaped, Level, Wooded, Near Golf Course, Near Paths, Near Shopping, Near Skiing, Near Hospital
Number of Rooms: 6
Parking: Off Street, On-Site, Parking Spaces 6+
Road Frontage: 200
Roads: Paved, Public
Sewer: Private
Sq. Ft. Above Grade Finished: 1092
Sq. Ft. Below Grade Finished: 592
Sq. Ft. Total Finished: 1684
Total Stories: 1
Water: Private
Zoning: 01 - WRP WATER RES PRO
Local Schools
High School: Contoocook Valley Regional Hig
Middle School: Great Brook School
Elementary School: Pierce School
School District: Contoocook Valley SD SAU #1
Listed By / Shown By
Listed By
Agency Name: Duston Leddy Real Estate
Agency Contact: Cell: 603-732-2728
Agent Name: Samuel Abbott III
Shown By
Agency Title: A House to Home Realty
Agency Phone: (603) 752-7202
Estimate Your Payment
Estimated Payment
$ 1,481.05 per month $856.84 Principal & Interest $511.92 Property Tax $112.29 Homeowner's Insurance
224 S Bennington Road | MLS# 5109164
This single family home located at 224 S Bennington Road, Bennington, NH 03442 is currently listed for sale with an asking price of $385,000. This property was built in 1979 and has 3 bedrooms and 2 full baths with 1684 sq. ft. S Bennington Road is located within the Contoocook Valley SD SAU #1 school district. Search Bennington real estate on www.ahousetohomerealty.com today.