
BEDS4
BATHS2 full 1 partial
SQUARE FEET2,619
MLS#5116170
STATUSActive
PROPERTY TYPEResidential - Single Family
SUBDIVISIONMorgan Estates
SCHOOLLitchfield Sch Dst SAU #27
Listing Courtesy of:
BHHS Verani Londonderry
Associate Name: Michelle Healy
Agency Contact: michelle.healy@verani.com

Property Description
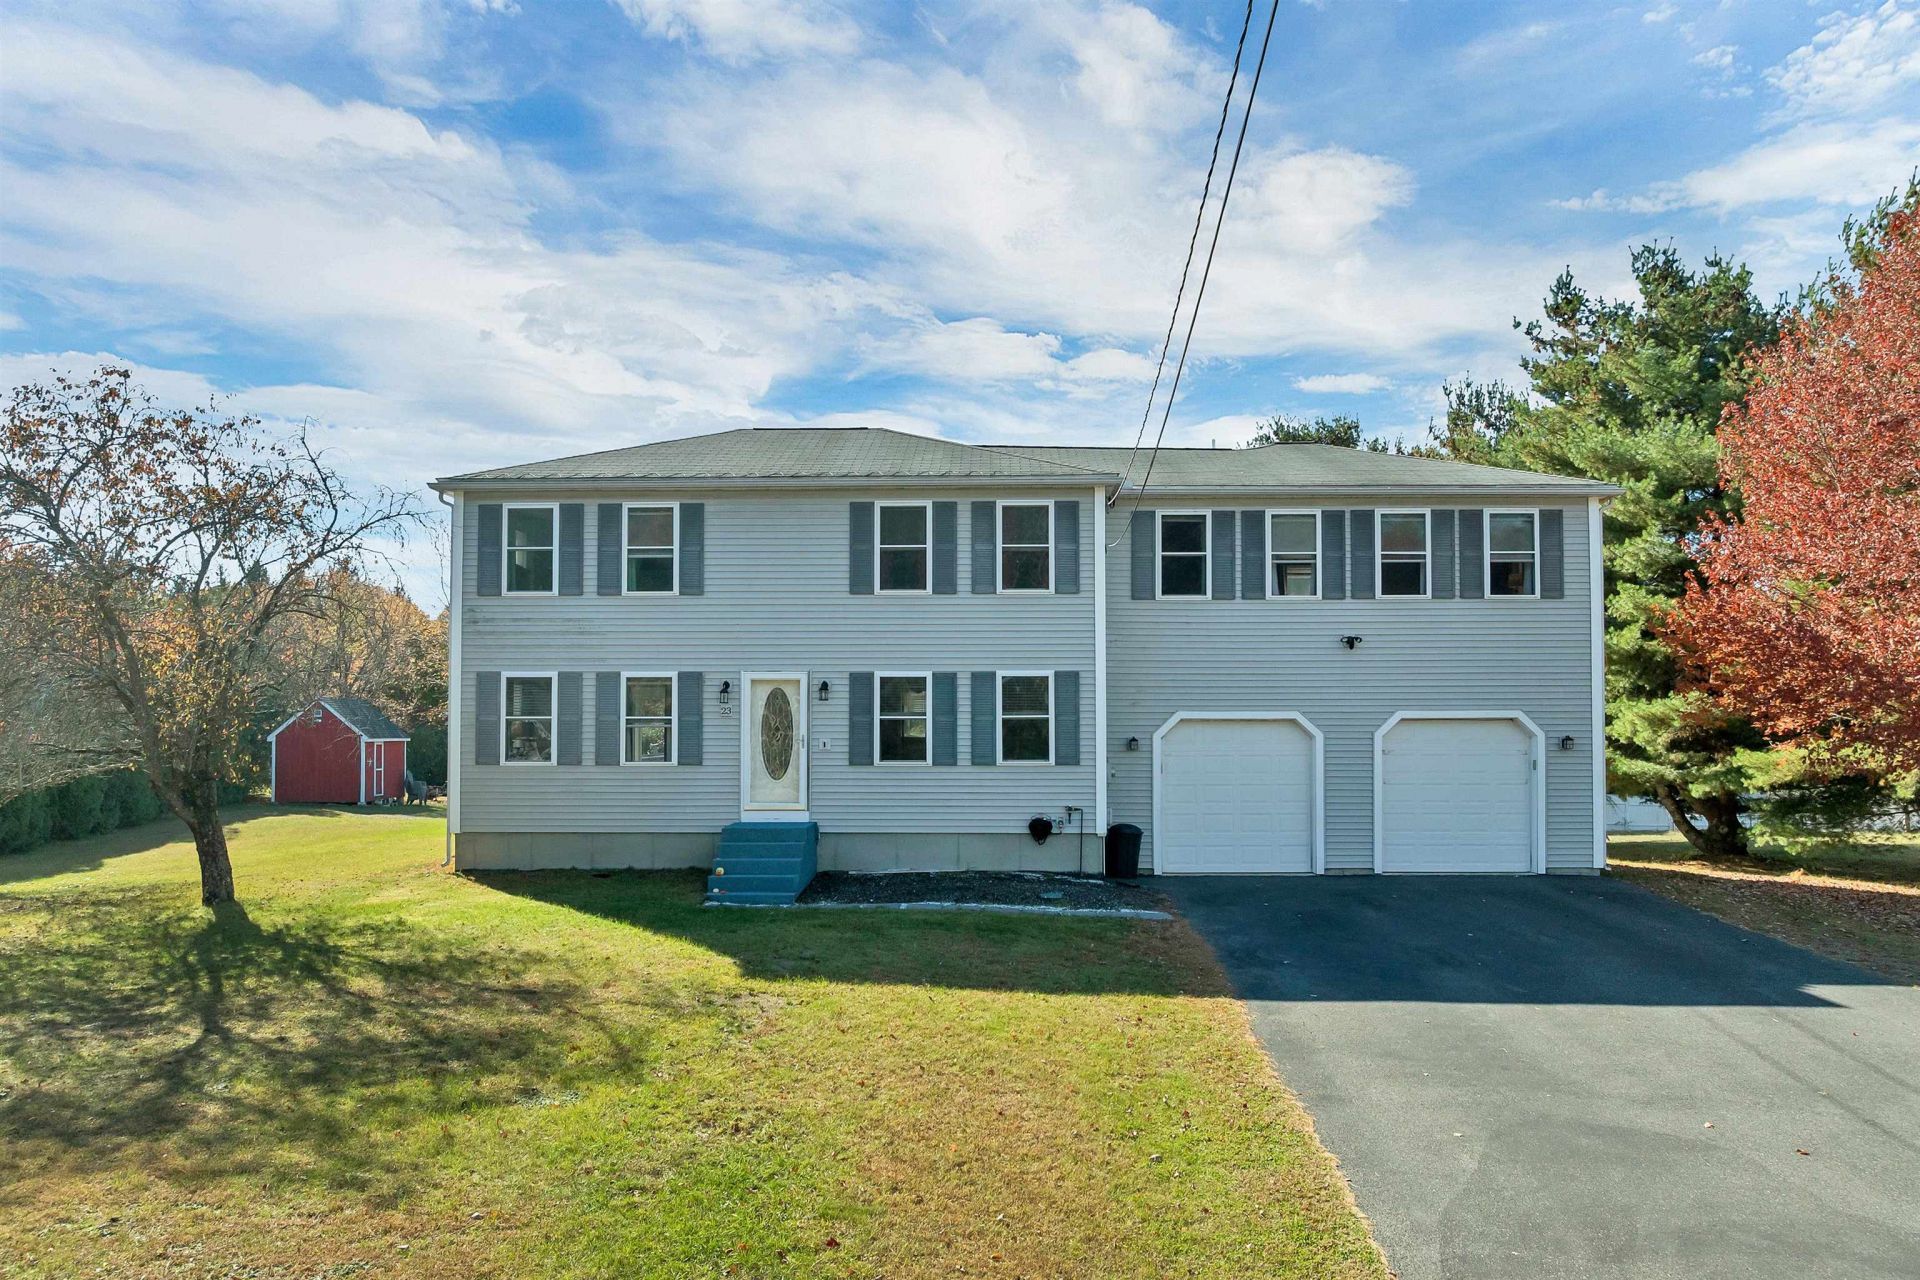
Welcome to 23 April Drive in Litchfield! Tucked into a cul-de-sac subdivision, this inviting 4-bedroom (3 bedroom septic), 2.5-bath home offers a 2-car garage and a spacious level 1-acre lot with room to relax, entertain, and enjoy the outdoors. Cool off all summer long in the 30-foot round above-ground pool and take advantage of a location that blends neighborhood living with outdoor recreation and everyday convenience. Golf enthusiasts will love being within walking distance of Hidden Creek Golf Course, while outdoor lovers can enjoy easy access to the approximately 6-mile paved walking path along Albuquerque Road toward Hillcrest Lane. Looking for entertainment? Tee off at Mel's Funway Park or visit the seasonal thrills of Spooky World. Restaurants, shopping, and entertainment are just a short drive away, with convenient access to Route 3 and Manchester-Boston Regional Airport for commuters and travelers alike. Join us at the Open House Sat 10/31 11-1 & Sunday 11/1 10-12.
Property Features
Property Type: Residential - Single Family
Basement: Yes
Basement: Partially Finished
Cooling: Central AC
Garage: 2
Heating: Hot Water
Home Style: Colonial
Lot Size: 1.00 Acres
Roof Type: Architectural Shingle
Stories: 2.0
Taxes: $9,115
Year Built: 1989
Amenities
Cathedral Ceiling
Ceiling Fan
Laundry Hook-ups
Soaking Tub
Walk-in Closet
1st Floor Laundry
Deck
Outbuilding
Above Ground Pool
Feature Descriptions
Appliances: Microwave, Refrigerator
Baths 1/2: 1
Baths Full: 2
Color: GREY
Construction: Wood Frame, Vinyl Siding
Days on Site: 1
Driveway: Paved
Electric: Circuit Breaker(s)
Equipment: Radon Mitigation
Exterior: Wood Frame, Vinyl Siding
Flood Zone: Unknown
Flooring: Carpet, Hardwood, Vinyl
Foundation: Concrete
Lot: Landscaped, Level, Walking Trails, Abuts Golf Course, Near Golf Course, Near Paths, Neighborhood, Near Public Transport, Near School(s)
Number of Rooms: 9
Parking: Auto Open, Driveway, Garage, Parking Spaces 1 - 10
Road Frontage: 150
Roads: Cul-de-Sac, Paved, Public, Public Maintained Road
Sewer: Septic
Sq. Ft. Above Grade Finished: 2136
Sq. Ft. Below Grade Finished: 483
Sq. Ft. Total Finished: 2619
Total Stories: 2
Water: Public
Zoning: Resedential
Room Sizes
Other: Closet/Nursery Level - 2
Local Schools
High School: Campbell High School
Middle School: Litchfield Middle School
Elementary School: Griffin Memorial School
School District: Litchfield Sch Dst SAU #27
Listed By / Shown By
Listed By
Agency Name: BHHS Verani Londonderry
Agency Contact: michelle.healy@verani.com
Agent Name: Michelle Healy
Shown By
Agency Title: A House to Home Realty
Agency Phone: (603) 752-7202
Estimate Your Payment
Estimated Payment
$ 2,521.39 per month $1,557.67 Principal & Interest $759.58 Property Tax $204.14 Homeowner's Insurance
23 April Drive | MLS# 5116170
This single family home located at 23 April Drive, Litchfield, NH 03052 is currently listed for sale with an asking price of $699,900. This property was built in 1989 and has 4 bedrooms and 2 full and 1 partial baths with 2619 sq. ft. April Drive is located in the Morgan Estates subdivision within the Litchfield Sch Dst SAU #27 school district. Search Morgan Estates real estate on www.ahousetohomerealty.com today.