
BEDS2
BATHS1 full 1 partial
SQUARE FEET1,820
MLS#5107428
STATUSActive
PROPERTY TYPEResidential - Condominium
SCHOOLHudson
Listing Courtesy of:
Keller Williams Realty-Metropolitan
Agency Phone: 603-232-8282
Associate Name: Tess Crane-Stenslie

Property Description
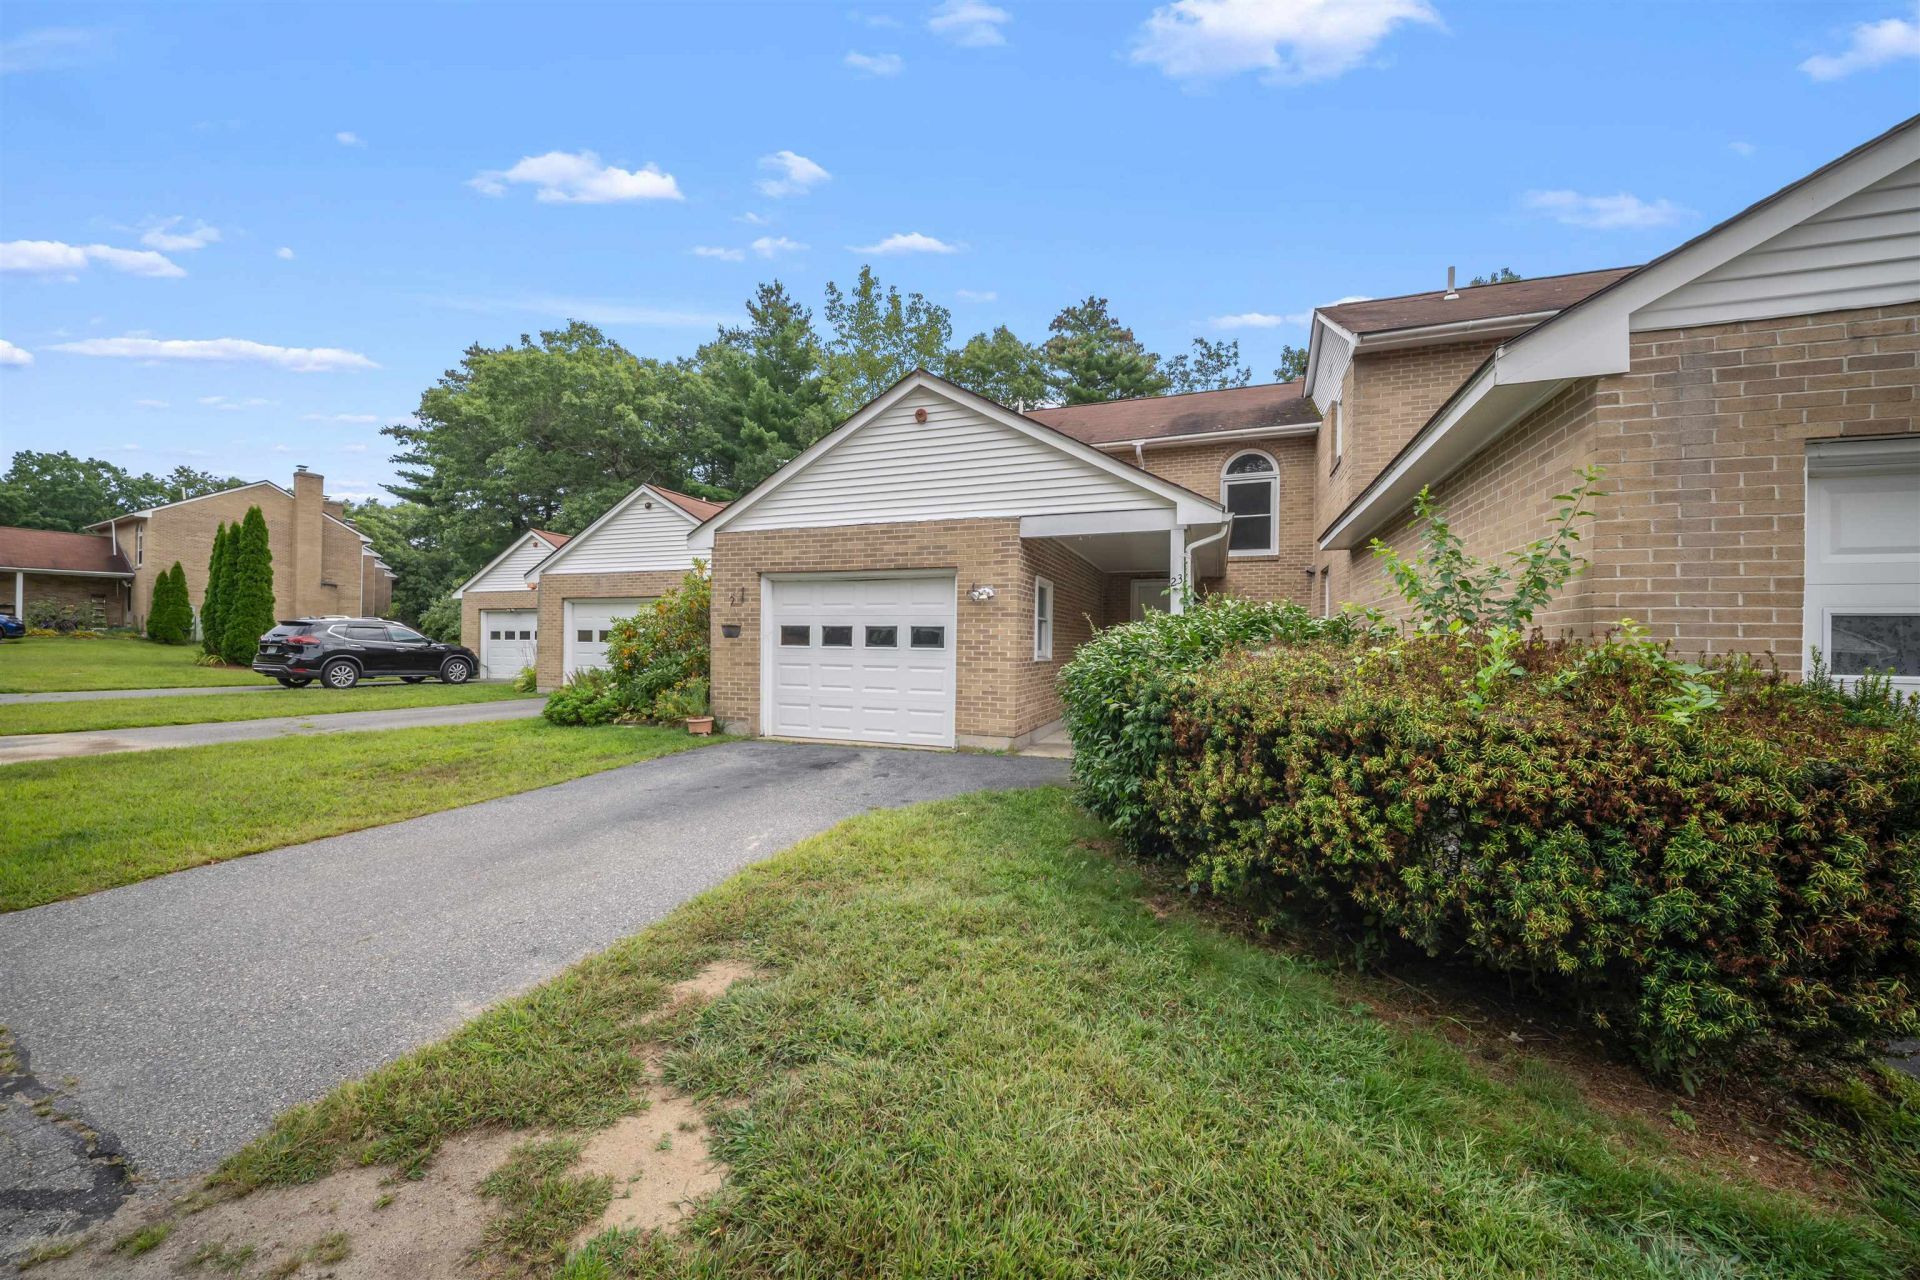
Welcome home to this inviting two-bedroom pet friendly townhouse condo, where quiet comfort meets effortless living. With a partially finished basement you have 1,820 square feet! Step inside to discover a bright and airy main level, anchored by a spacious living room featuring a cozy fireplace, perfect for relaxing evenings. A beautiful, large bay window floods the room with natural light, seamlessly connecting the interior to the outdoors. Open the sliding doors to your deck overlooking a peaceful wooded common area. Whether you are hosting friends for a summer barbecue or enjoying your morning coffee while listening to the birds, this outdoor space is designed for relaxation. The main level also offers a dedicated formal dining room, ideal for hosting holiday dinners or intimate gatherings. Upstairs, you will find two comfortable, well-sized bedrooms and a full bathroom, along with the convenience of an upper-level laundry area, no more hauling baskets up and down stairs. Versatility defines the lower level, which includes a flexible space perfect for a home office, a gym, or additional storage. This level also features a small utility room and a convenient walkout that leads to a quiet patio nestled right under your deck, giving you another space to enjoy the wooded backyard. Practicality is at the forefront of this property, boasting an attached 1-car garage and a paved driveway that accommodates additional vehicles with ease. The location is an absolute commuter's dream, providing quick and easy access to Routes 3 and 93. You'll also love being just moments away from local shopping, fine restaurants, the heart of town, and the recreation at Benson Park. Bring your paint brush & final touches to this gem & make this space your very own! Schedule your private showing today or join us for the Open Houses; Thursday & Friday 9/3 & 9/4 from 5pm-6:30pm, Saturday 9/5 from 10am-12pm & Sunday 9/6 from 11am-1pm. We cannot wait to see you there!
Property Features
Property Type: Residential - Condominium
Basement: Full, Partially Finished, Exterior Stairs, Walkout, Interior Access
Basement: Yes
Cooling: None
Garage: 1 car attached
Heating: Oil, Baseboard, Electric, Hot Water
Home Style: Townhouse
Roof Type: Asphalt Shingle
Stories: 2.0
Taxes: $3,970
Year Built: 1984
Amenities
Dining Area
1 Fireplace
Natural Light
Indoor Storage
Walk-in Closet
2nd Floor Laundry
Balcony
Deck
Garden Space
Patio
Feature Descriptions
Accessibility: 1st Floor 1/2 Bathroom, 1st Floor Hrd Surfce Flr
Appliances: Dishwasher, Dryer, Freezer, Microwave, Electric Range, Washer
Baths 1/2: 1
Baths Full: 1
Color: Brick
Construction: Wood Frame
Driveway: Paved
Electric: Circuit Breaker(s)
Exterior: Wood Frame
Fee: $270/Monthly
Fee Includes: Landscaping, Plowing, Trash, Condo Association Fee
Flood Zone: No
Flooring: Carpet, Laminate
Foundation: Concrete
Lot: Condo Development, Near Shopping, Neighborhood
Number of Rooms: 7
Parking: Direct Entry, Driveway, Garage, Off Street, Attached
Roads: Association, Paved
Sewer: Public
Sq. Ft. Above Grade Finished: 1235
Sq. Ft. Below Grade Finished: 585
Sq. Ft. Total Finished: 1820
Total Stories: 2
Units: 4
Water: Public
Water Access: No
Water View: No
Zoning: R2
Room Sizes
Bathroom Half: 4.5 X 5.4 Level - 1
Kitchen: 10.2 X 11.7 Level - 1
Dining Room: 10.2 X 11.1 Level - 1
Living Room: 13.10 X 11.1 Level - 1
Foyer: 13.11 X 11.7 Level - 1
Primary Bedroom: 12.11 X 11.1 Level - 2
Bedroom: 9.0 X 11.1 + Walk In Closet Level - 2
Laundry Room: 5.10 X 3.1 Level - 2
Bathroom Full: 8.9 X 7.8 Level - 2
Rec Room: 24.5 X 22.11 Level - Basement
Local Schools
High School: Alvirne High School
Middle School: Hudson Memorial School
Elementary School: Hills Garrison Elem
School District: Hudson
Listed By / Shown By
Listed By
Agency Name: Keller Williams Realty-Metropolitan
Agent Name: Tess Crane-Stenslie
Agency Phone: 603-232-8282
Shown By
Agency Title: A House to Home Realty
Agency Phone: (603) 752-7202
Estimate Your Payment
Estimated Payment
$ 1,237.04 per month $801.20 Principal & Interest $330.83 Property Tax $105.00 Homeowner's Insurance
23 Bonnie Heights Lane, Unit 7 | MLS# 5107428
This condo located at 23 Bonnie Heights Lane, Unit 7, Hudson, NH 03051 is currently listed for sale with an asking price of $360,000. This property was built in 1984 and has 2 bedrooms and 1 full and 1 partial baths with 1820 sq. ft. Bonnie Heights Lane, Unit 7 is located within the Hudson school district. Search Hudson real estate on www.ahousetohomerealty.com today.