
BEDS3
BATHS2 full 1 partial
SQUARE FEET1,733
MLS#5096000
STATUSPending
PROPERTY TYPEResidential - Condominium
SUBDIVISIONOcean Willows
Listing Courtesy of:
REAL Broker NH, LLC
Associate Name: Christian Ehlers
Agency Contact: Cell: 978-886-5552

Property Description
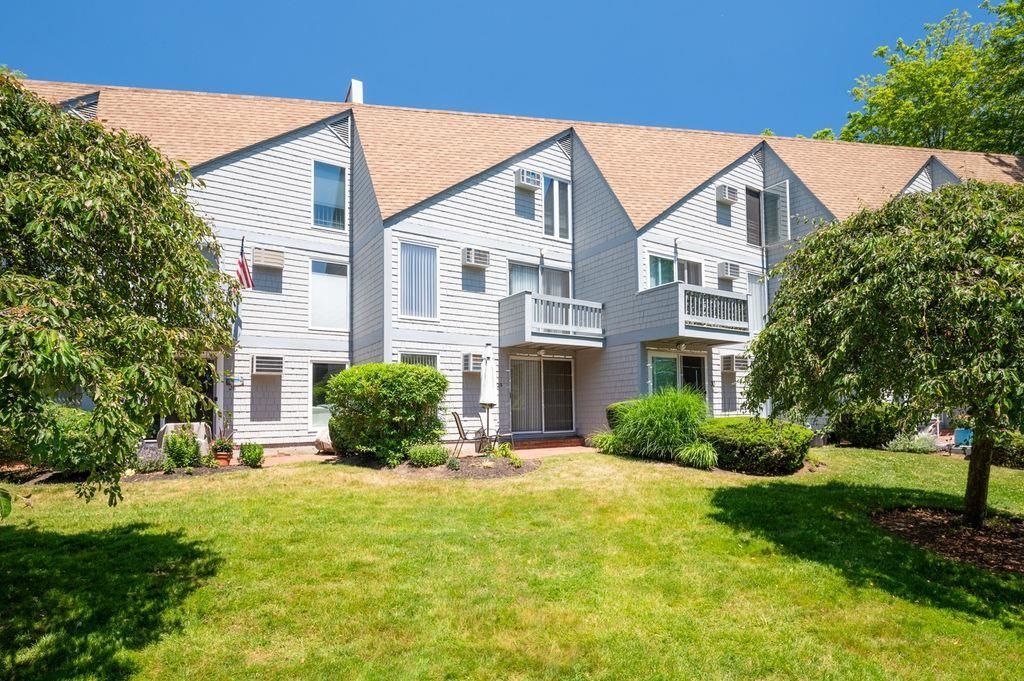
Experience the best of Hampton Beach living in this beautifully maintained 3-bedroom, 3-bath condo just moments from the sand and surf. Offering a spacious and functional layout, this home features hardwood flooring, abundant natural light, and comfortable living spaces throughout. The top-floor bedroom is highlighted by a skylight, creating a bright and inviting retreat, and its own private bath. Enjoy outdoor living with both a private patio and deck, perfect for relaxing after a day at the beach. Additional conveniences include two dedicated parking spaces, visitor parking, and a sought-after location close to beaches, restaurants, shops, and local attractions. Whether you're looking for a year-round residence or vacation getaway, this coastal condo offers the ideal combination of comfort, convenience, and seaside charm.
Property Features
Property Type: Residential - Condominium
Cooling: Wall AC Units
Heating: Baseboard, Electric
Home Style: Townhouse
Roof Type: Asphalt Shingle
Stories: 3.0
Taxes: $5,252
Year Built: 1982
Amenities
Ceiling Fan
Dining Area
Living/Dining
Skylight
1st Floor Laundry
Balcony
Patio
Feature Descriptions
Appliances: Dishwasher, Microwave, Electric Range, Refrigerator, All-in-one Washer/Dryer
Baths 1/2: 1
Baths Full: 2
Color: Gray
Construction: Wood Frame, Wood Exterior
Days on Site: 71
Driveway: Common/Shared, Paved
Electric: 100 Amp Service, Circuit Breaker(s)
Exterior: Wood Frame, Wood Exterior
Fee: $415/Monthly
Fee Includes: Landscaping, Other, Plowing, Sewer, Trash, Water
Flood Zone: No
Flooring: Ceramic Tile, Hardwood, Vinyl Plank
Foundation: Concrete
Lot: Landscaped, Wooded
Number of Rooms: 9
Parking: Assigned, Deeded, Parking Spaces 2, Paved, Visitor
Roads: Association
Sewer: Public
Sq. Ft. Above Grade Finished: 1733
Sq. Ft. Total Finished: 1733
Total Stories: 3
Units: 4
Water: Public
Zoning: RB
Room Sizes
Kitchen: 10x12 Level - 1
Dining Room: 8x14 Level - 1
Living Room: 13x17 Level - 1
Primary Bedroom: 13x15 Level - 2
Bedroom: 11x15 Level - 2
Local Schools
High School: Winnacunnet High School
Middle School: Hampton Academy Junior HS
Elementary School: Adeline C. Marston School
Listed By / Shown By
Listed By
Agency Name: REAL Broker NH, LLC
Agency Contact: Cell: 978-886-5552
Agent Name: Christian Ehlers
Shown By
Agency Title: A House to Home Realty
Agency Phone: (603) 752-7202
Estimate Your Payment
Estimated Payment
$ 1,759.21 per month $1,168.42 Principal & Interest $437.67 Property Tax $153.13 Homeowner's Insurance
23 Cusack Road, Unit 29 | MLS# 5096000
This condo located at 23 Cusack Road, Unit 29, Hampton, NH 03842 is currently listed for sale with an asking price of $525,000. This property was built in 1982 and has 3 bedrooms and 2 full and 1 partial baths with 1733 sq. ft. Cusack Road, Unit 29 is located in the Ocean Willows subdivision. Search Ocean Willows real estate on www.ahousetohomerealty.com today.