
BEDS3
BATHS2 full 1 partial
SQUARE FEET2,712
MLS#5093462
STATUSActive
PROPERTY TYPEResidential - Condominium
SCHOOLHampton
Listing Courtesy of:
Keller Williams Realty/Merrimack Valley
Agency Phone: 978-692-3280
Associate Name: Michaela Thompson

Property Description
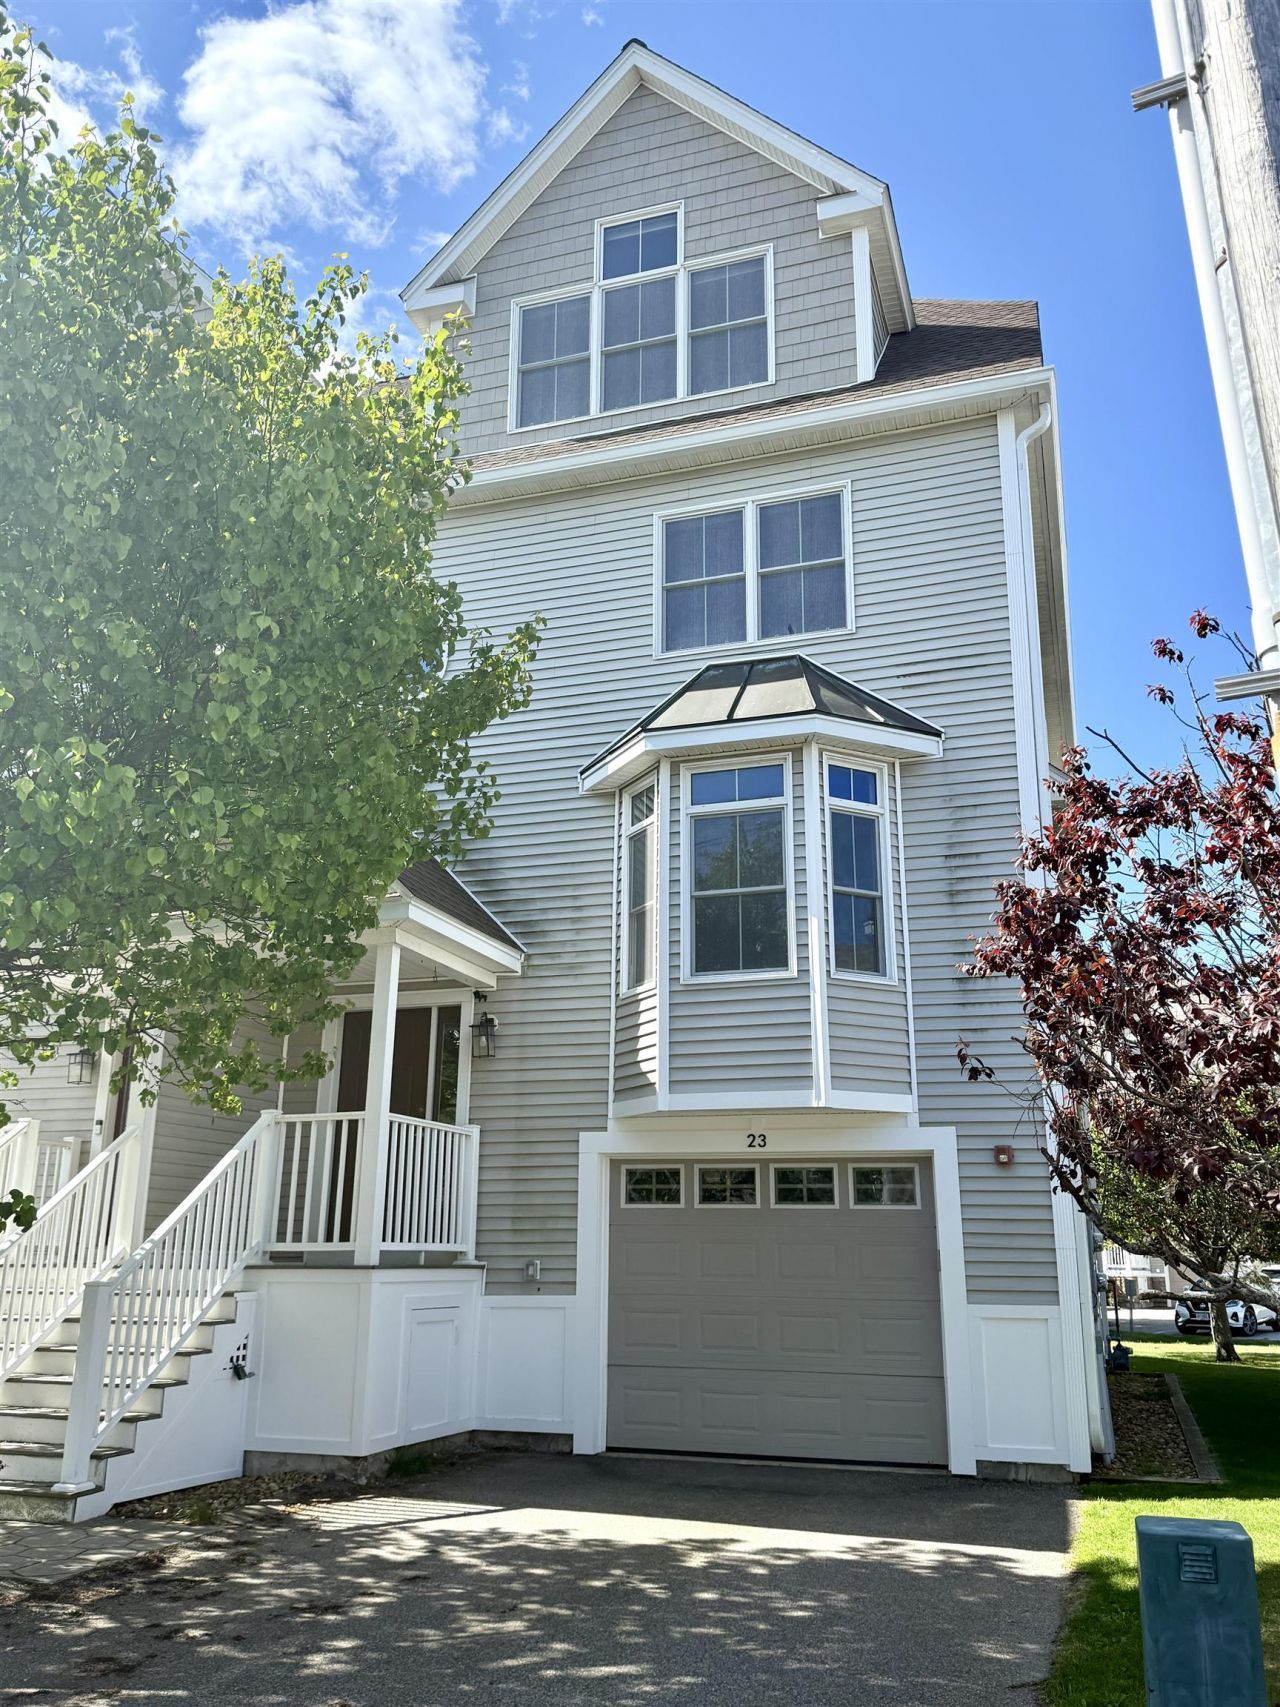
Estate Sale! Rare Coastal Gem with NO MONTHLY CONDO FEES tucked away in the heart of Hampton Harbor! This 4-level, 2,712-square-foot townhome boasts beautiful harbor views where you can watch the boats pass and catch the scent of the saltwater air. Offering a perfect blend of peaceful serenity and beach excitement, the spacious layout features 3 bedrooms, an office/den, a lower-level family room, 2.5 baths, 2 decks, a patio, garage parking under, and driveway space for two cars. Only a short stroll to the vibrant Hampton strip activities, shops, restaurants, and sandy shores. Enjoy an incredible coastal lifestyle that includes rights to a private beach, plus option to lease a boat slip at the marina and obtain membership at the Water's Edge Yacht Club with its in-ground pool. The interior is awaiting your creative touch, custom updates, and TLC offering immense equity potential! Subject to Probate Court Approval (estate process is already underway). Sold As-Is, As-Seen.
Property Features
Property Type: Residential - Condominium
Basement: Yes
Basement: Walkout, Exterior Access
Cooling: Central AC
Garage: 1
Heating: Natural Gas, Hot Air, Gas Fireplace
Home Style: Condex, End Unit, Walk-Out
Roof Type: Asphalt Shingle
Stories: 3.0
Taxes: $11,802
Year Built: 2004
Amenities
Cathedral Ceiling
Gas Fireplace
Kitchen/Living
Living/Dining
Natural Light
Whirlpool Tub
2nd Floor Laundry
Balcony
Deck
Patio
Feature Descriptions
Appliances: Dishwasher, Microwave, Gas Range, Refrigerator
Baths 1/2: 1
Baths Full: 2
Color: Tan
Construction: Wood Frame
Construction Status: Existing
Days on Site: 42
Driveway: Paved
Electric: Circuit Breaker(s)
Exterior: Wood Frame
Flood Zone: Yes
Flooring: Carpet, Hardwood, Tile
Foundation: Slab w/ Frost Wall
Lot: Landscaped, Level, View
Nearby Bodies of Water: Hampton Harbor
Number of Rooms: 8
Parking: Auto Open, Direct Entry, Driveway, Garage, Parking Spaces 3, Paved
Road Frontage: 28
Roads: Paved, Public
Sewer: Public
Sq. Ft. Above Grade Finished: 2712
Sq. Ft. Total Finished: 2712
Total Stories: 3
Units: 2
Water: Public
Water Body Type: Ocean
Water View: Yes
Zoning: BS
Local Schools
School District: Hampton
Listed By / Shown By
Listed By
Agency Name: Keller Williams Realty/Merrimack Valley
Agent Name: Michaela Thompson
Agency Phone: 978-692-3280
Shown By
Agency Title: A House to Home Realty
Agency Phone: (603) 752-7202
Estimate Your Payment
Estimated Payment
$ 3,186.08 per month $1,947.37 Principal & Interest $983.50 Property Tax $255.21 Homeowner's Insurance
23 Duston Avenue | MLS# 5093462
This condo located at 23 Duston Avenue, Hampton, NH 03842 is currently listed for sale with an asking price of $875,000. This property was built in 2004 and has 3 bedrooms and 2 full and 1 partial baths with 2712 sq. ft. Duston Avenue is located within the Hampton school district. Search Hampton real estate on www.ahousetohomerealty.com today.