
BEDS1
BATHS1 full
SQUARE FEET823
MLS#5075808
STATUSActive
PROPERTY TYPEResidential - Condominium
SUBDIVISIONThe Falls at Millbrook
Listing Courtesy of:
Badger Peabody Smith Realty/Holderness
Associate Name: Eric Turchon
Agency Contact: Cell: 603-238-7330

Property Description
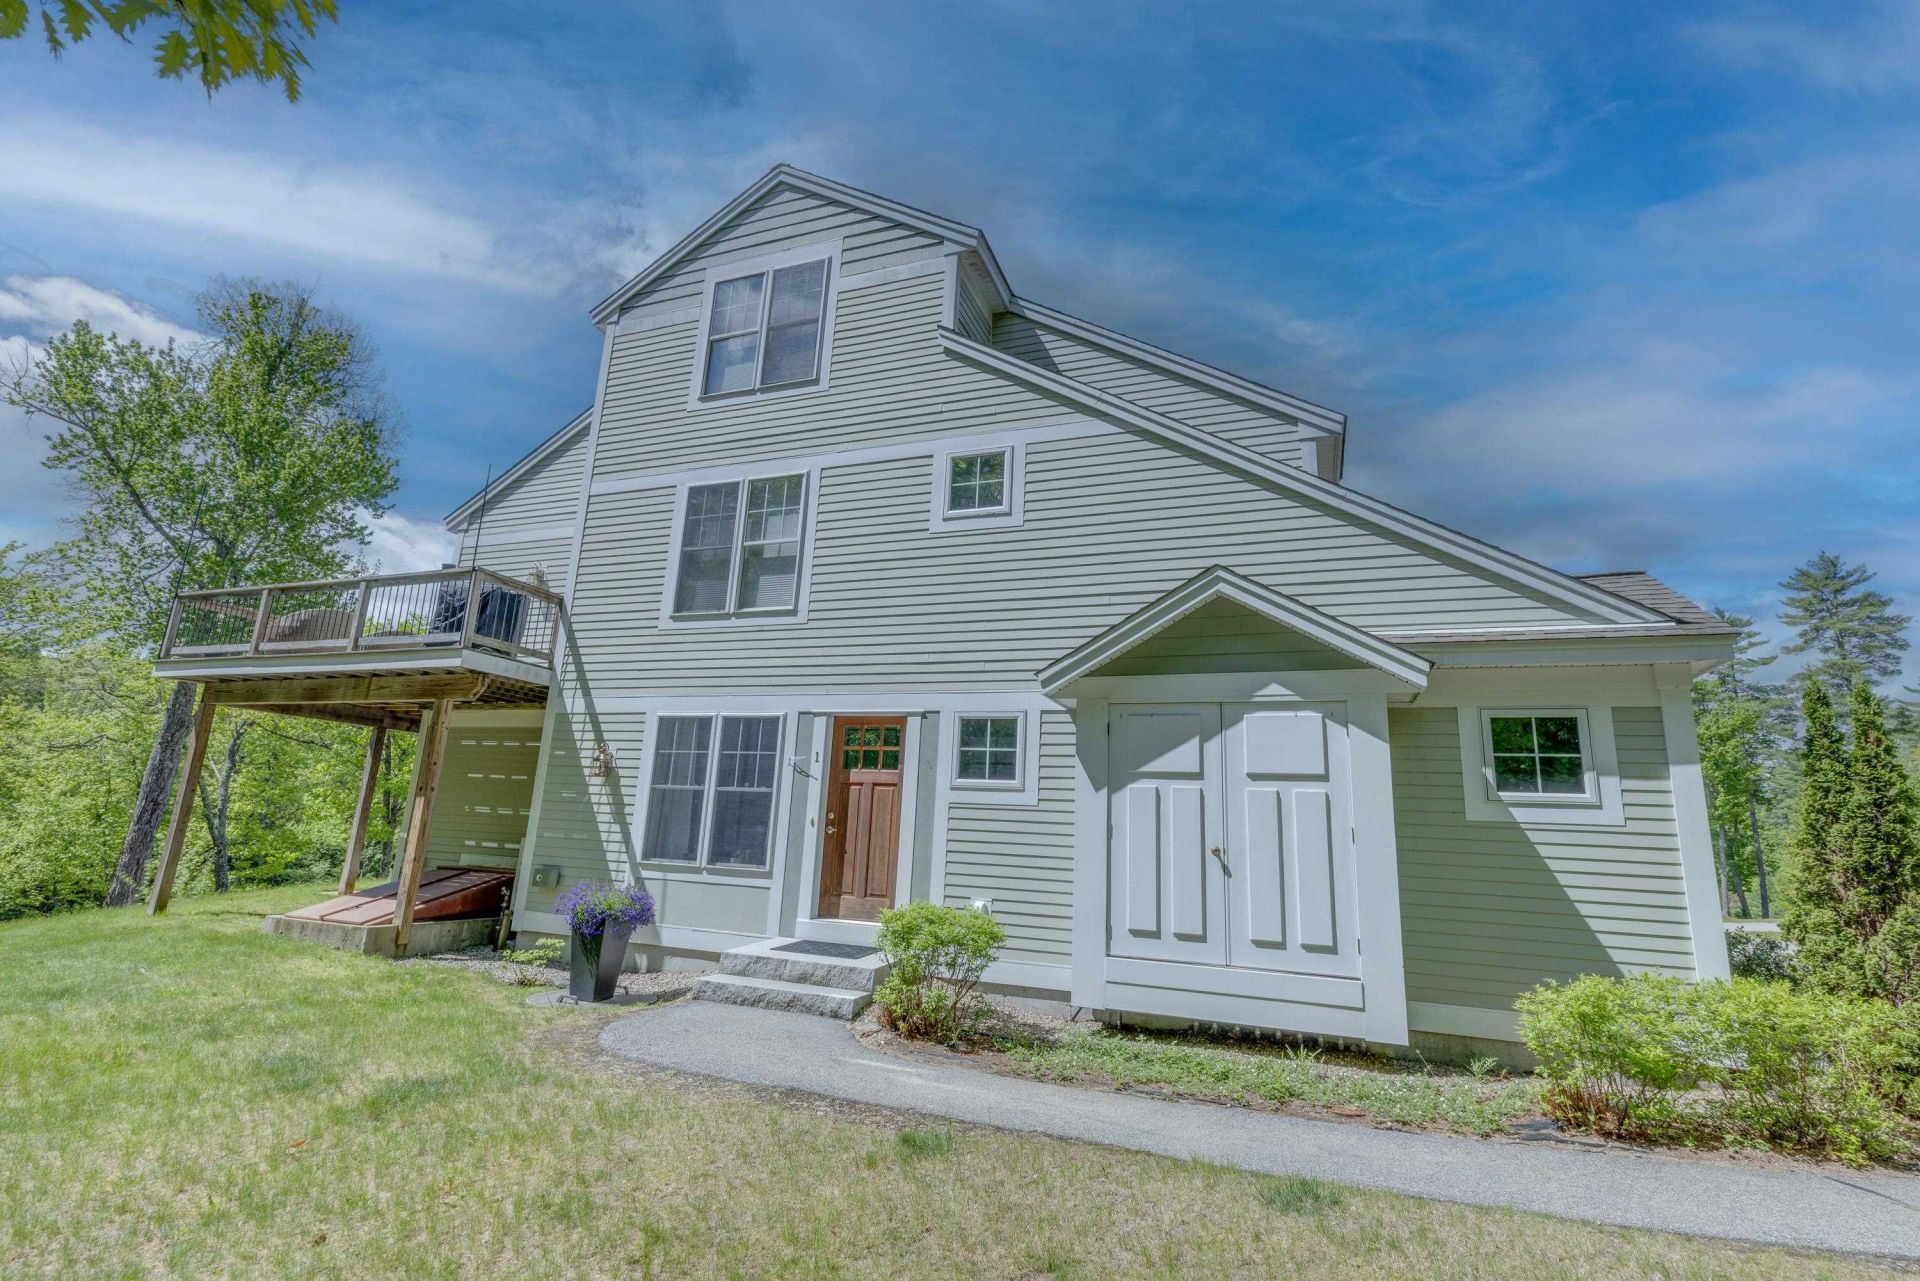
Price improvement: Discover exceptional value in the heart of the White Mountains at the Falls at Millbrook. This beautifully updated 1-bedroom, 1-bath end-unit condo offers comfort, convenience, and low-maintenance living. Thoughtfully updated, the home features new kitchen appliances, new mini split heating/cooling, interior paint, and light fixtures. The bright, open concept floor plan is filled with natural light and creates an inviting living space. The kitchen is highlighted with granite countertops, quality cabinetry, and ample space. One of the standout features of this unit is the peaceful setting along Millbrook, where the sounds of flowing water can be heard from the back patio. Additional features include a large private basement with interior access and a washer/dryer. Residents also enjoy access to the community pool, perfect for relaxing after a day of hiking, golfing, or exploring the National Forest. Ideally located just minutes from Waterville Valley, Loon Mountain, Owl's Nest Resort, and with quick access to I-93. This move-in-ready condo is an excellent choice for a primary residence or vacation getaway in the Mountains. Agent is related to the seller.
Property Features
Property Type: Residential - Condominium
Basement: Unfinished, Interior Access
Basement: Yes
Cooling: Mini Split
Heating: Propane, Radiant Floor, Gas Stove, Mini Split
Home Style: Townhouse
Roof Type: Shingle
Stories: 1.0
Taxes: $2,795
Year Built: 2010
Feature Descriptions
Appliances: Dishwasher, Dryer, Microwave, Electric Range, Refrigerator, Washer
Baths Full: 1
Construction: Wood Frame
Days on Site: 208
Driveway: Paved
Electric: Circuit Breaker(s)
Exterior: Wood Frame
Fee: $1382.71/Quarterly
Fee Includes: Landscaping, Plowing, Sewer, Trash, Water, HOA Fee
Flood Zone: No
Foundation: Concrete
Lot: Country Setting, Waterfall, Mountain
Number of Rooms: 5
Roads: Public
Sewer: Private
Sq. Ft. Above Grade Finished: 823
Sq. Ft. Total Finished: 823
Total Stories: 1
Units: 3
Water: Community
Water Body Type: River
Zoning: GEN Residential
Room Sizes
Bedroom: 11.5 x 13.1 Level - 1
Kitchen: 8.7 x 8.4 Level - 1
Bathroom Full: 4.11 x 9.4 Level - 1
Dining Room: 9.7 x 10.8 Level - 1
Living Room: 12.8 x 15.2 Level - 1
Foyer: 5.3 x 5.6 Level - 1
Utility Room: 14.10 x 19 Level - Basement
Other: 19.1 x 18.11 Level - Basement
Listed By / Shown By
Listed By
Agency Name: Badger Peabody Smith Realty/Holderness
Agency Contact: Cell: 603-238-7330
Agent Name: Eric Turchon
Shown By
Agency Title: A House to Home Realty
Agency Phone: (603) 752-7202
Estimate Your Payment
Estimated Payment
$ 887.40 per month $578.65 Principal & Interest $232.92 Property Tax $75.83 Homeowner's Insurance
23 Falls Road, Unit 1 | MLS# 5075808
This condo located at 23 Falls Road, Unit 1, Thornton, NH 03285 is currently listed for sale with an asking price of $260,000. This property was built in 2010 and has 1 bedrooms and 1 full baths with 823 sq. ft. Falls Road, Unit 1 is located in the The Falls at Millbrook subdivision. Search The Falls At Millbrook real estate on www.ahousetohomerealty.com today.