
BEDS2
BATHS2 full
SQUARE FEET1,238
MLS#5102204
STATUSPending
PROPERTY TYPEResidential - Single Family
SCHOOLMerrimack Sch Dst SAU #26
Listing Courtesy of:
Foundation Realty Group
Agency Phone: 603-262-5178
Associate Name: Dawna Banks

Property Description
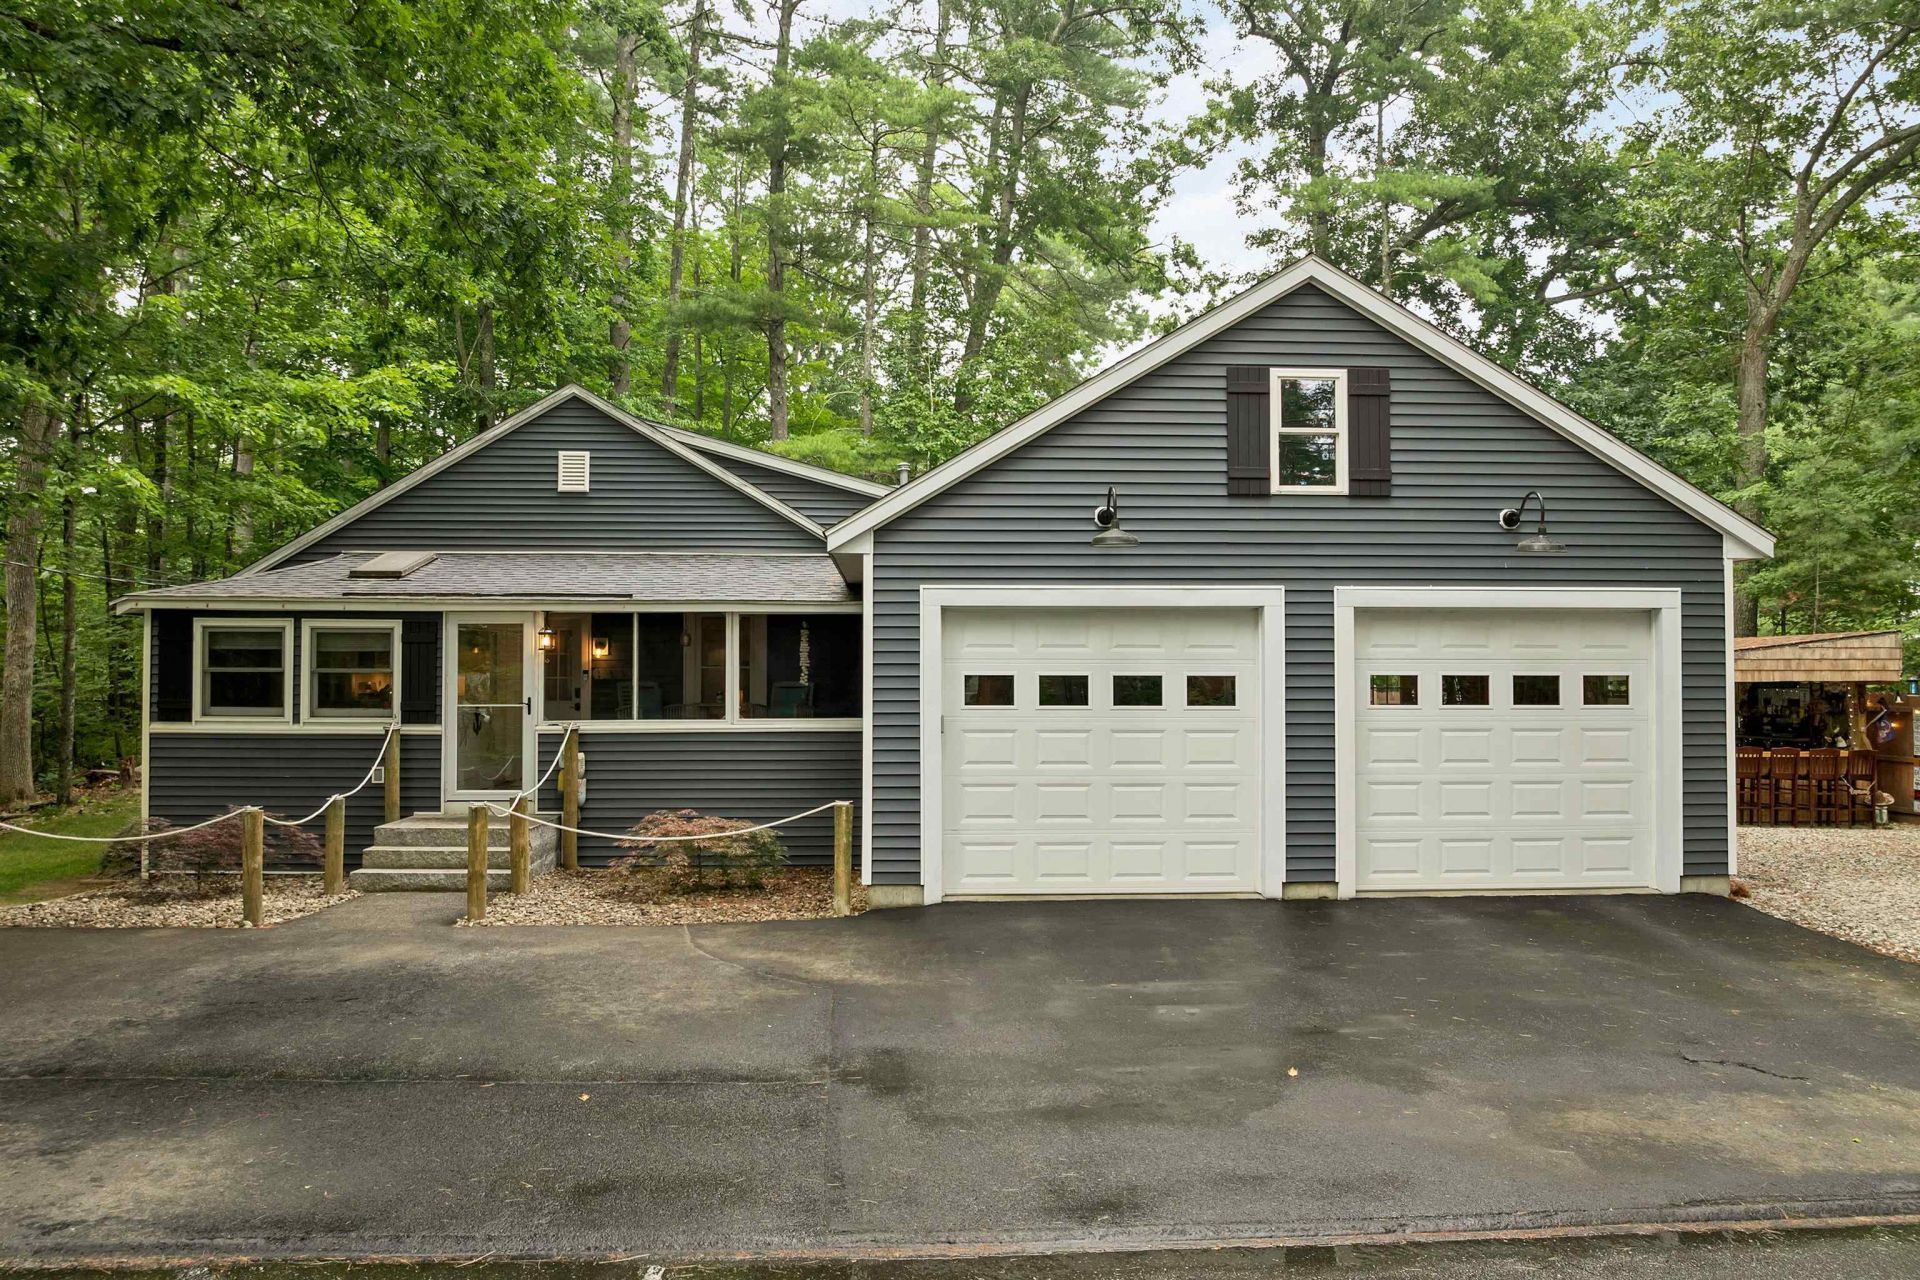
Lake vibes, backyard fun, and move-in ready living - This stunning 2 bedroom 2 bathroom ranch has it all! This home has been completely updated top to bottom including all of the major systems, siding and the roof offering peace of mind. The stunning primary suite addition added in 2020 creates a private retreat with a walk-in closet and a gorgeous bathroom featuring a stand-alone tub and a tiled shower with double sinks. The oversized two-car garage also added in 2020 offers plenty of space for your vehicles and hobbies. Outside is where the fun really begins. Enjoy the privacy of sitting on the blue stone patio or gather around the one of a kind custom built tiki bar! For quiet nights enjoy the fully screened front porch with views of Naticook Lake. All perfectly situated on a corner lot on a dead end street. Too many extras and features to name! OFFER DEADLINE Monday 3/3 at noon
Property Features
Property Type: Residential - Single Family
Basement: Bulkhead, Concrete, Concrete Floor, Storage Space, Interior Access, Exterior Access, Basement Stairs
Cooling: Central AC
Fenced: Yes
Garage: 2 car attached
Heating: Natural Gas, Forced Air
Home Style: Bungalow, Ranch
Lot Size: 0.23 Acres
Roof Type: Asphalt Shingle
Stories: 1.0
Taxes: $6,463
Year Built: 1950
Amenities
Attic with Hatch/Scuttle
Bar
Blinds
Ceiling Fan
Dining Area
Kitchen Island
Primary BR w/ BA
Skylight
Soaking Tub
Vaulted Ceiling
Walk-in Closet
Window Treatment
Basement Laundry
Partial Fence
Patio
Screened Porch
Feature Descriptions
Accessibility: 1st Floor 3/4 Bathroom, 1st Floor Full Bathroom, One-Level Home
Appliances: Dishwasher, Disposal, Dryer, Microwave, Refrigerator, Washer, Gas Stove, Water Heater
Baths Full: 2
Color: Blue
Construction: Wood Frame, Vinyl Siding
Days on Site: 33
Driveway: Paved
Electric: Circuit Breaker(s)
Equipment: Portable Generator
Exterior: Wood Frame, Vinyl Siding
Flood Zone: No
Flooring: Carpet, Ceramic Tile, Hardwood
Foundation: Concrete
Lot: Level, Subdivision, Neighborhood
Number of Rooms: 4
Parking: Auto Open, Direct Entry, Driveway, Garage, Off Street, Paved, Attached
Roads: Dead End, Paved, Public
Sewer: Public
Sq. Ft. Above Grade Finished: 1238
Sq. Ft. Total Finished: 1238
Total Stories: 1
Water: Drilled Well, Public
Water Body Type: Lake
Water View: Yes
Zoning: RESIDE
Room Sizes
Living Room: 17 x 27.5 Level - 1
Kitchen: 14 x 10 Level - 1
Dining Room: 8 x 10 Level - 1
Primary Bedroom: 12 x 17.5 Level - 1
Bathroom Full: 13 x 16 Level - 1
Bedroom: 10 x 11 Level - 1
Bathroom Full: 6 x 9 Level - 1
Local Schools
High School: Merrimack High School
Middle School: Merrimack Middle School
Elementary School: Thorntons Ferry School
School District: Merrimack Sch Dst SAU #26
Listed By / Shown By
Listed By
Agency Name: Foundation Realty Group
Agent Name: Dawna Banks
Agency Phone: 603-262-5178
Shown By
Agency Title: A House to Home Realty
Agency Phone: (603) 752-7202
Estimate Your Payment
Estimated Payment
$ 1,897.64 per month $1,201.58 Principal & Interest $538.58 Property Tax $157.47 Homeowner's Insurance
23 Ingham Road | MLS# 5102204
This single family home located at 23 Ingham Road, Merrimack, NH 03054 is currently listed for sale with an asking price of $539,900. This property was built in 1950 and has 2 bedrooms and 2 full baths with 1238 sq. ft. Ingham Road is located within the Merrimack Sch Dst SAU #26 school district. Search Merrimack real estate on www.ahousetohomerealty.com today.