
BEDS2
BATHS1 full
SQUARE FEET1,280
MLS#5098485
STATUSActive
PROPERTY TYPEResidential - Single Family
SCHOOLTimberlane Regional
Listing Courtesy of:
The Aland Realty Group
Agency Phone: 603-501-0463
Associate Name: Valerie Ellmer

Property Description
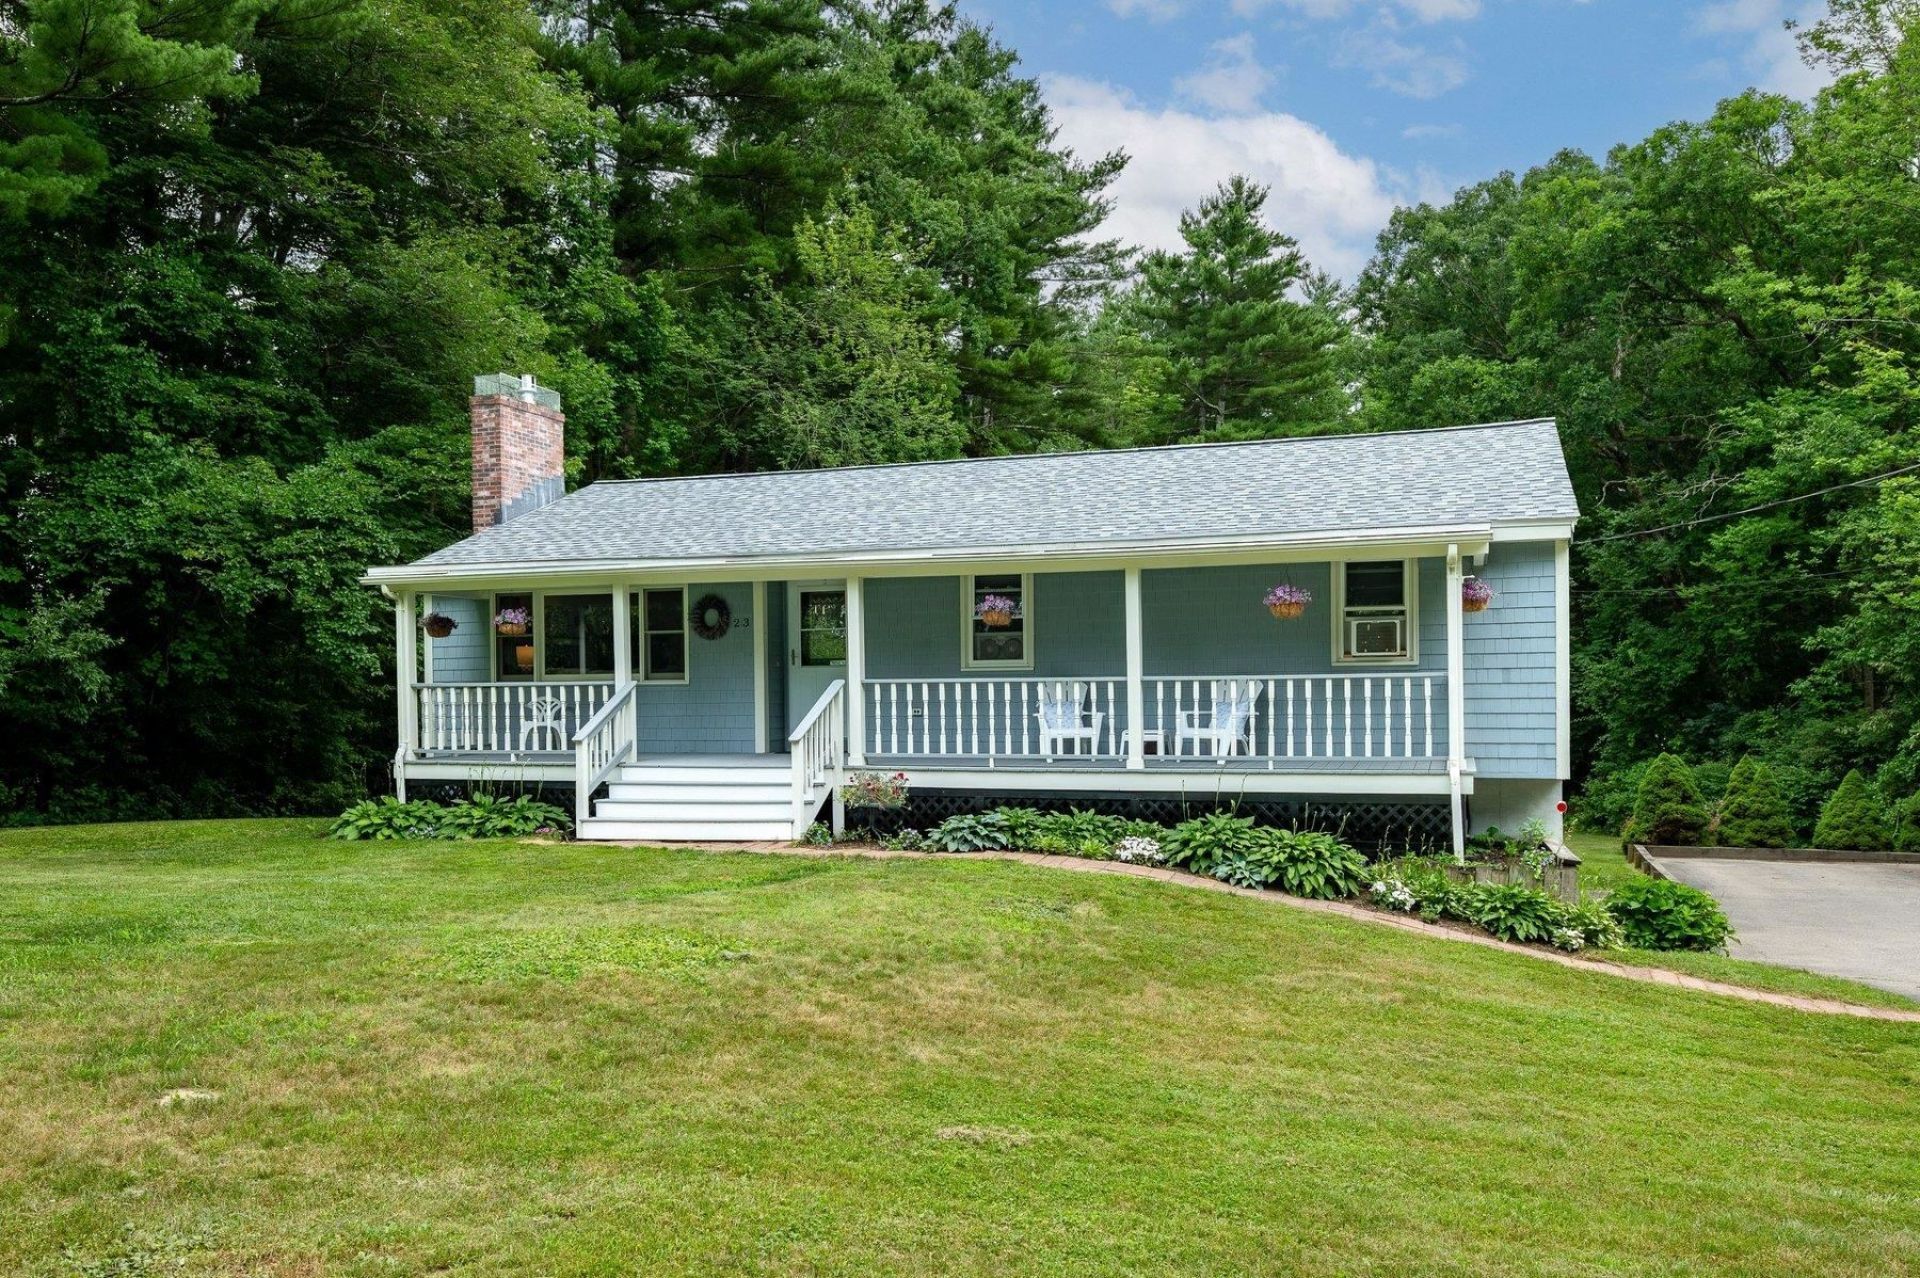
Don't miss your chance to own this freshly painted throughout, classic ranch, ideally nestled on a spacious 1-acre landscaped lot. Enjoy the tranquility of a country-style setting while being just minutes from shopping, dining, LaBelle Winery & Golf Course, Big Island Pond, and several town-owned conservation areas with scenic hiking trails. Originally designed as a three-bedroom home, the flexible floor plan currently features an oversized primary bedroom but can easily be converted back to suit your needs, whether it's an additional bedroom, home office, or hobby space. The open-concept living and dining area, complete with a cozy gas fireplace, provides the perfect space for entertaining or relaxing on chilly evenings. Step outside and unwind on the wide farmer's porch or enjoy added privacy on the spacious, newly re-built rear deck overlooking the large, level backyard, ideal for gatherings, gardening, or simply enjoying the outdoors. Additional features include a heated lower-level bonus space, convenient laundry area, and a heated two-car garage with newer, ultra-quiet garage door openers. This inviting home offers the perfect blend of comfort, flexibility, and location.
Property Features
Property Type: Residential - Single Family
Basement: Yes
Basement: Climate Controlled, Daylight, Interior Stairs, Unfinished, Walkout, Interior Access, Basement Stairs
Cooling: None
Garage: 2
Heating: Oil, Baseboard, Hot Water
Home Style: Ranch
Lot Size: 1.00 Acres
Roof Type: Asphalt Shingle
Stories: 1.0
Taxes: $5,193
Year Built: 1976
Amenities
Ceiling Fan
Dining Area
Gas Fireplace
Hearth
Laundry Hook-ups
Natural Light
Basement Laundry
Attic with Pulldown
Deck
Garden Space
Porch
Shed
Feature Descriptions
Appliances: Dishwasher, Gas Range, Refrigerator
Baths Full: 1
Construction: Wood Frame
Construction Status: Existing
Days on Site: 10
Driveway: Paved
Electric: Circuit Breaker(s)
Exterior: Wood Frame
Flood Zone: No
Flooring: Ceramic Tile, Hardwood, Vinyl
Foundation: Concrete
Lot: Country Setting, Level, Near Shopping
Number of Rooms: 6
Parking: Auto Open, Direct Entry, Heated Garage, Driveway
Road Frontage: 150
Roads: Paved, Public
Sewer: Private
Sq. Ft. Above Grade Finished: 1280
Sq. Ft. Total Finished: 1280
Total Stories: 1
Water: Drilled Well
Zoning: RR - 3 R
Local Schools
High School: Timberlane Regional High Sch
Elementary School: Atkinson Academy
School District: Timberlane Regional
Listed By / Shown By
Listed By
Agency Name: The Aland Realty Group
Agent Name: Valerie Ellmer
Agency Phone: 603-501-0463
Shown By
Agency Title: A House to Home Realty
Agency Phone: (603) 752-7202
Estimate Your Payment
Estimated Payment
$ 1,879.91 per month $1,279.48 Principal & Interest $432.75 Property Tax $167.68 Homeowner's Insurance
23 Island Pond Road | MLS# 5098485
This single family home located at 23 Island Pond Road, Atkinson, NH 03811 is currently listed for sale with an asking price of $574,900. This property was built in 1976 and has 2 bedrooms and 1 full baths with 1280 sq. ft. Island Pond Road is located within the Timberlane Regional school district. Search Atkinson real estate on www.ahousetohomerealty.com today.