
BEDS2
BATHS1 full 1 partial
SQUARE FEET1,248
MLS#5098013
STATUSActive Under Contract
PROPERTY TYPEResidential - Single Family
SCHOOLHinsdale
Listing Courtesy of:
Dow Hill Realty
Agency Phone: 603-446-2385
Associate Name: Brian Michaud

Property Description
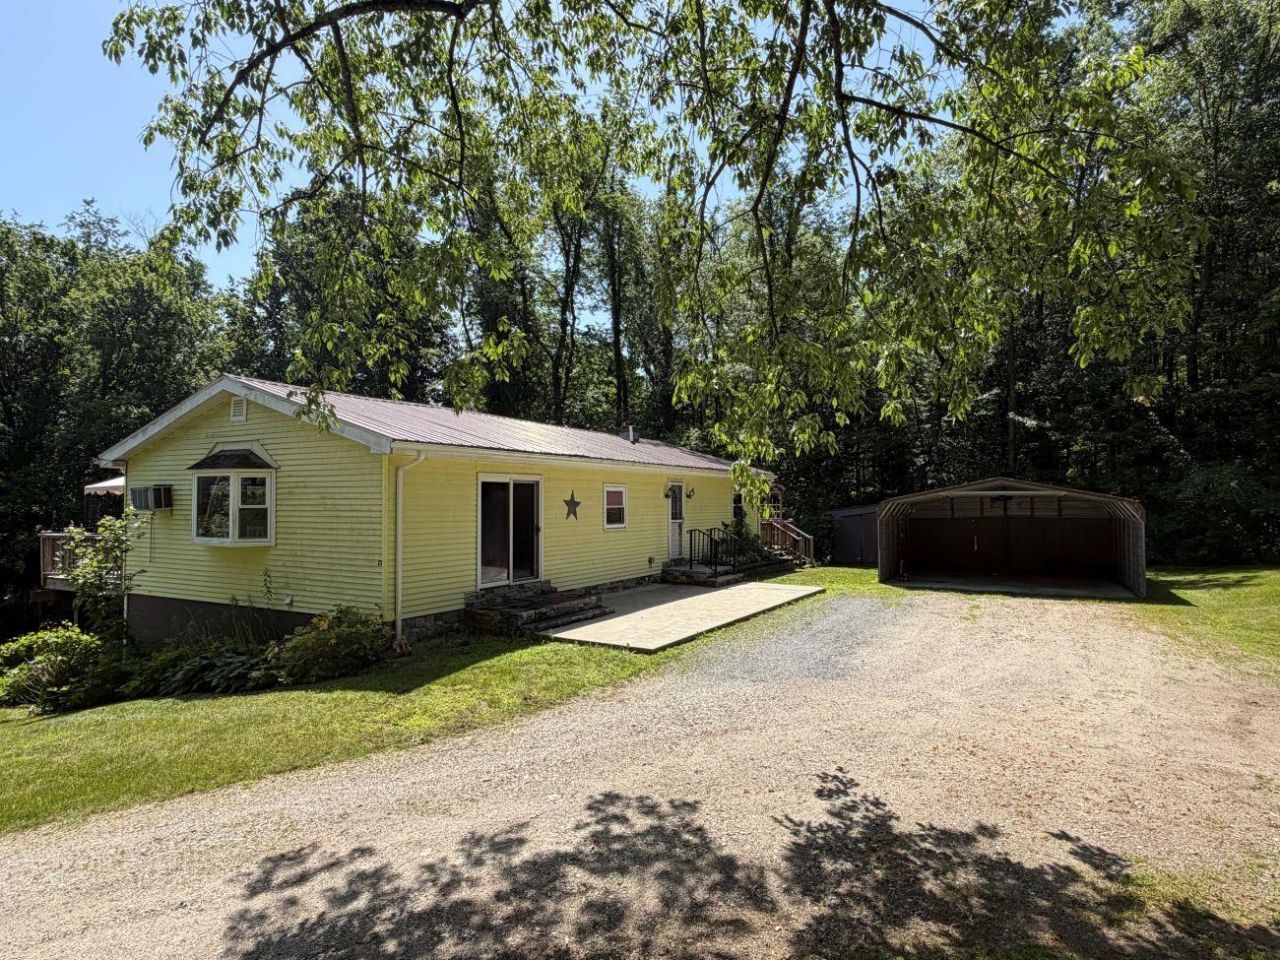
Country 2-bedroom, 1.5-bath home built in 1972, offering a semi-private setting with mountain views and a nice yard. The home features a good-size kitchen, a separate dining room, and a living room that opens directly to the wrap-around deck and adjoining patio, creating an easy indoor-outdoor flow. A carport provides convenient covered parking. The property offers usable yard space for gardening or outdoor activities. Home is being sold As-Is, giving buyers the opportunity to update and personalize to their needs. Solid layout, peaceful country setting, and room to add value. Please do not go up driveway for a drive by.
Property Features
Property Type: Residential - Single Family
Basement: Yes
Basement: Climate Controlled, Concrete, Concrete Floor, Full, Walkout, Interior Access, Exterior Access, Basement Stairs
Cooling: Wall AC Units
Garage: 2
Heating: Oil, Pellet Stove, Baseboard, Multi Zone, Boiler
Home Style: Ranch
Lot Size: 2.07 Acres
Roof Type: Metal
Stories: 1.0
Taxes: $6,965
Year Built: 1973
Amenities
Dining Area
Basement Laundry
Feature Descriptions
Appliances: Dishwasher, Dryer, Microwave, Electric Range, Refrigerator, Washer
Baths 1/2: 1
Baths 3/4: 1
Color: Yellow
Construction: Wood Frame
Days on Site: 59
Driveway: Gravel
Electric: 200+ Amp Service, Circuit Breaker(s)
Equipment: Air Conditioner, Pellet Stove
Exterior: Wood Frame
Flood Zone: No
Flooring: Carpet, Laminate, Vinyl
Foundation: Concrete
Lot: Country Setting, Mountain View
Number of Rooms: 5
Parking: Carport
Roads: Private Road
Sewer: 1000 Gallon, Concrete, Leach Field
Sq. Ft. Above Grade Finished: 1248
Sq. Ft. Total Finished: 1248
Total Stories: 1
Water: Drilled Well, Private
Zoning: Res
Room Sizes
Kitchen: 11.5x13 Level - 1
Living Room: 15x24 Level - 1
Dining Room: 11.5x13.5 Level - 1
Foyer: 11.5x10 Level - 1
Bedroom: 9x11 Level - 1
Bathroom Half: 7x9 Level - 1
Bedroom: 11.5x12 Level - 1
Bonus Room: 12.5x19 Level - Basement
Bathroom Three Quarter: 8x14 Level - Basement
Other: 9x11 Level - Basement
Other: 7.5x9 Level - Basement
Local Schools
High School: Hinsdale Sr. High School
Middle School: Hinsdale Junior HS
Elementary School: Hinsdale Elementary
School District: Hinsdale
Listed By / Shown By
Listed By
Agency Name: Dow Hill Realty
Agent Name: Brian Michaud
Agency Phone: 603-446-2385
Shown By
Agency Title: A House to Home Realty
Agency Phone: (603) 752-7202
Estimate Your Payment
Estimated Payment
$ 1,335.33 per month $667.45 Principal & Interest $580.42 Property Tax $87.47 Homeowner's Insurance
23 Jackson Drive | MLS# 5098013
This single family home located at 23 Jackson Drive, Hinsdale, NH 03451 is currently listed for sale with an asking price of $299,900. This property was built in 1973 and has 2 bedrooms and 1 full and 1 partial baths with 1248 sq. ft. Jackson Drive is located within the Hinsdale school district. Search Hinsdale real estate on www.ahousetohomerealty.com today.