
BEDS2
BATHS1 full 1 partial
SQUARE FEET984
MLS#5098327
STATUSPending
PROPERTY TYPEResidential - Single Family
SCHOOLLaconia Sch Dst SAU #30
Listing Courtesy of:
Coldwell Banker Realty Gilford NH
Associate Name: Judith Mcshane
Agency Contact: Off: 603-524-2255

Property Description
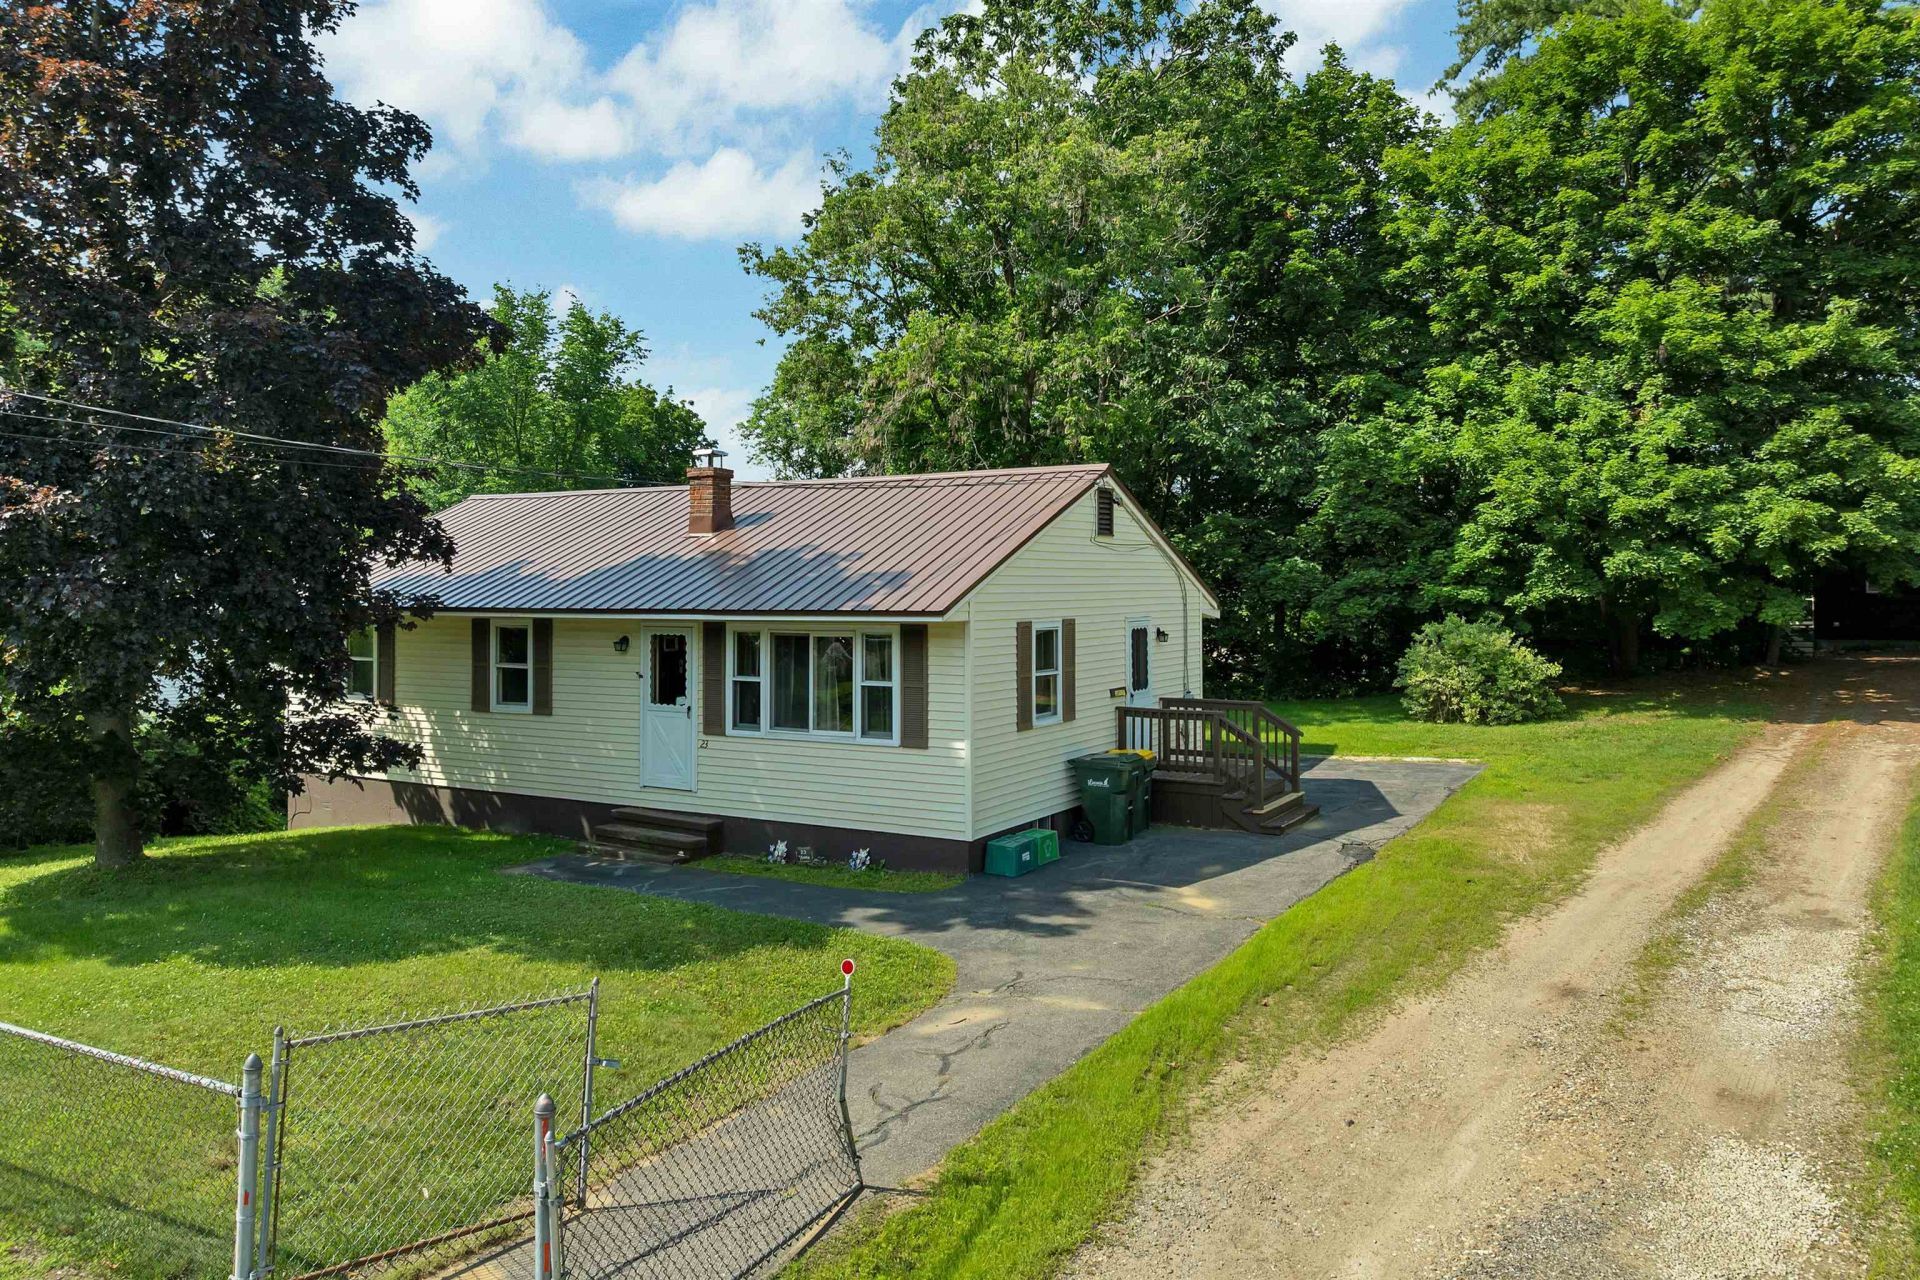
Welcome to 23 Merrimac Street! This 2-bedroom 1-bathroom (originally a 3-bed home) offers the opportunity for home ownership at an affordable price point! A nicely sized in town lot, shared driveway, vinyl sided, metal roof, newer heating system, a breezy 3 season porch, one level living, and conveniently located to bustling downtown Laconia. Bring your vision and creativity to this ranch-style home. Whether you're an investor, contractor, or buyer looking to build some equity, this property will benefit from updates and improvements. The Lakes Region is a sought-after area surrounded by the Lakes and Mountains and offers something for everyone!
Property Features
Property Type: Residential - Single Family
Basement: Yes
Basement: Concrete, Full
Cooling: None
Heating: Oil, Baseboard, Hot Water, Other
Home Style: Ranch
Lot Size: 0.34 Acres
Roof Type: Metal
Stories: 1.0
Taxes: $3,978
Year Built: 1984
Amenities
Blinds
Ceiling Fan
Dining Area
Draperies
Laundry Hook-ups
Natural Light
Natural Woodwork
Indoor Storage
Basement Laundry
Covered Porch
Enclosed Porch
Screened Porch
Storage
Window Screens
Feature Descriptions
Accessibility: 1st Floor Bedroom, 1st Floor Full Bathroom, 1st Floor Hrd Surfce Flr, 1st Floor Low-Pile Carpet, Access to Parking, Bathroom w/Tub, Hard Surface Flooring, One-Level Home
Appliances: Dryer, Electric Range, Refrigerator, Washer
Baths 1/4: 1
Baths Full: 1
Color: Yellow
Construction: Vinyl Siding
Construction Status: Existing
Days on Site: 11
Driveway: Common/Shared, Paved
Electric: 100 Amp Service, Circuit Breaker(s)
Exterior: Vinyl Siding
Flood Zone: No
Flooring: Carpet, Vinyl
Foundation: Concrete
Lot: Beach Access, Level, Sloping, Street Lights, Wooded, In Town, Neighborhood, Near Hospital, Near School(s)
Nearby Bodies of Water: Winnisquam Lake
Number of Rooms: 4
Parking: Driveway, Paved
Road Frontage: 100
Roads: Public
Sewer: Public
Sq. Ft. Above Grade Finished: 984
Sq. Ft. Total Finished: 984
Total Stories: 1
Water: Public
Water Access: Yes
Water Body Type: Lake
Zoning: RES
Room Sizes
Kitchen/Dining: 17x11.4 Level - 1
Living Room: 15.10x11.3 Level - 1
Primary Bedroom: 20.9x11.4 Level - 1
Bedroom: 10.7x9.11 Level - 1
Porch: 7x17 Level - 1
Utility Room: 38x22.8 Level - Basement
Local Schools
School District: Laconia Sch Dst SAU #30
Listed By / Shown By
Listed By
Agency Name: Coldwell Banker Realty Gilford NH
Agency Contact: Off: 603-524-2255
Agent Name: Judith Mcshane
Shown By
Agency Title: A House to Home Realty
Agency Phone: (603) 752-7202
Estimate Your Payment
Estimated Payment
$ 1,036.33 per month $623.16 Principal & Interest $331.50 Property Tax $81.67 Homeowner's Insurance
23 Merrimac Street | MLS# 5098327
This single family home located at 23 Merrimac Street, Laconia, NH 03246 is currently listed for sale with an asking price of $280,000. This property was built in 1984 and has 2 bedrooms and 1 full and 1 partial baths with 984 sq. ft. Merrimac Street is located within the Laconia Sch Dst SAU #30 school district. Search Laconia real estate on www.ahousetohomerealty.com today.