
BEDS2
BATHS2 full
SQUARE FEET1,064
MLS#5096402
STATUSActive Under Contract
PROPERTY TYPEResidential - Condominium
SCHOOLSAU #9
Listing Courtesy of:
Pinkham Real Estate
Agency Phone: 603-356-5425
Associate Name: Greydon Turner

Property Description
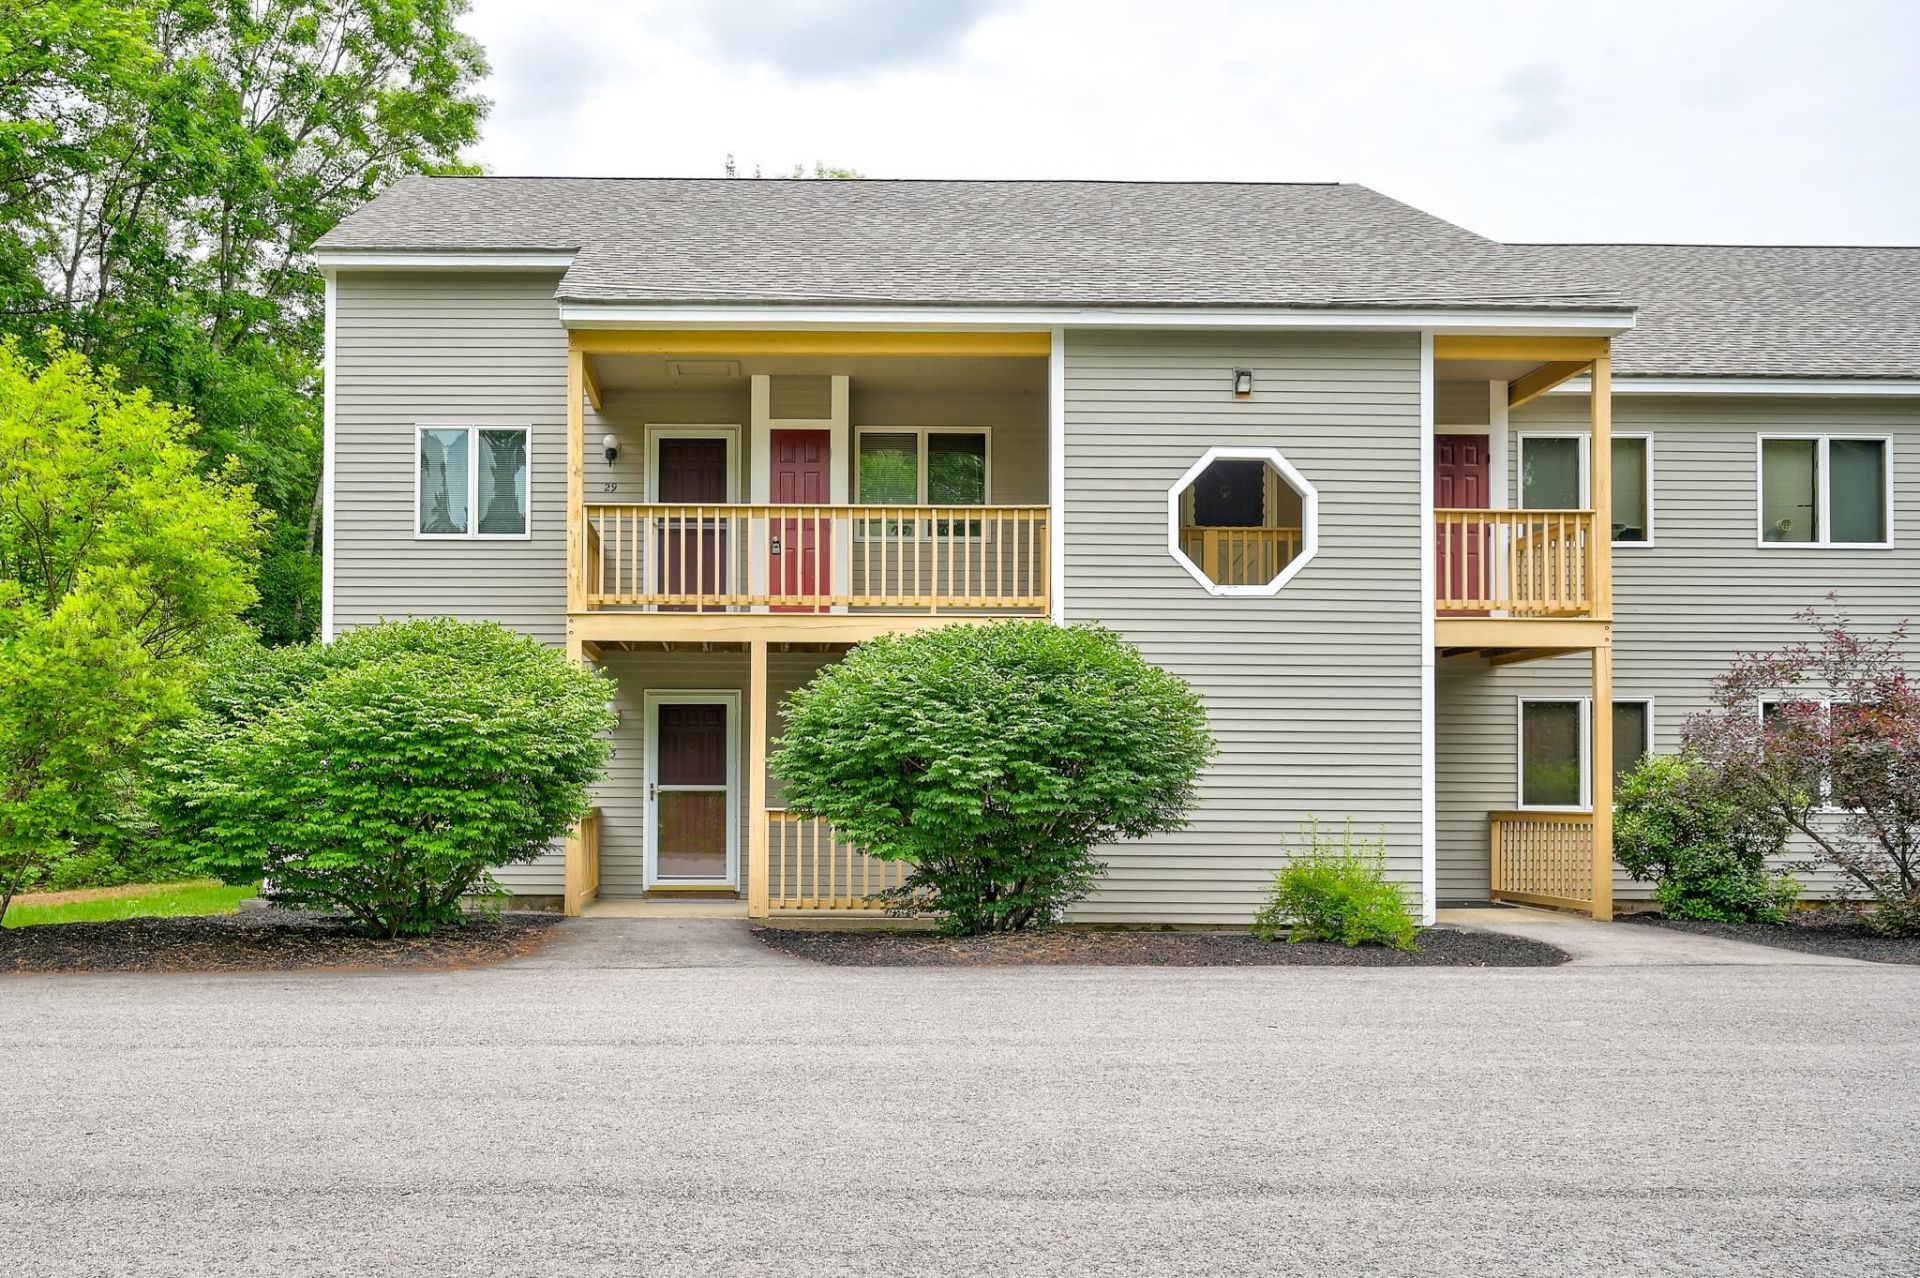
This ultra clean and well appointed condo is an end unit on the second floor with new flooring and a new pellet stove. Comfortable layout with an efficient kitchen that leads to a living/dining area complemented by a large deck. The two bedrooms and two bathrooms give privacy and plenty of room for friends and family to visit. The association has a private pool for hot summer days and is located minutes to some of the best dining and shopping in Mount Washington Valley. Live just outside of North Conway village with access to mountain biking and cross country skiing trails connected to the association land. Explore a little further and find five ski areas, multiple golf courses and endless hiking trails. This unit is the ultimate in care free ownership with recent upgrades and is ready for immediate use-bring some excitement and a backpack and start enjoying a new part of life in Mount Washington Valley.
Property Features
Property Type: Residential - Condominium
Cooling: None
Heating: Pellet Stove, Electric
Home Style: End Unit, Top Floor
Roof Type: Asphalt Shingle
Stories: 1.0
Taxes: $4,220
Year Built: 1993
Amenities
Smart Thermostat
Feature Descriptions
Amenities: In-Ground Pool
Appliances: Electric Water Heater, All-in-one Washer/Dryer
Baths Full: 2
Color: Grey
Construction: Wood Frame
Construction Status: Existing
Days on Site: 23
Driveway: Common/Shared, Paved
Electric: Circuit Breaker(s)
Equipment: Pellet Stove
Exterior: Wood Frame
Fee: $1400/Quarterly
Fee 2: $1400/One-Time
Flood Zone: No
Foundation: Slab w/ Frost Wall
Lot: Special Assessment
Number of Rooms: 4
Roads: Association
Sewer: Public
Sq. Ft. Above Grade Finished: 1064
Sq. Ft. Total Finished: 1064
Total Stories: 1
Units: 8
Water: Public
Zoning: Residential
Local Schools
High School: A. Crosby Kennett Sr. High
Middle School: A. Crosby Kennett Middle Sch
Elementary School: Pine Tree Elem
School District: SAU #9
Listed By / Shown By
Listed By
Agency Name: Pinkham Real Estate
Agent Name: Greydon Turner
Agency Phone: 603-356-5425
Shown By
Agency Title: A House to Home Realty
Agency Phone: (603) 752-7202
Estimate Your Payment
Estimated Payment
$ 1,230.18 per month $776.72 Principal & Interest $351.67 Property Tax $101.79 Homeowner's Insurance
23 Northbrook Circle, Unit 29 | MLS# 5096402
This condo located at 23 Northbrook Circle, Unit 29, Conway, NH 03860 is currently listed for sale with an asking price of $349,000. This property was built in 1993 and has 2 bedrooms and 2 full baths with 1064 sq. ft. Northbrook Circle, Unit 29 is located within the SAU #9 school district. Search Conway real estate on www.ahousetohomerealty.com today.