
BEDS3
BATHS2 full
SQUARE FEET1,929
MLS#5098414
STATUSActive
PROPERTY TYPEResidential - Single Family
SCHOOLAlton SAU #72
Listing Courtesy of:
Costantino Real Estate LLC - Wolfeboro
Agency Phone: 603-515-1925
Associate Name: Gerard Costantino

Property Description
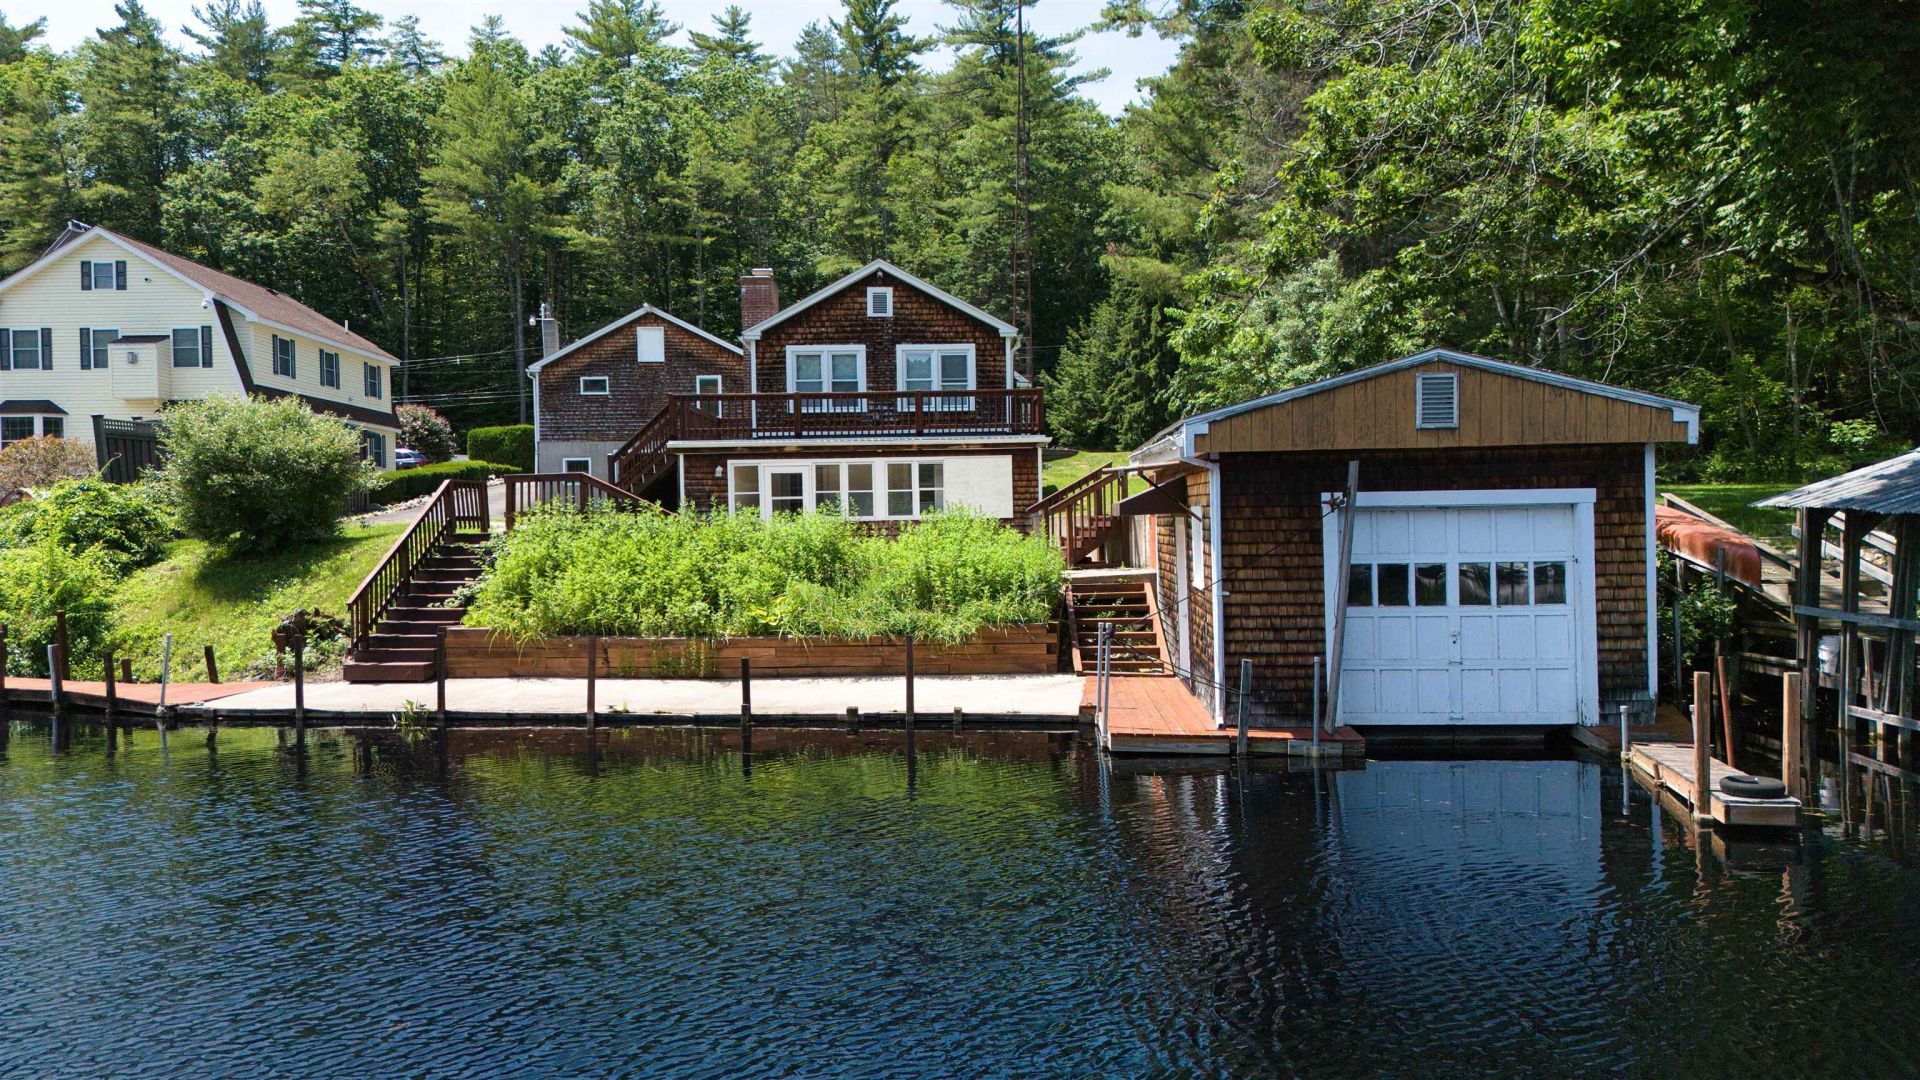
Set along the Merrymeeting River in the heart of Alton Bay, this three-bedroom, two-bath waterfront home offers approximately 1,900 square feet of living space plus a bonus room, with direct boating access to Lake Winnipesaukee once you pass beneath the Merrymeeting River Bridge. Inside, the layout is bright and open, with water views from the main living areas and flexible space that suits full-time residents, second-home owners, or those exploring a Lakes Region rental. The bonus room adds useful square footage for a home office, den, or guest overflow. The waterfront setup is the standout feature. A private boathouse and dock sit right at the river's edge, and a detached garage handles storage for a boat trailer, kayaks, paddleboards, and seasonal gear. Cast off from your own slip and reach the big lake within minutes. Location is another draw. Downtown Alton Bay's shops, restaurants, public beach, bandstand, and summer events sit just up the road, giving this address the feel of a village neighborhood with true Winnipesaukee access. The area stays active through the warm months and settles into a quiet lakeside rhythm off-season. A Merrymeeting River waterfront with a boathouse, dock, garage, and boat access to Lake Winnipesaukee, all within walking range of downtown Alton Bay.
Property Features
Property Type: Residential - Single Family
Basement: Yes
Basement: Finished, Interior Stairs, Interior Access, Exterior Access
Cooling: None
Garage: 2
Heating: Hot Water, Boiler
Home Style: Colonial
Lot Size: 0.25 Acres
Roof Type: Asphalt Shingle
Stories: 1.2
Taxes: $5,463
Year Built: 1965
Amenities
2 Fireplaces
Kitchen/Living
Boat Slip/Dock
Boat House
Patio
Porch
Private Dock
Feature Descriptions
Appliances: Dishwasher, Electric Range
Baths Full: 2
Color: Brown
Construction: Wood Frame
Construction Status: Existing
Days on Site: 10
Driveway: Paved
Electric: 200+ Amp Service
Exterior: Wood Frame
Flood Zone: No
Flooring: Carpet, Laminate
Foundation: Concrete
Lot: Deep Water Access, Lake Access, Lake View, River Frontage, Water View, Waterfront
Nearby Bodies of Water: Merrimack River
Number of Rooms: 7
Parking: Driveway, Garage, Paved
Road Frontage: 100
Roads: Public
Sewer: Private
Sq. Ft. Above Grade Finished: 1003
Sq. Ft. Below Grade Finished: 926
Sq. Ft. Total Finished: 1929
Total Stories: 1.25
Water: Public, Public Water On-Site
Water Access: Yes
Water Body Type: River
Water Rights: Exclusively Owned
Water View: Yes
Zoning: RC-RES COM
Room Sizes
Primary Bedroom: 9x15 Level - 1
Bedroom: 8x8 Level - 1
Living Room: 17x19 Level - 1
Kitchen: 10x14 Level - 1
Bathroom Full: 7x8 Level - 1
Bedroom: 9x14 Level - Basement
Bonus Room: 7x10 Level - Basement
Family Room: 15x19 Level - Basement
Kitchen/Living: 8x15 Level - Basement
Bathroom Full: 6x8 Level - Basement
Local Schools
High School: Prospect Mountain High School
Middle School: Alton Central School
Elementary School: Alton Central School
School District: Alton SAU #72
Listed By / Shown By
Listed By
Agency Name: Costantino Real Estate LLC - Wolfeboro
Agent Name: Gerard Costantino
Agency Phone: 603-515-1925
Shown By
Agency Title: A House to Home Realty
Agency Phone: (603) 752-7202
Estimate Your Payment
Estimated Payment
$ 2,456.45 per month $1,769.33 Principal & Interest $455.25 Property Tax $231.88 Homeowner's Insurance
23 Riverlake Street | MLS# 5098414
This single family home located at 23 Riverlake Street, Alton, NH 03810 is currently listed for sale with an asking price of $795,000. This property was built in 1965 and has 3 bedrooms and 2 full baths with 1929 sq. ft. Riverlake Street is located within the Alton SAU #72 school district. Search Alton real estate on www.ahousetohomerealty.com today.