
BEDS2
BATHS1 full 1 partial
SQUARE FEET1,364
MLS#5107037
STATUSActive
PROPERTY TYPEResidential - Condominium
SUBDIVISIONStrawberry Hill
SCHOOLTimberlane Regional
Listing Courtesy of:
Keller Williams Gateway Realty/Salem
Agency Phone: 603-912-5470
Associate Name: Elisa Jordan

Property Description
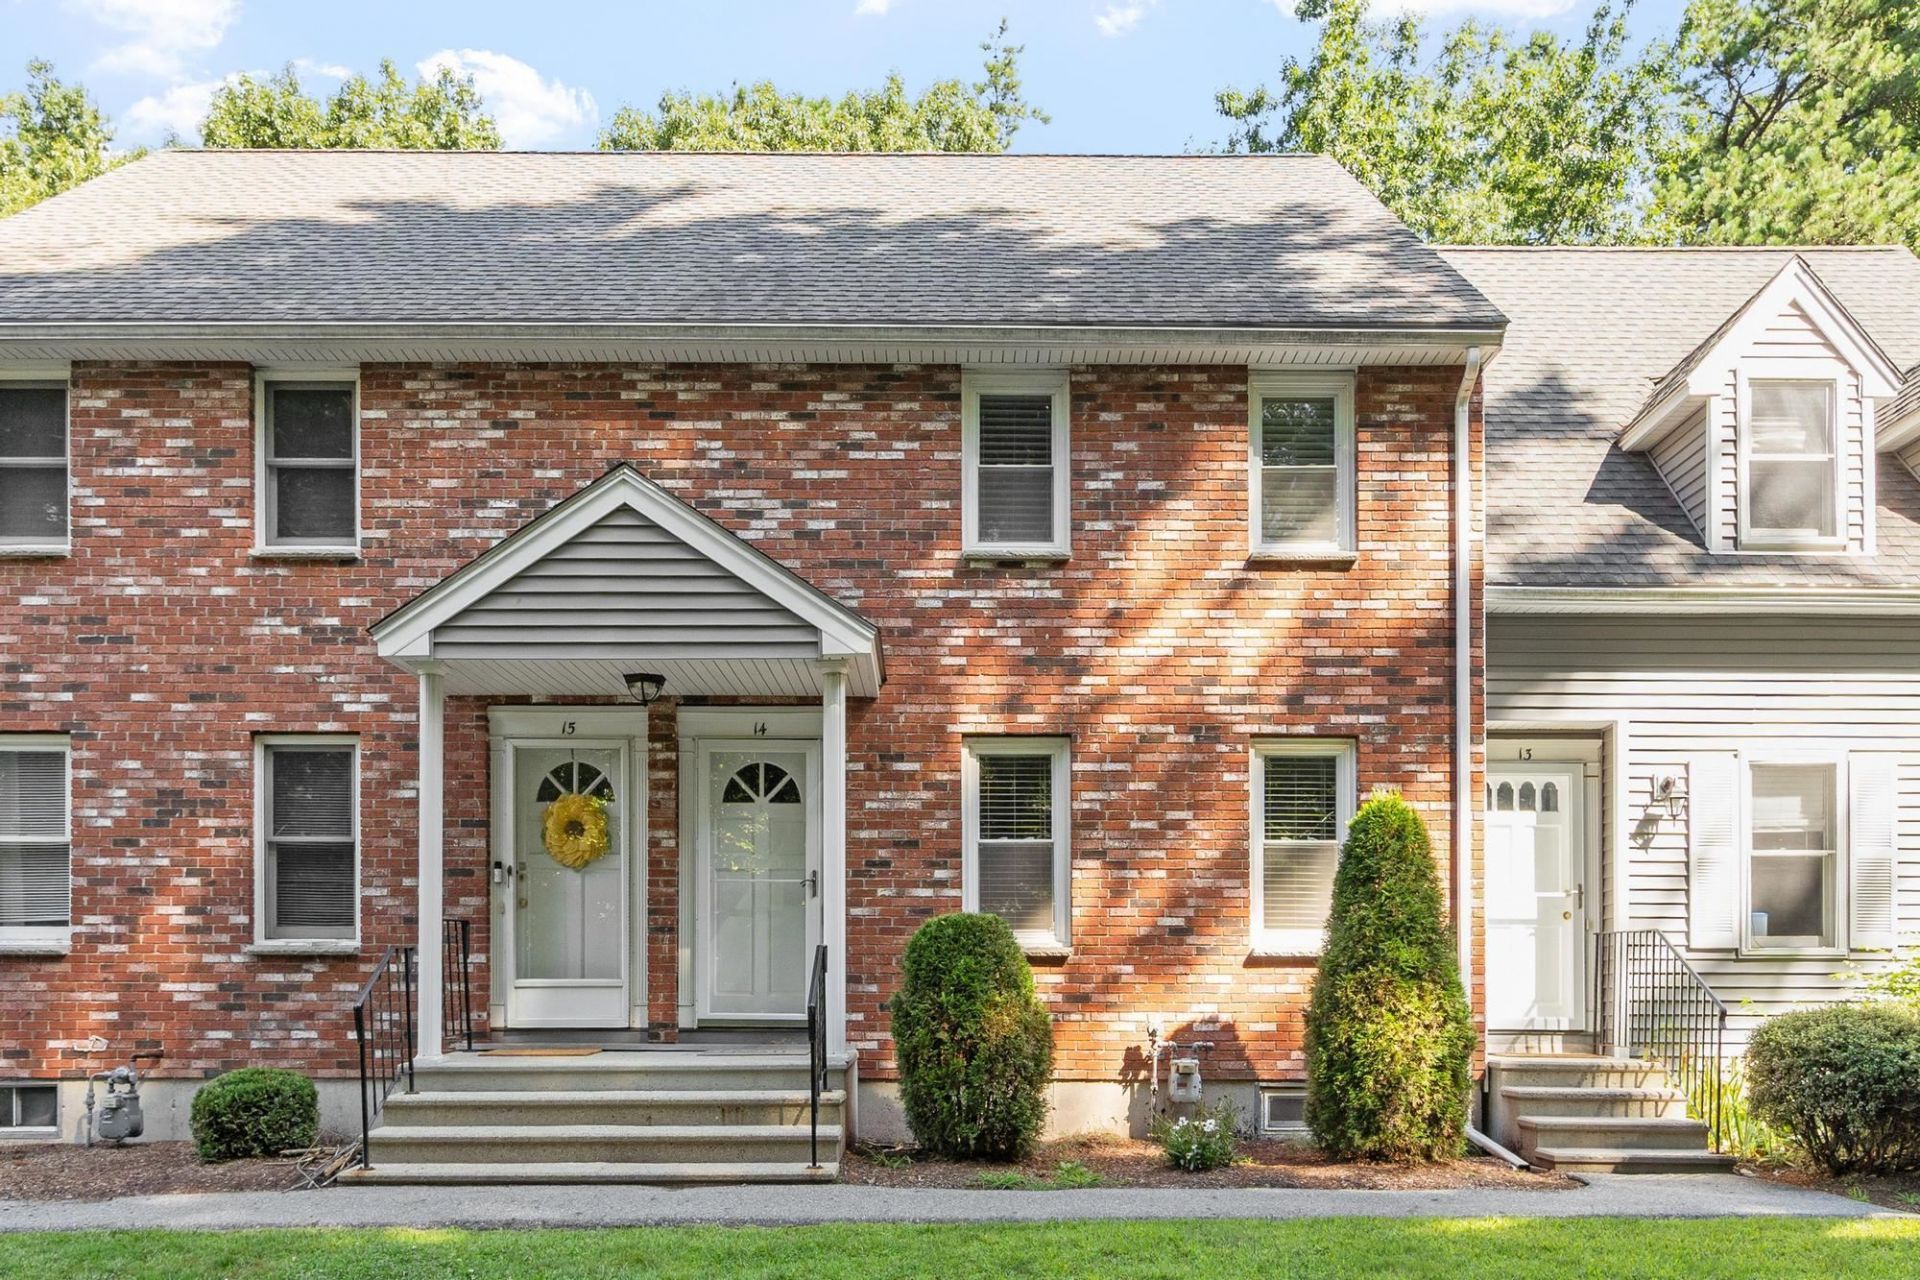
Welcome home to Strawberry Hill, a charming community offering easy, low-maintenance living in a prime Southern NH location. This nicely updated and meticulously maintained 2 bedroom, 1.5 bath townhome combines stylish modern upgrades with high-value peace of mind. Step inside to discover a bright, stylish kitchen featuring updated appliances, abundant cabinet storage, and an open layout that flows seamlessly into the dining area, where sliding doors open directly onto a spacious deck perfect for outdoor relaxation. High-tech and practical enhancements run throughout the home, including new electrical outlets optimized for wall-mounted media in all rooms, along with hardwired ethernet in both the second-floor bedroom and lower level for seamless remote work. Upstairs, you will find 2 generous bedrooms designed to accommodate large furniture setups, complete with new flooring in the second bedroom. The main full bath has been beautifully remodeled from top to bottom, featuring fresh flooring, shiplap accents, updated lighting, a modern vanity, new hardware, and fixtures. For additional living space, the finished lower-level family room is perfect for movie nights, entertaining guests, or creating a home gym. Key infrastructure updates such as vinyl siding replaced roughly three years ago, a brand-new water heater, a water softener/filtration system, and an already-installed radon mitigation system, mean you can move right in without lifting a finger. Ideally located just minutes from local shopping, major highways, and a short drive to the NH Seacoast, this move-in-ready gem offers exceptional value in a fabulous neighborhood.
Property Features
Property Type: Residential - Condominium
Basement: Basement Stairs, Bulkhead, Partially Finished, Storage Space
Basement: Yes
Cooling: Central AC
Heating: Natural Gas, Forced Air
Home Style: Townhouse
Roof Type: Asphalt Shingle
Stories: 2.0
Taxes: $3,507
Year Built: 1989
Amenities
Blinds
Ceiling Fan
Dining Area
Kitchen/Dining
Laundry Hook-ups
Basement Laundry
Attic with Pulldown
Deck
Feature Descriptions
Amenities: Building Maintenance, Master Insurance, Landscaping, Common Acreage, Snow Removal, Trash Removal
Appliances: Dishwasher, Dryer, Electric Range, Refrigerator, Washer, Owned Water Heater
Baths 1/2: 1
Baths Full: 1
Color: Brick/Gray
Construction: Brick Exterior, Vinyl Siding
Days on Site: 4
Driveway: Common/Shared
Electric: 100 Amp Service, Circuit Breaker(s)
Equipment: CO Detector, Radon Mitigation, Smoke Detector
Exterior: Brick Exterior, Vinyl Siding
Fee: $470/Monthly
Flood Zone: No
Flooring: Carpet, Ceramic Tile, Vinyl Plank
Foundation: Poured Concrete
Lot: Condo Development
Number of Rooms: 5
Parking: Parking Spaces 2
Restrictions: # of Occupants
Roads: Association, Paved, Privately Maintained
Sewer: Leach Field, Septic
Sq. Ft. Above Grade Finished: 1140
Sq. Ft. Below Grade Finished: 224
Sq. Ft. Total Finished: 1364
Total Stories: 2
Units: 4
Water: Community, Drilled Well, Purifier/Soft
Zoning: MDR
Room Sizes
Living Room: 12.7 x 15.2 Level - 1
Kitchen: 10.9 x 6.6 Level - 1
Dining Room: 13.2 x 9.8 Level - 1
Primary Bedroom: 17.2 x 10.4 Level - 2
Bedroom: 13 x 10.3 Level - 2
Local Schools
School District: Timberlane Regional
Listed By / Shown By
Listed By
Agency Name: Keller Williams Gateway Realty/Salem
Agent Name: Elisa Jordan
Agency Phone: 603-912-5470
Shown By
Agency Title: A House to Home Realty
Agency Phone: (603) 752-7202
Estimate Your Payment
Estimated Payment
$ 1,223.63 per month $823.46 Principal & Interest $292.25 Property Tax $107.92 Homeowner's Insurance
233 Oak Ridge Road, Unit 14 | MLS# 5107037
This condo located at 233 Oak Ridge Road, Unit 14, Plaistow, NH 03865 is currently listed for sale with an asking price of $370,000. This property was built in 1989 and has 2 bedrooms and 1 full and 1 partial baths with 1364 sq. ft. Oak Ridge Road, Unit 14 is located in the Strawberry Hill subdivision within the Timberlane Regional school district. Search Strawberry Hill real estate on www.ahousetohomerealty.com today.