
BEDS5
BATHS4 full
SQUARE FEET2,706
MLS#5107491
STATUSActive
PROPERTY TYPEMulti Unit - Multiple
SCHOOLSAU #9
Listing Courtesy of:
Senne Residential LLC
Agency Phone: 603-356-9444
Associate Name: Susan Wiley

Property Description
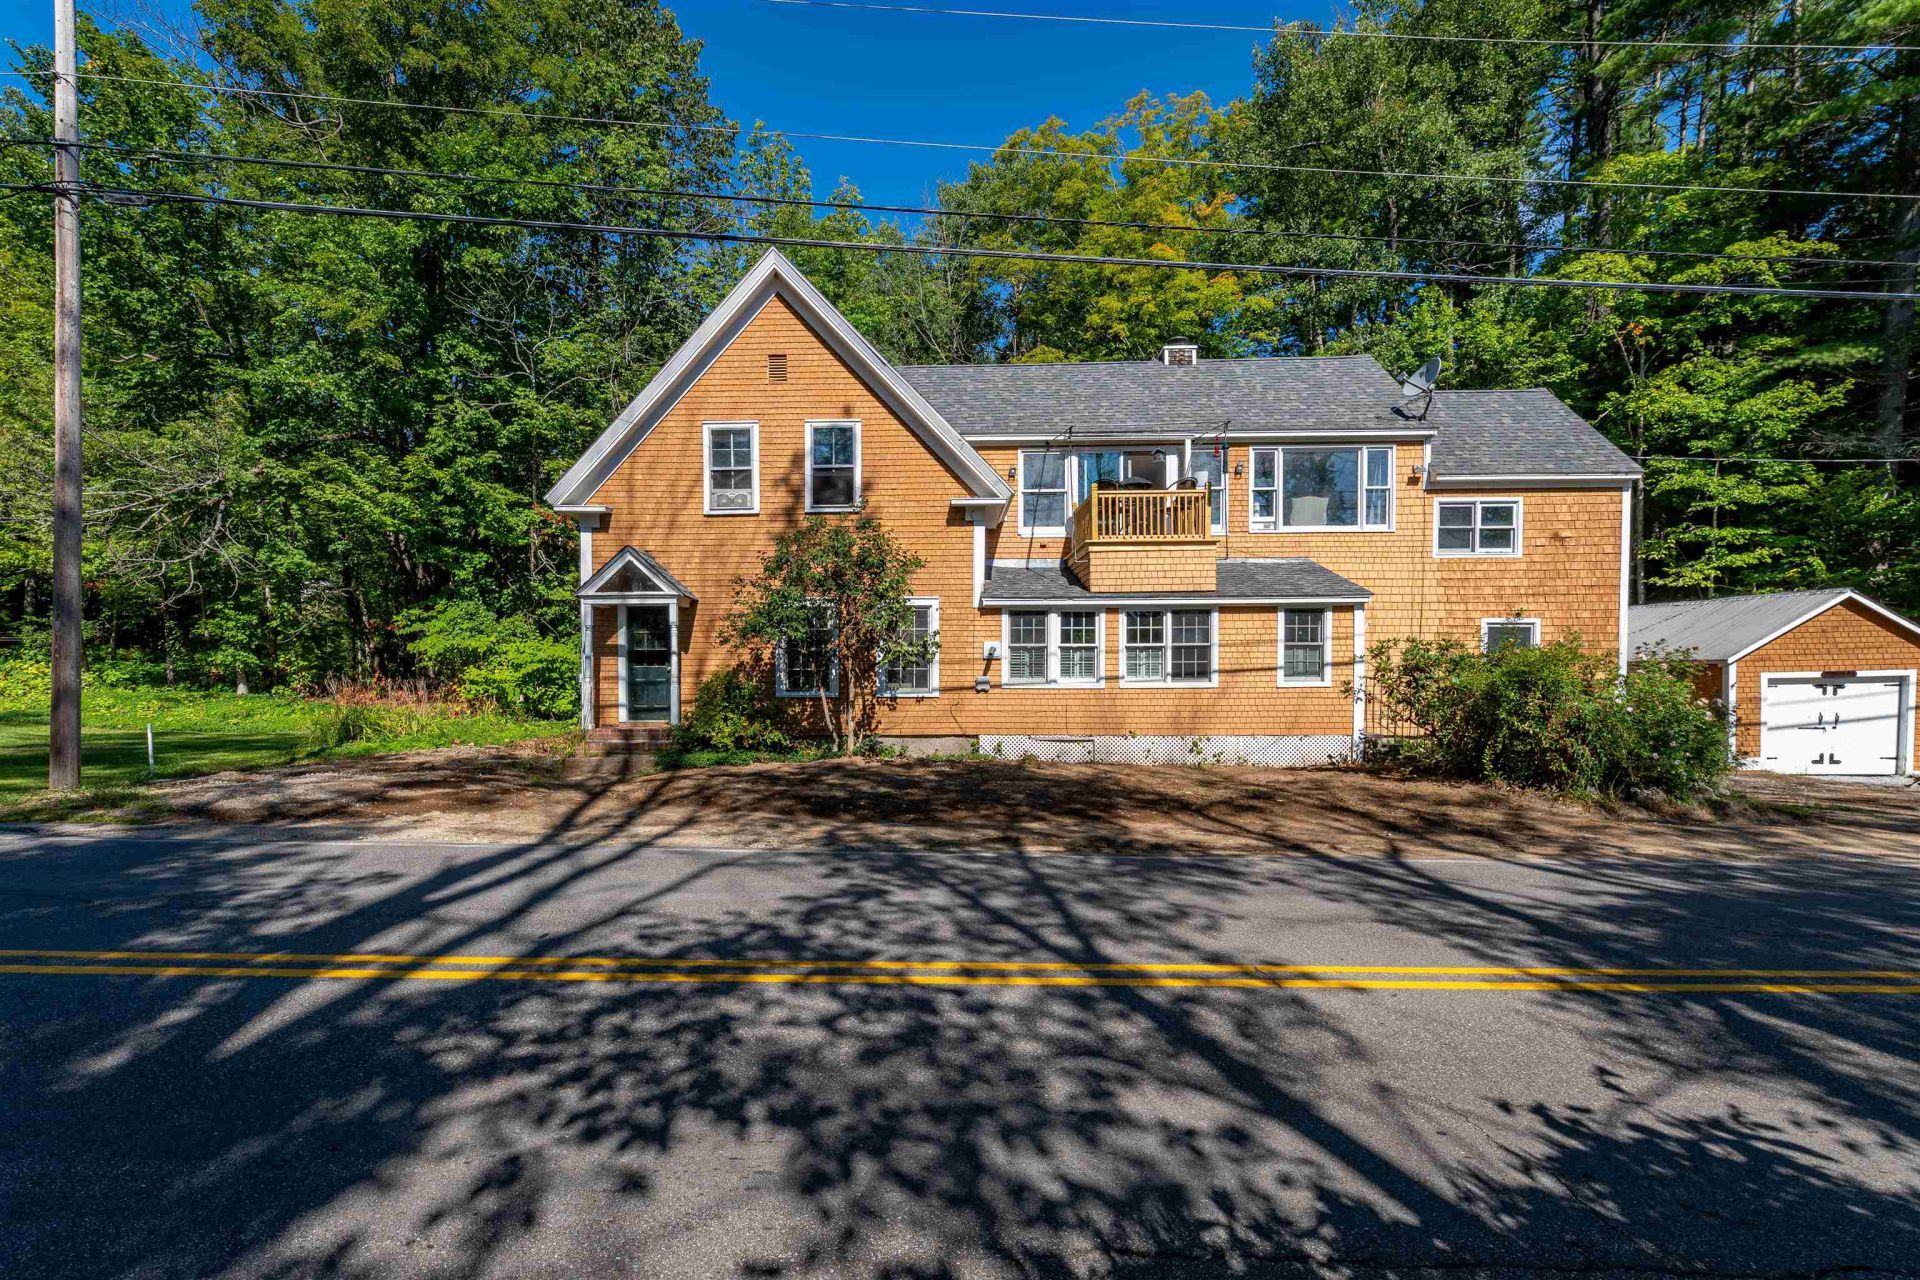
Charming two family just two doors from the iconic Eaton Village Store and Maggie's Diner; village living at its best. The upstairs unit offers 2 bedrooms and 1 full bath; the downstairs unit offers 3 bedrooms and 3 full baths, 5 bedrooms and 4 full baths total. A brook runs behind the house, with wonderful access to trails and the Old County Road right out your back door. As an Eaton resident, you'll also have access to Crystal Lake, and Foss Mountain is just minutes away. Conway is only 5 miles down the road for shopping and services, with North Conway a short drive beyond that. This is a solid, well-maintained home with extensive updates over the last five years: new oil furnace (2024), chimney relined and rebuilt from the roof up, rebuilt upstairs terrace deck and rear patio staircase, rebuilt garage sills with new french drains, and a fully renovated downstairs unit featuring an updated kitchen with all-new appliances, tiled entryway, and new front door. Fresh paint downstairs, new fridge and range upstairs, and updated driveway/grading round out the improvements. Whether you're an investor or looking to live in one unit while the other generates income, this one offers location, recent updates, and easy access to everything that makes the Mount Washington Valley special.
Property Features
Property Type: Multi Unit - Multiple
Cooling: None
Garage: 1
Heating: Oil, Pellet Stove, Forced Air
Home Style: Multi-Family, New Englander
Lot Size: 2.00 Acres
Roof Type: Architectural Shingle
Stories: 2.0
Taxes: $4,020
Year Built: 1890
Units
Unit 1:
Bathroom(s): 3
Bedrooms: 3
Unit 2:
Bathroom(s): 1
Bedrooms: 2
Rent: $1000.00
Feature Descriptions
Color: Tan
Construction: Wood Frame, Shake Siding, Shingle Siding, Wood Exterior
Days on Site: 1
Driveway: Gravel
Driveway: Gravel
Electric: 200+ Amp Service
Exterior: Wood Frame, Shake Siding, Shingle Siding, Wood Exteri
Flood Zone: No
Foundation: Concrete, Granite
Foundation: Concrete, Granite
Lot: Country Setting, Trail/Near Trail, Walking Trails, Abuts Conservation, In Town, Near Paths, Near Shopping, Neighborhood
Roads: Public Maintained Road
Sewer: 1250 Gallon
Sq. Ft. Total Finished: 2706
Total Stories: 2
Units: 2
Water: Drilled Well
Zoning: Village
Local Schools
High School: A. Crosby Kennett Sr. High
Middle School: A. Crosby Kennett Middle Sch
Elementary School: Pine Tree Elem
School District: SAU #9
Listed By / Shown By
Listed By
Agency Name: Senne Residential LLC
Agent Name: Susan Wiley
Agency Phone: 603-356-9444
Shown By
Agency Title: A House to Home Realty
Agency Phone: (603) 752-7202
Estimate Your Payment
Estimated Payment
$ 1,842.82 per month $1,333.11 Principal & Interest $335.00 Property Tax $174.71 Homeowner's Insurance
2338 Eaton Road | MLS# 5107491
This multi-family property located at 2338 Eaton Road, Eaton, NH 03832 is currently listed for sale with an asking price of $599,000. Eaton Road is located within the SAU #9 school district. Search Eaton real estate on www.ahousetohomerealty.com today.