
BEDS3
BATHS2 full 1 partial
SQUARE FEET3,462
MLS#5096264
STATUSActive Under Contract
PROPERTY TYPEResidential - Single Family
SCHOOLSAU #9
Listing Courtesy of:
Pinkham Real Estate
Agency Phone: 603-356-5425
Associate Name: Charlie Monroe

Property Description
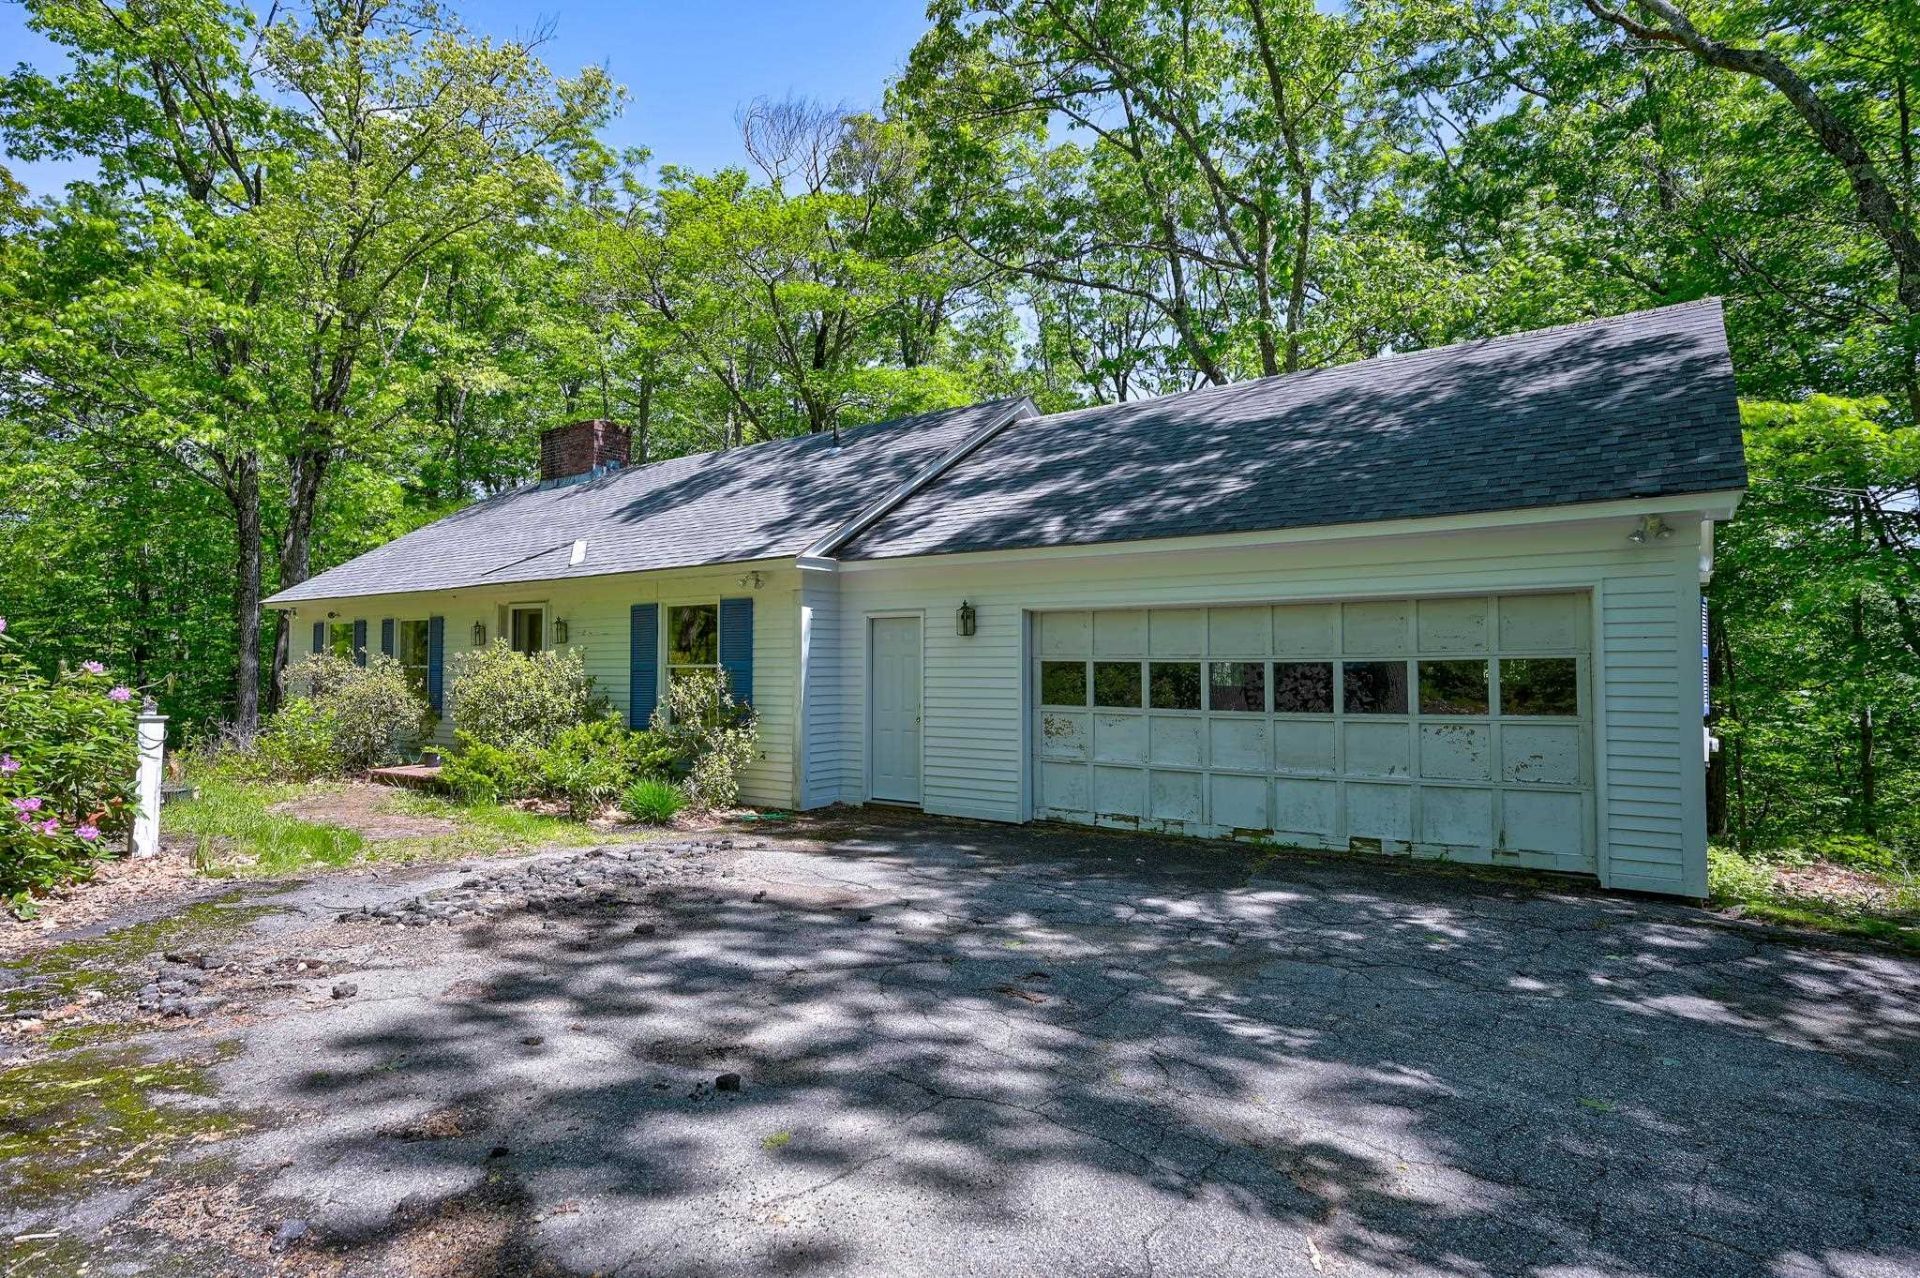
Tucked away in the highly desirable Birch Hill neighborhood, this spacious 3-bed, 3-bath home offers the kind of privacy that's hard to find, without sacrificing convenience. Sip your morning coffee while taking in stunning views of Cranmore Mountain and Mt. Kearsarge, or wind down after a long day on the trails with the same incredible backdrop. Inside, an open kitchen and dining area set the tone for easy living and effortless entertaining. Featuring a large kitchen island, stainless steel appliances and a space to sit all your guests framed by mountain views, this is the kitchen you don't hesitate to gather around. Natural light pours in throughout, with large windows framing the surrounding woods at every turn. Three distinct living areas, each anchored by its own cozy fireplace, give everyone room to spread out and settle in. Set on 2.6 private acres, there's plenty of room to unwind. And when you're ready to venture out, downtown North Conway's restaurants, shops, and year-round recreation are just minutes away.This is a home with good bones and even better potential. With a little love, it could become something truly special! A full-time retreat, four-season getaway, or simply the place you've been dreaming of making your own.
Property Features
Property Type: Residential - Single Family
Basement: Yes
Basement: Finished
Cooling: None
Garage: 2
Heating: Oil, Baseboard, Hot Water
Home Style: Ranch
Lot Size: 2.60 Acres
Roof Type: Asphalt Shingle
Stories: 1.0
Taxes: $5,290
Year Built: 1966
Feature Descriptions
Appliances: Dishwasher, Dryer, Electric Range, Refrigerator, Washer, Electric Water Heater
Baths 1/2: 1
Baths Full: 2
Construction: Wood Frame, Clapboard Exterior
Construction Status: Existing
Days on Site: 24
Driveway: Paved
Electric: Circuit Breaker(s)
Exterior: Wood Frame, Clapboard Exterior
Flood Zone: No
Flooring: Tile, Wood
Foundation: Concrete
Lot: Level, Mountain View, View, Wooded
Number of Rooms: 5
Road Frontage: 270
Roads: Paved, Public, Public Maintained Road
Sewer: Leach Field, Private, Septic
Sq. Ft. Above Grade Finished: 1704
Sq. Ft. Below Grade Finished: 1758
Sq. Ft. Total Finished: 3462
Total Stories: 1
Water: Drilled Well
Zoning: residential
Local Schools
High School: A. Crosby Kennett Sr. High
Middle School: A. Crosby Kennett Middle Sch
Elementary School: Pine Tree Elem
School District: SAU #9
Listed By / Shown By
Listed By
Agency Name: Pinkham Real Estate
Agent Name: Charlie Monroe
Agency Phone: 603-356-5425
Shown By
Agency Title: A House to Home Realty
Agency Phone: (603) 752-7202
Estimate Your Payment
Estimated Payment
$ 1,699.45 per month $1,112.78 Principal & Interest $440.83 Property Tax $145.83 Homeowner's Insurance
236 Birch Hill Road | MLS# 5096264
This single family home located at 236 Birch Hill Road, Conway, NH 03860 is currently listed for sale with an asking price of $500,000. This property was built in 1966 and has 3 bedrooms and 2 full and 1 partial baths with 3462 sq. ft. Birch Hill Road is located within the SAU #9 school district. Search Conway real estate on www.ahousetohomerealty.com today.