
BEDS3
BATHS2 full
SQUARE FEET1,515
MLS#5096526
STATUSActive Under Contract
PROPERTY TYPEResidential - Single Family
SCHOOLSAU #9
Listing Courtesy of:
Pinkham Real Estate
Agency Phone: 603-356-5425
Associate Name: Jennifer McPherson

Property Description
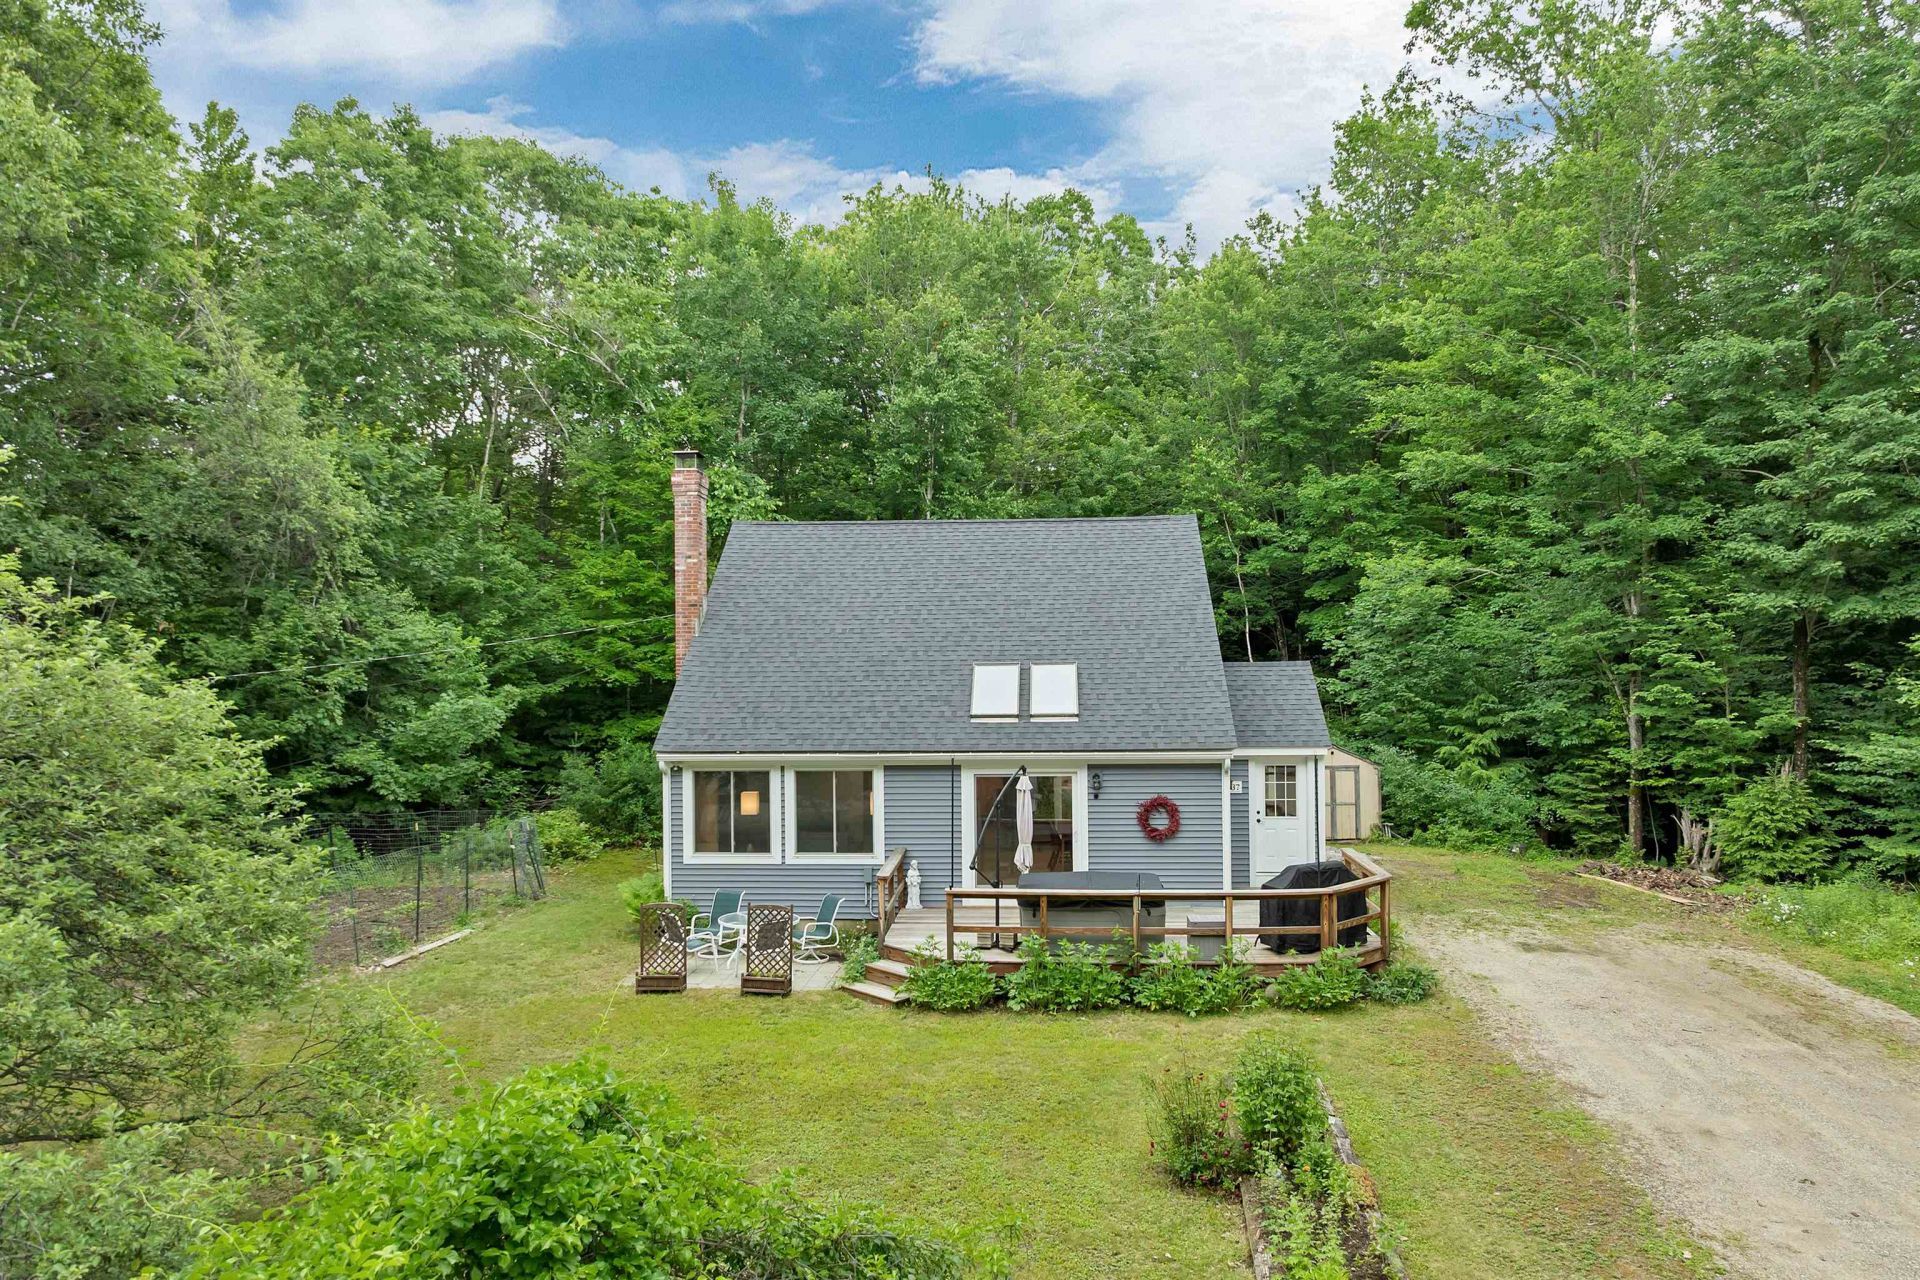
Searching for a quaint, private, and quintessential New Hampshire retreat in the Mount Washington Valley? Your search ends here! This charming 3-bedroom, 2-bath Saltbox home is tucked away on 1.9 wooded acres, offering a rare combination of privacy, character, and modern updates in a picturesque natural setting. Step inside and you'll find open-concept living, dining, and kitchen area, where cathedral ceilings, skylights, and a striking floor-to-ceiling brick hearth with a wood stove create a warm and inviting centerpiece. Natural light pours into the space, enhancing the home's cozy yet spacious feel. Recent improvements include beautiful new hardwood flooring, a tastefully updated kitchen, a new roof, a newer well, and fresh interior paint throughout, providing both style and peace of mind. The thoughtfully designed floor plan offers the convenience of a first-floor bedroom and full bath, ideal for guests or single-level living. Upstairs, you'll find two additional bedrooms connected by a Jack-and-Jill full bath, creating a comfortable and functional layout for family and visitors alike. A practical mudroom adds everyday convenience and helps keep outdoor gear organized after a day of enjoying the Valley's four-season recreation. Outside, a large deck with a hot tub invites you to unwind beneath the stars while taking in the peaceful woodland surroundings. Whether you're seeking a year-round residence, a vacation getaway, or the perfect weekend escape, this enchanting Eaton property captures the very best of New Hampshire living. Where privacy, charm, and nature come together in one exceptional setting.
Property Features
Property Type: Residential - Single Family
Basement: Bulkhead, Full, Interior Stairs
Basement: Yes
Cooling: None
Heating: Forced Air, Hot Water, Wood Stove
Home Style: Saltbox
Lot Size: 1.90 Acres
Roof Type: Asphalt Shingle
Stories: 1.7
Taxes: $3,598
Year Built: 1984
Amenities
Cathedral Ceiling
Hearth
Deck
Hot Tub
Porch
Shed
Feature Descriptions
Appliances: Dishwasher, Dryer, Microwave, Gas Range, Refrigerator, Washer, Water Heater
Baths Full: 2
Color: Blue
Construction: Aluminum, Aluminum Siding
Construction Status: Existing
Days on Site: 23
Driveway: Dirt, Gravel
Electric: Circuit Breaker(s)
Equipment: Wood Stove
Exterior: Aluminum, Aluminum Siding
Flood Zone: No
Flooring: Carpet
Foundation: Concrete
Hot Tub: Yes
Lot: Wooded, Private
Number of Rooms: 6
Road Frontage: 216
Roads: Association
Sewer: Private, Septic
Sq. Ft. Above Grade Finished: 1515
Sq. Ft. Total Finished: 1515
Total Stories: 1.75
Water: Drilled Well, Private
Water Access: No
Water View: No
Zoning: Residential
Room Sizes
Kitchen: 11.1x11.11 Level - 1
Living Room: 18.1x15.7 Level - 1
Dining Room: 11.1x15.7 Level - 1
Bedroom: 11.9x11.7 Level - 1
Bedroom: 11.7x18.1 Level - 2
Bedroom: 11x13.9 Level - 2
Mudroom: 5.9x9.5 Level - 1
Local Schools
High School: A. Crosby Kennett Sr. High
Middle School: A. Crosby Kennett Middle Sch
Elementary School: Pine Tree Elem
School District: SAU #9
Listed By / Shown By
Listed By
Agency Name: Pinkham Real Estate
Agent Name: Jennifer McPherson
Agency Phone: 603-356-5425
Shown By
Agency Title: A House to Home Realty
Agency Phone: (603) 752-7202
Estimate Your Payment
Estimated Payment
$ 1,581.11 per month $1,132.81 Principal & Interest $299.83 Property Tax $148.46 Homeowner's Insurance
237 Benlor Drive | MLS# 5096526
This single family home located at 237 Benlor Drive, Eaton, NH 03832 is currently listed for sale with an asking price of $509,000. This property was built in 1984 and has 3 bedrooms and 2 full baths with 1515 sq. ft. Benlor Drive is located within the SAU #9 school district. Search Eaton real estate on www.ahousetohomerealty.com today.