
BEDS4
BATHS2 full 1 partial
SQUARE FEET3,068
MLS#5103324
STATUSActive
PROPERTY TYPEResidential - Single Family
SCHOOLContoocook Valley SD SAU #1
Listing Courtesy of:
EXP Realty
Associate Name: Sadie Halliday
Agency Contact: Cell: 603-660-2321

Property Description
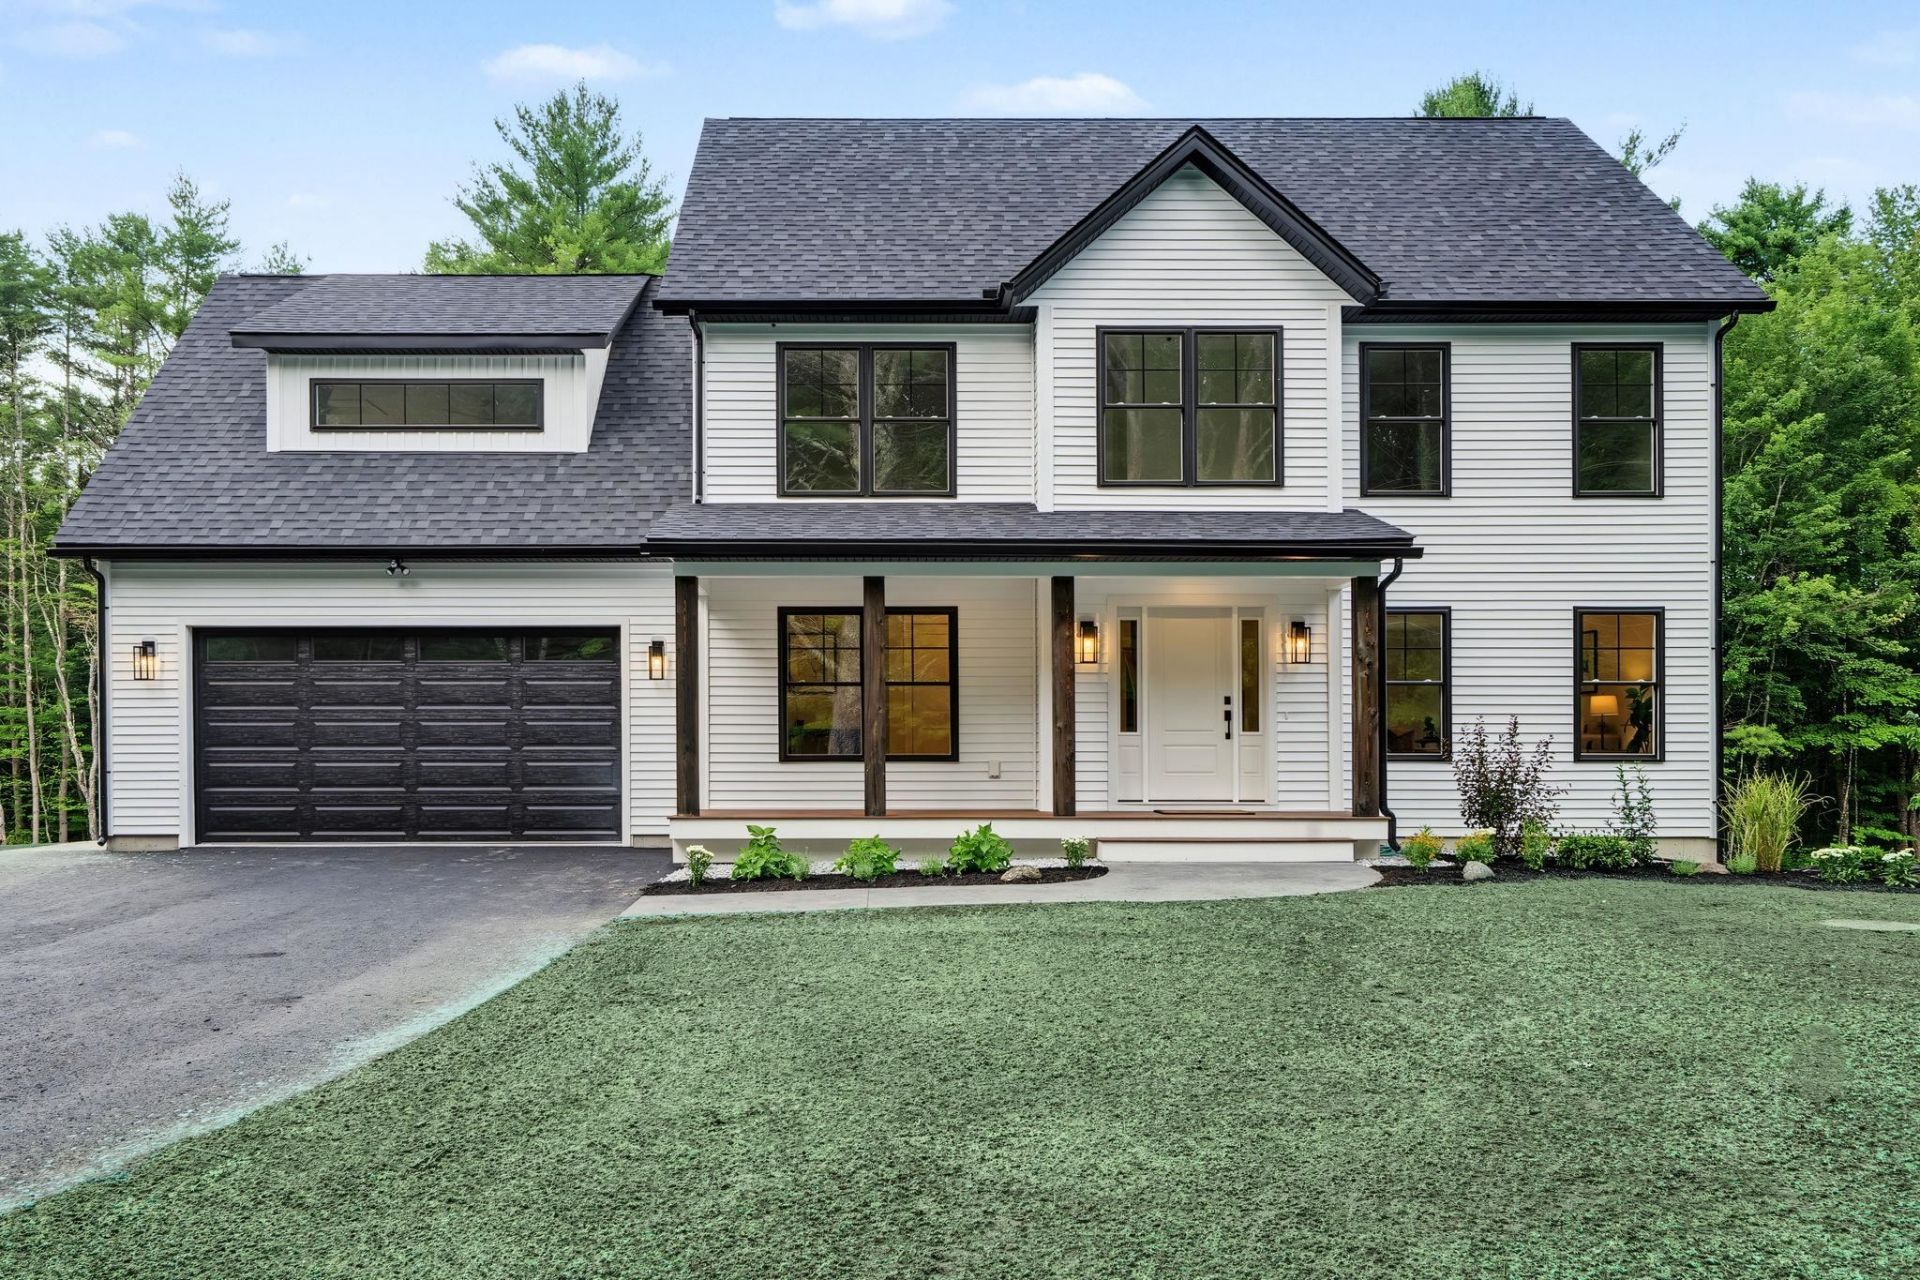
Brand new construction awaits at 238 Old Greenfield Road in Peterborough, a four-bedroom home set on 4.07 private acres with a brook winding through the back of the property. Freshly landscaped grounds welcome you home, and inside, 3,068 square feet of turn-key living space offers spacious rooms throughout, updated finishes, and a tiled shower in the primary bath. Two and a half bathrooms serve the main living areas, and the finished lower level adds bonus space with endless possibilities, whether that's a family room, home gym, or office. Every major system here is brand new for 2026: a 1,250-gallon concrete septic system with leach field, propane-fired forced hot air heat, central air conditioning, and 200-amp electrical service. A 572-square-foot attached garage, open porch, and wood deck complete the exterior. Just minutes to Monadnock Community Hospital, an hour to Manchester-Boston Regional Airport, and two hours to Boston, with easy access to Peterborough's downtown restaurants and community life as well as nearby hiking trails. Move-in ready, this is new construction living in the heart of the Monadnock Region.
Property Features
Property Type: Residential - Single Family
Basement: Yes
Basement: Finished, Full, Storage Space, Walkout
Cooling: Central AC
Garage: 2 car attached
Heating: Propane, Hot Air
Home Style: Colonial
Lot Size: 4.06 Acres
Roof Type: Asphalt Shingle
Stories: 2.0
Taxes: $8,768
Year Built: 2026
Amenities
Ceiling Fan
Primary BR w/ BA
Walk-in Closet
Deck
Porch
Feature Descriptions
Appliances: Dishwasher, Electric Range, Refrigerator
Baths 1/2: 1
Baths Full: 2
Color: white
Construction: Wood Frame, Vinyl Siding
Days on Site: 27
Driveway: Gravel
Electric: 200+ Amp Service, Circuit Breaker(s)
Exterior: Wood Frame, Vinyl Siding
Flood Zone: No
Flooring: Carpet, Tile, Vinyl Plank
Foundation: Concrete
Lot: Landscaped, Wooded
Number of Rooms: 14
Parking: Auto Open, Direct Entry, Driveway, Garage, Attached
Road Frontage: 1359
Roads: Paved, Public
Sewer: 1250 Gallon, Private
Sq. Ft. Above Grade Finished: 2368
Sq. Ft. Below Grade Finished: 700
Sq. Ft. Total Finished: 3068
Total Stories: 2
Water: Drilled Well, Private
Zoning: R
Local Schools
High School: Contoocook Valley Regional Hig
Middle School: South Meadow School
Elementary School: Peterborough Elem School
School District: Contoocook Valley SD SAU #1
Listed By / Shown By
Listed By
Agency Name: EXP Realty
Agency Contact: Cell: 603-660-2321
Agent Name: Sadie Halliday
Shown By
Agency Title: A House to Home Realty
Agency Phone: (603) 752-7202
Estimate Your Payment
Estimated Payment
$ 2,993.66 per month $2,000.78 Principal & Interest $730.67 Property Tax $262.21 Homeowner's Insurance
238 Old Greenfield Road | MLS# 5103324
This single family home located at 238 Old Greenfield Road, Peterborough, NH 03458 is currently listed for sale with an asking price of $899,000. This property was built in 2026 and has 4 bedrooms and 2 full and 1 partial baths with 3068 sq. ft. Old Greenfield Road is located within the Contoocook Valley SD SAU #1 school district. Search Peterborough real estate on www.ahousetohomerealty.com today.