
BEDS1
BATHS2 full
SQUARE FEET954
MLS#5106630
STATUSActive
PROPERTY TYPEResidential - Single Family
SCHOOLSAU #9
Listing Courtesy of:
Badger Peabody Smith Realty
Associate Name: Jeana Hale-Dewitt
Agency Contact: Cell: 603-520-1793

Property Description
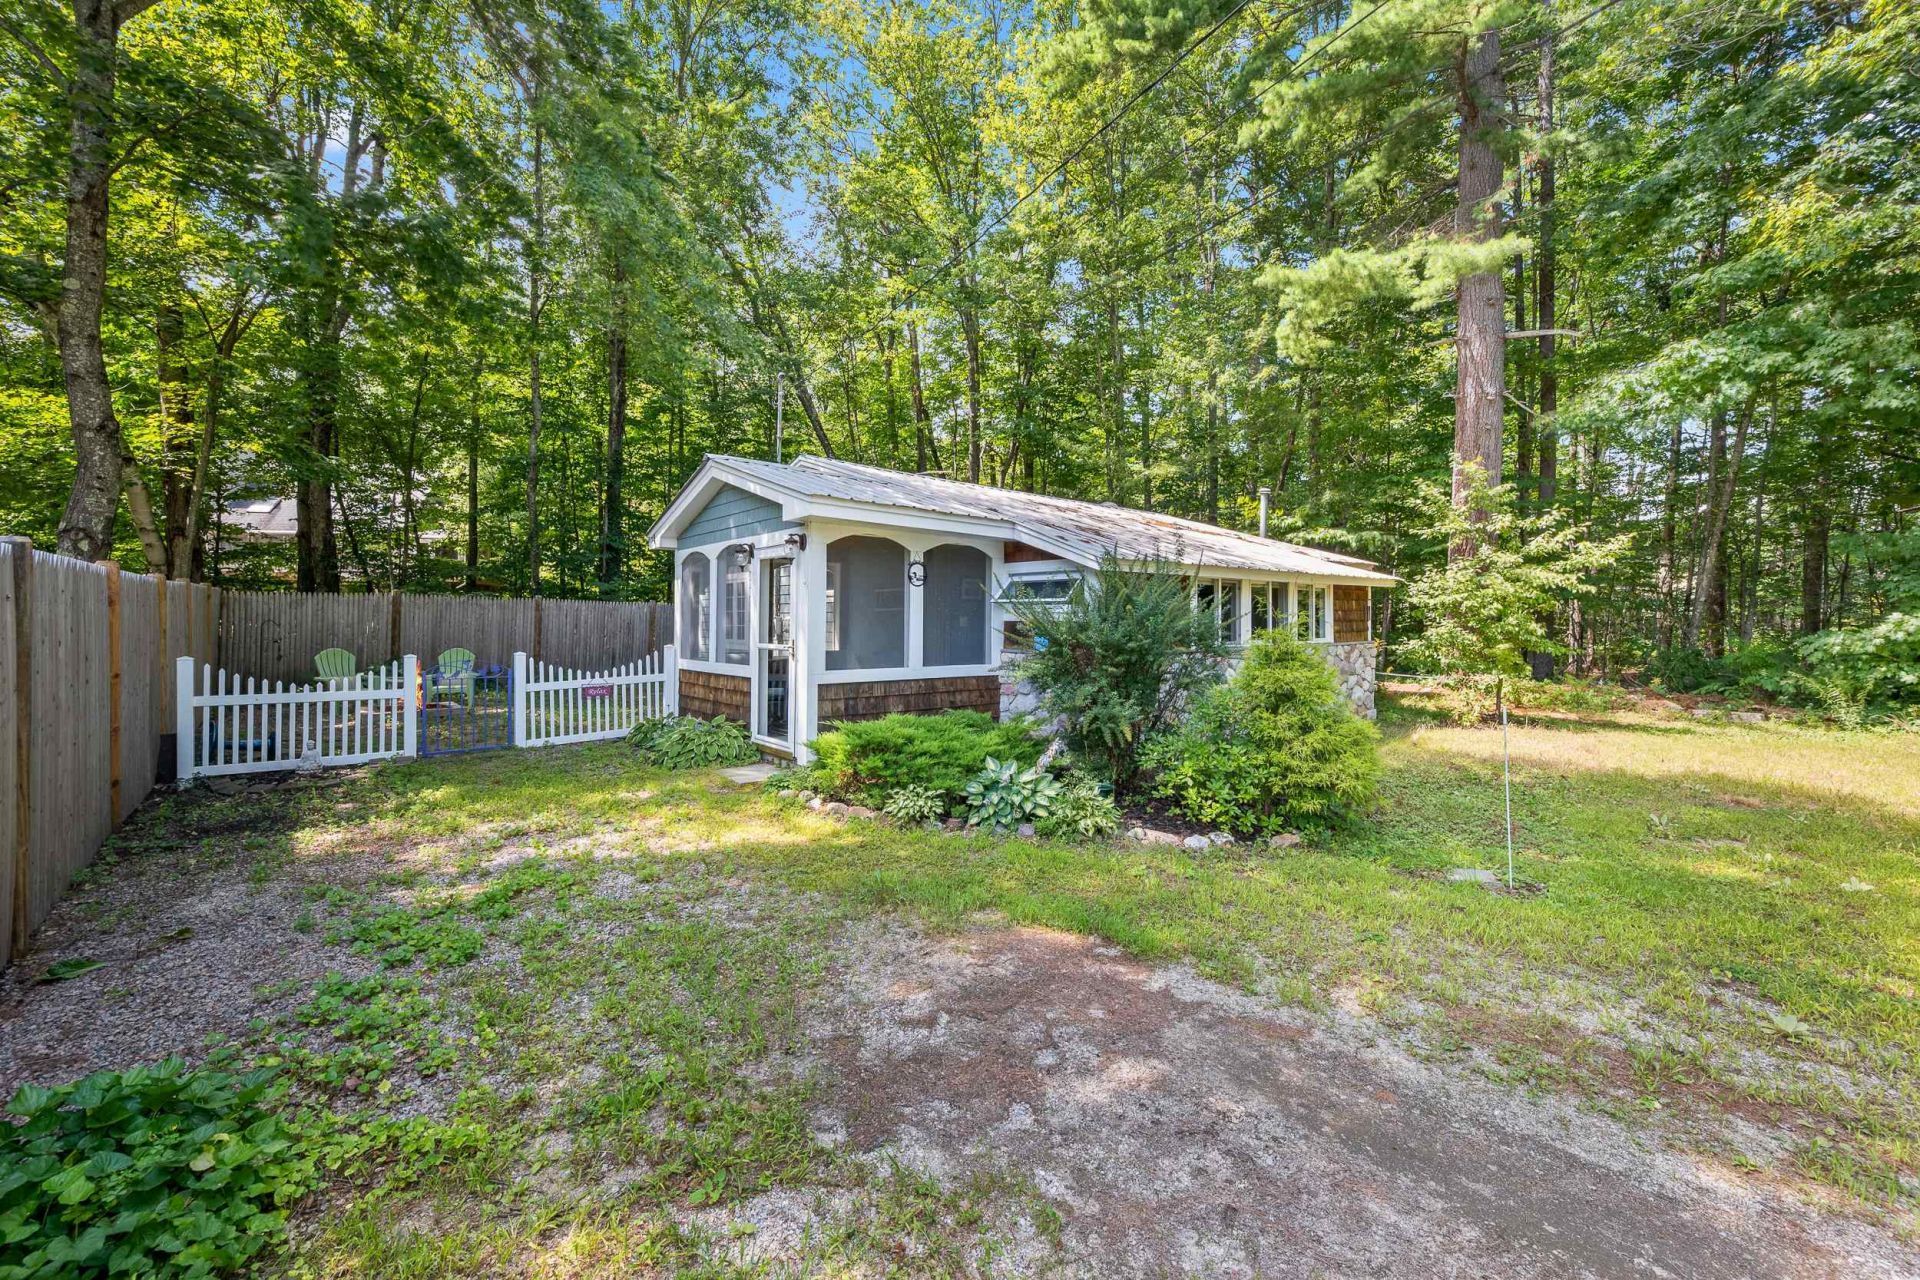
Prime location - Check, quality, and craftsmanship- check, Move in ready - check! This beautifully remodeled 1-bedroom, 2-bath home with a versatile sleeping den delivers style, comfort, and functionality far beyond its footprint. Thoughtfully reimagined with a stunning casual rustic design, every inch of this home has been carefully crafted to maximize space, light, and livability. From the meticulous finishes to the smart, efficient layout, no detail was overlooked and no expense was spared in creating this one-of-a-kind retreat. Ideally situated on scenic West Side Road, you'll be surrounded by natural beauty and endless opportunities for adventure. Enjoy the festive glow of the Lights of Cranmore in winter right from your living room & Enjoy the 4th of July fireworks from your screen porch. Enjoy convenient access to Cathedral Ledge, Echo Lake, North Conway Village, and all the year-round attractions of the Mount Washington Valley. Whether you're seeking a cozy primary residence, vacation getaway, or investment opportunity, this charming gem is ready to impress. Don't miss your chance to own a property that combines character, quality, and an unbeatable location. Blink and it may be gone!
Property Features
Property Type: Residential - Single Family
Basement: Crawl Space
Cooling: Wall AC Units
Fenced: Yes
Heating: Propane, Hot Water
Home Style: Contemporary, Ranch
Lot Size: 0.16 Acres
Roof Type: Metal
Stories: 1.0
Taxes: $3,208
Year Built: 1970
Amenities
Blinds
Dining Area
Kitchen Island
Primary BR w/ BA
Natural Light
Natural Woodwork
1st Floor Laundry
Partial Fence
Patio
Screened Porch
Feature Descriptions
Appliances: Dishwasher, Dryer, Microwave, Refrigerator, Washer, Electric Stove, On Demand Water Heater
Baths 3/4: 1
Baths Full: 1
Color: natural
Construction: Wood Frame
Days on Site: 6
Driveway: Gravel
Electric: Circuit Breaker(s)
Equipment: HW/Batt Smoke Detector
Exterior: Wood Frame
Flood Zone: No
Flooring: Carpet, Tile, Wood
Foundation: Block
Lot: Country Setting, Level, Near Country Club, Near Golf Course, Near Paths, Near Shopping, Near Skiing, Near Snowmobile Trails, Near Hospital
Number of Rooms: 5
Parking: Driveway
Road Frontage: 56
Roads: Paved, Public Maintained Road
Sewer: Septic
Sq. Ft. Above Grade Finished: 954
Sq. Ft. Total Finished: 954
Total Stories: 1
Water: Community
Zoning: RA
Local Schools
High School: A. Crosby Kennett Sr. High
Middle School: A. Crosby Kennett Middle Sch
Elementary School: Pine Tree Elem
School District: SAU #9
Listed By / Shown By
Listed By
Agency Name: Badger Peabody Smith Realty
Agency Contact: Cell: 603-520-1793
Agent Name: Jeana Hale-Dewitt
Shown By
Agency Title: A House to Home Realty
Agency Phone: (603) 752-7202
Estimate Your Payment
Estimated Payment
$ 1,085.43 per month $723.31 Principal & Interest $267.33 Property Tax $94.79 Homeowner's Insurance
2396 West Side Road | MLS# 5106630
This single family home located at 2396 West Side Road, Conway, NH 03860 is currently listed for sale with an asking price of $325,000. This property was built in 1970 and has 1 bedrooms and 2 full baths with 954 sq. ft. West Side Road is located within the SAU #9 school district. Search Conway real estate on www.ahousetohomerealty.com today.