
BEDS3
BATHS1 full 1 partial
SQUARE FEET2,552
MLS#5099372
STATUSPending
PROPERTY TYPEResidential - Single Family
SCHOOLAmherst Sch District SAU #39
Listing Courtesy of:
Monument Realty
Agency Phone: 603-888-5662
Associate Name: Laura Flanagan Chandler

Property Description
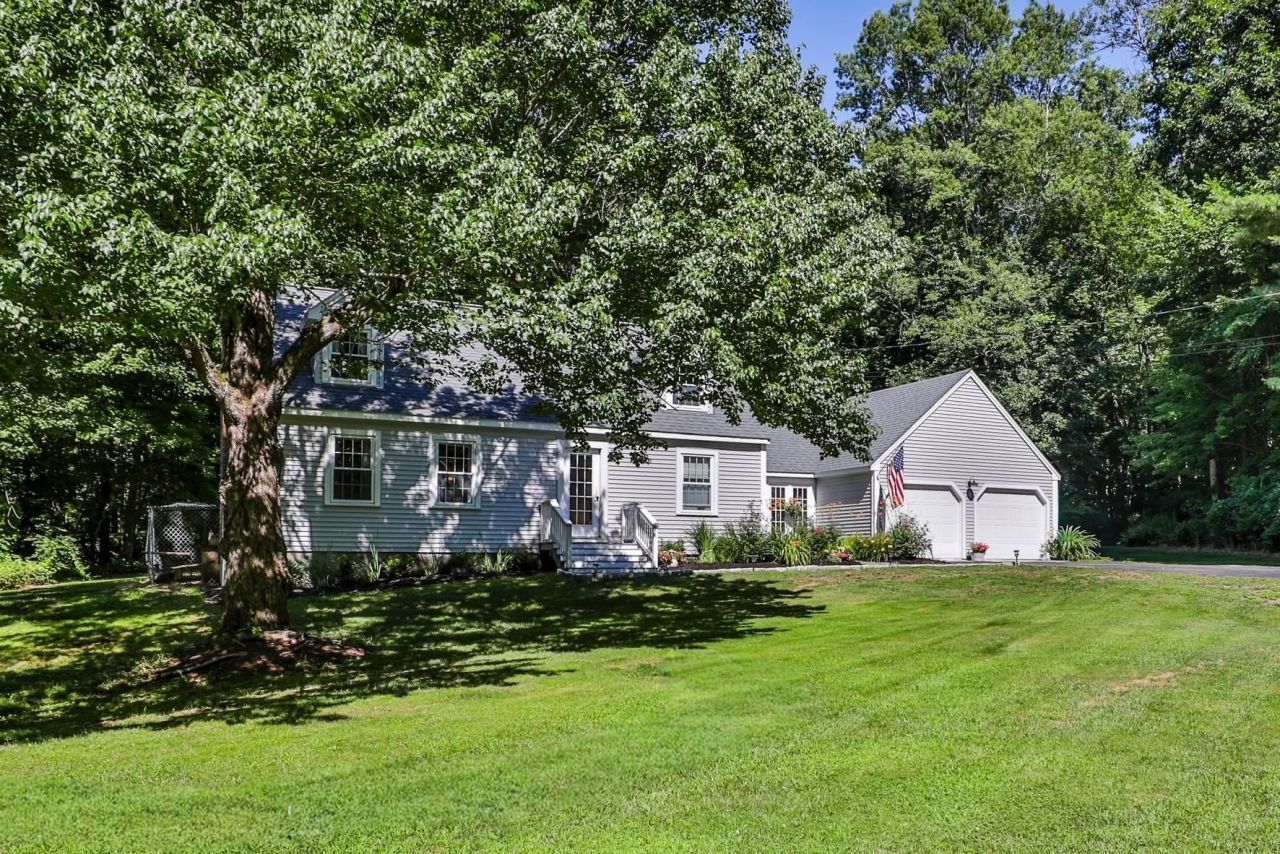
This charming 3 bedroom cape is located in the historical village district of Amherst with easy access to Route 101. This home boasts an attached 2 car garage adjoined to the main house by a beautiful screened in porch with a stone floor that leads to a private backyard. As you enter the home from the porch there is a recently updated half bath leading to the newly applianced kitchen open to a large dining area. The living room includes a wood burning fireplace. There is also a dining room that is currently being used as an office. The second floor includes 3 generously sized bedrooms and a full bath. The finished basement includes a family room with a built in bar area, another office and a laundry room area. This home has been lovingly maintained and updated over the past few years with updates such as new vinyl siding, updated windows, a new hot water heater, new appliances, a recently added walkway to the front door and more. Don't miss this rare opportunity to experience the quaintness of Amherst village coupled with the convenience of Route 101. Call today for a private showing.
Property Features
Property Type: Residential - Single Family
Basement: Yes
Basement: Full, Partially Finished
Cooling: None
Garage: 2
Heating: Oil, Hot Water
Home Style: Cape
Lot Size: 1.04 Acres
Roof Type: Asphalt Shingle
Stories: 1.5
Taxes: $8,479
Year Built: 1965
Amenities
1 Fireplace
Screened Porch
Feature Descriptions
Appliances: Dishwasher, Dryer, Electric Range, Refrigerator, Washer
Baths 1/2: 1
Baths Full: 1
Construction: Vinyl Siding
Construction Status: Existing
Days on Site: 6
Driveway: Paved
Electric: Circuit Breaker(s)
Exterior: Vinyl Siding
Flood Zone: No
Flooring: Hardwood, Slate/Stone, Tile
Foundation: Concrete
Lot: Country Setting, Level, Wooded, Neighborhood
Number of Rooms: 9
Road Frontage: 153
Roads: Paved, Public
Sewer: Leach Field, Private, Septic
Sq. Ft. Above Grade Finished: 1729
Sq. Ft. Below Grade Finished: 823
Sq. Ft. Total Finished: 2552
Total Stories: 1.5
Water: Public
Zoning: Residential
Local Schools
High School: Souhegan High School
Middle School: Amherst Middle
Elementary School: Clark Elementary School
School District: Amherst Sch District SAU #39
Listed By / Shown By
Listed By
Agency Name: Monument Realty
Agent Name: Laura Flanagan Chandler
Agency Phone: 603-888-5662
Shown By
Agency Title: A House to Home Realty
Agency Phone: (603) 752-7202
Estimate Your Payment
Estimated Payment
$ 2,214.41 per month $1,333.11 Principal & Interest $706.58 Property Tax $174.71 Homeowner's Insurance
24 Beaver Brook Circle | MLS# 5099372
This single family home located at 24 Beaver Brook Circle, Amherst, NH 03031 is currently listed for sale with an asking price of $599,000. This property was built in 1965 and has 3 bedrooms and 1 full and 1 partial baths with 2552 sq. ft. Beaver Brook Circle is located within the Amherst Sch District SAU #39 school district. Search Amherst real estate on www.ahousetohomerealty.com today.