
BEDS2
BATHS1 full 1 partial
SQUARE FEET1,824
MLS#5085832
STATUSPending
PROPERTY TYPEResidential - Condominium
Listing Courtesy of:
Your Next Move Realty LLC
Agency Phone: 603-441-4034
Associate Name: Mark Nason

Property Description
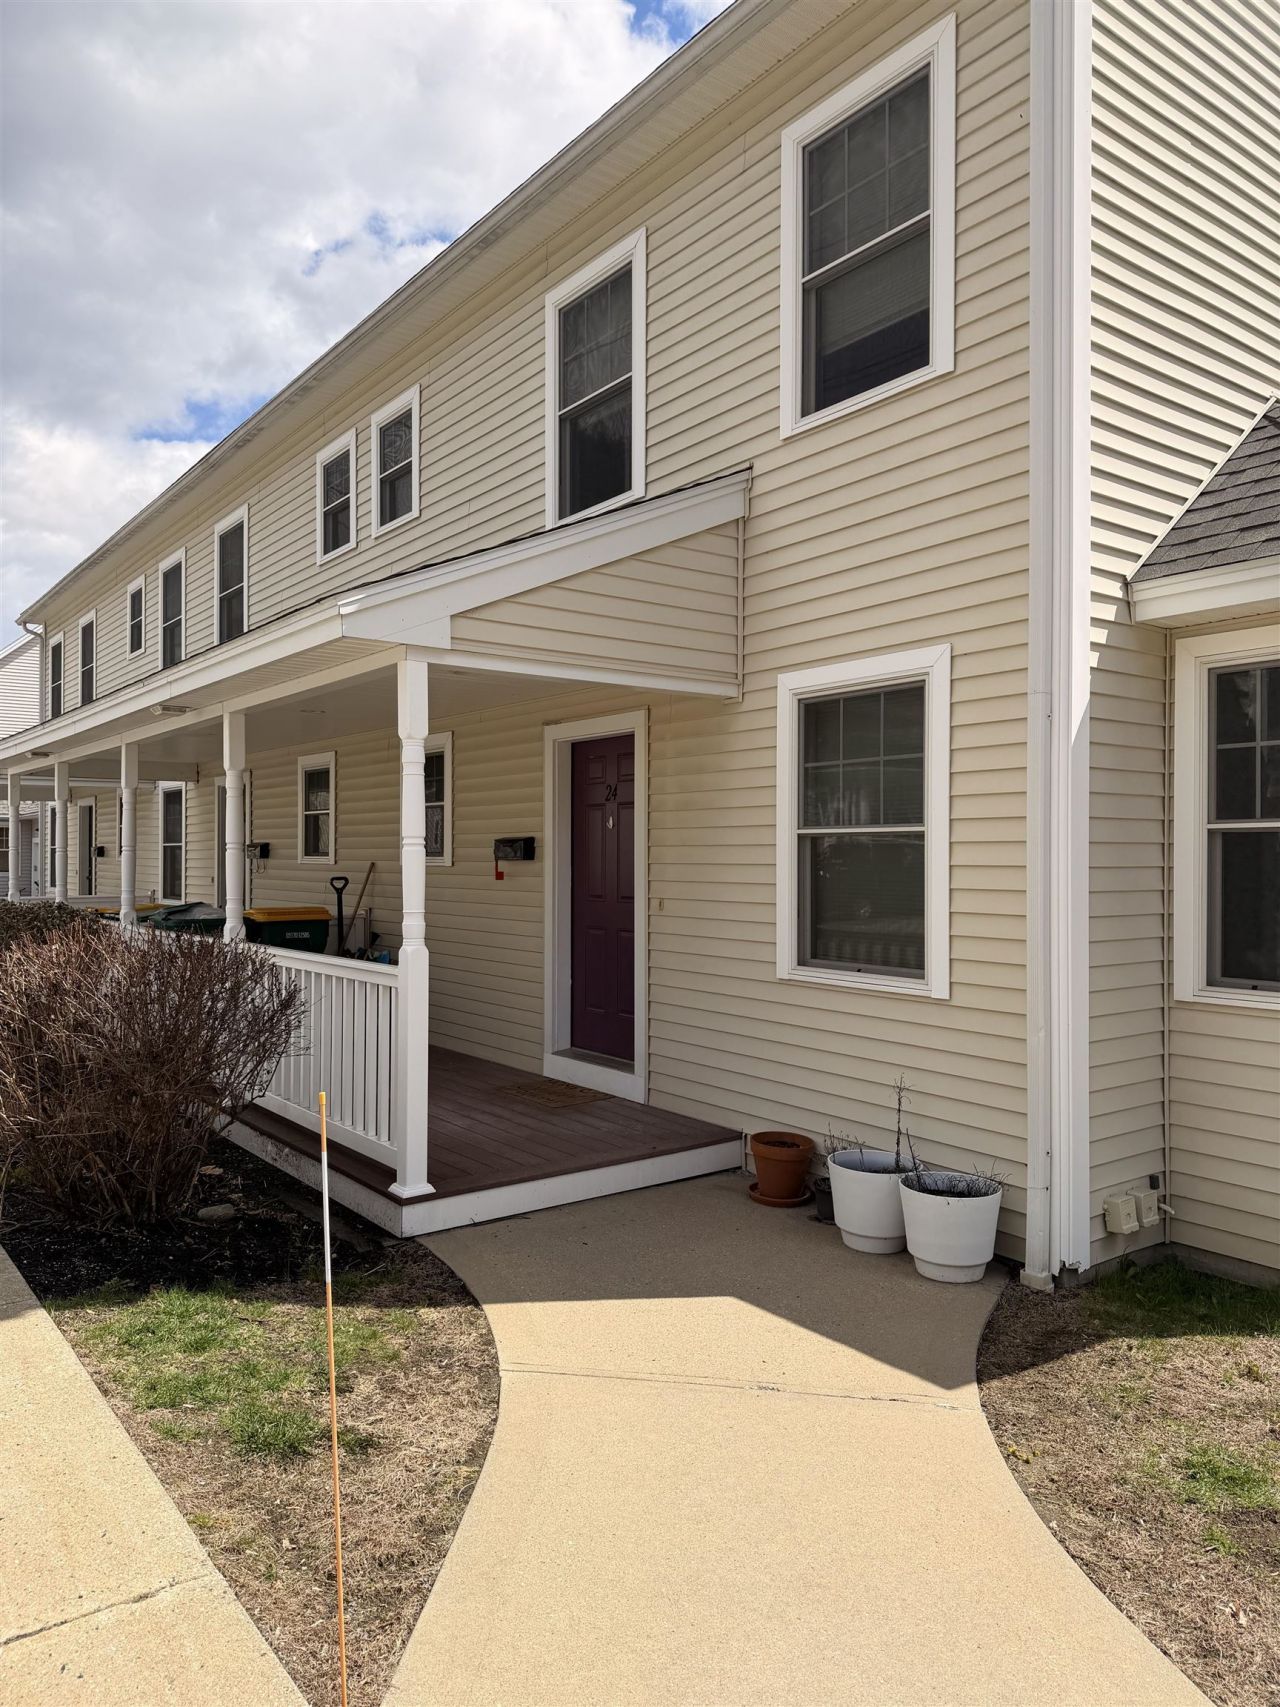
This end-unit Townhouse Condo has everything you could want; two bedrooms with an amazing bonus room on the third floor that can be used as a bedroom or office space, open and spacious dining/kitchen area and even more space in the basement that can be a great living/family room area. Beautiful hardwood floor on the first floor, newer carpet on the second and third floor and vinyl planks in the basement. Walking Distance to downtown Rochester while still offering tranquil private patio with a river view, accessed through walkout sliding doors in the basement. Don't miss out! (Agents please review non-public remarks for disclaimers)
Property Features
Property Type: Residential - Condominium
Basement: Climate Controlled, Daylight, Insulated, Partially Finished, Interior Stairs, Storage Space, Walkout, Interior Access, Exterior Access, Basement Stairs
Basement: Yes
Cooling: None
Heating: Propane, Baseboard, Hot Water, Boiler
Home Style: Townhouse
Lot Size: 0.25 Acres
Roof Type: Asphalt Shingle
Stories: 3.0
Taxes: $4,674
Year Built: 2007
Amenities
Blinds
Ceiling Fan
Dining Area
Kitchen Island
Kitchen/Dining
Kitchen/Family
Kitchen/Living
Laundry Hook-ups
Natural Light
Indoor Storage
Basement Laundry
Patio
Covered Porch
Feature Descriptions
Accessibility: 1st Floor 1/2 Bathroom, 1st Floor Hrd Surfce Flr, Bathroom w/Tub, Paved Parking
Amenities: Master Insurance, Landscaping, Common Acreage, Snow Removal
Appliances: Dishwasher, Range Hood, Refrigerator, Washer, Gas Stove, Gas Dryer
Baths 1/2: 1
Baths Full: 1
Construction: Vinyl Siding
Construction Status: Existing
Days on Site: 81
Driveway: Paved
Electric: 200+ Amp Service, Circuit Breaker(s), Generator
Equipment: Hardwired Smoke Detector
Exterior: Vinyl Siding
Fee: $250/Monthly
Flood Zone: No
Flooring: Carpet, Hardwood, Tile, Vinyl
Foundation: Poured Concrete
Lot: Condo Development, Sidewalks
Number of Rooms: 6
Parking: Assigned, Off Street, Parking Spaces 2, Paved
Roads: Public
Sewer: Public
Sq. Ft. Above Grade Finished: 1464
Sq. Ft. Below Grade Finished: 360
Sq. Ft. Total Finished: 1824
Total Stories: 3
Units: 3
Water: Public
Zoning: B1
Listed By / Shown By
Listed By
Agency Name: Your Next Move Realty LLC
Agent Name: Mark Nason
Agency Phone: 603-441-4034
Shown By
Agency Title: A House to Home Realty
Agency Phone: (603) 752-7202
Estimate Your Payment
Estimated Payment
$ 1,245.36 per month $756.69 Principal & Interest $389.50 Property Tax $99.17 Homeowner's Insurance
24 Gagne Street | MLS# 5085832
This condo located at 24 Gagne Street, Rochester, NH 03867 is currently listed for sale with an asking price of $340,000. This property was built in 2007 and has 2 bedrooms and 1 full and 1 partial baths with 1824 sq. ft. Search Rochester real estate on www.ahousetohomerealty.com today.