
BEDS2
BATHS1 full
SQUARE FEET975
MLS#5104905
STATUSActive
PROPERTY TYPEResidential - Condominium
SUBDIVISIONLedgewood condominium
SCHOOLSAU #9
Listing Courtesy of:
Black Bear Realty
Agency Phone: 603-383-8080
Associate Name: Stefan Karnopp

Property Description
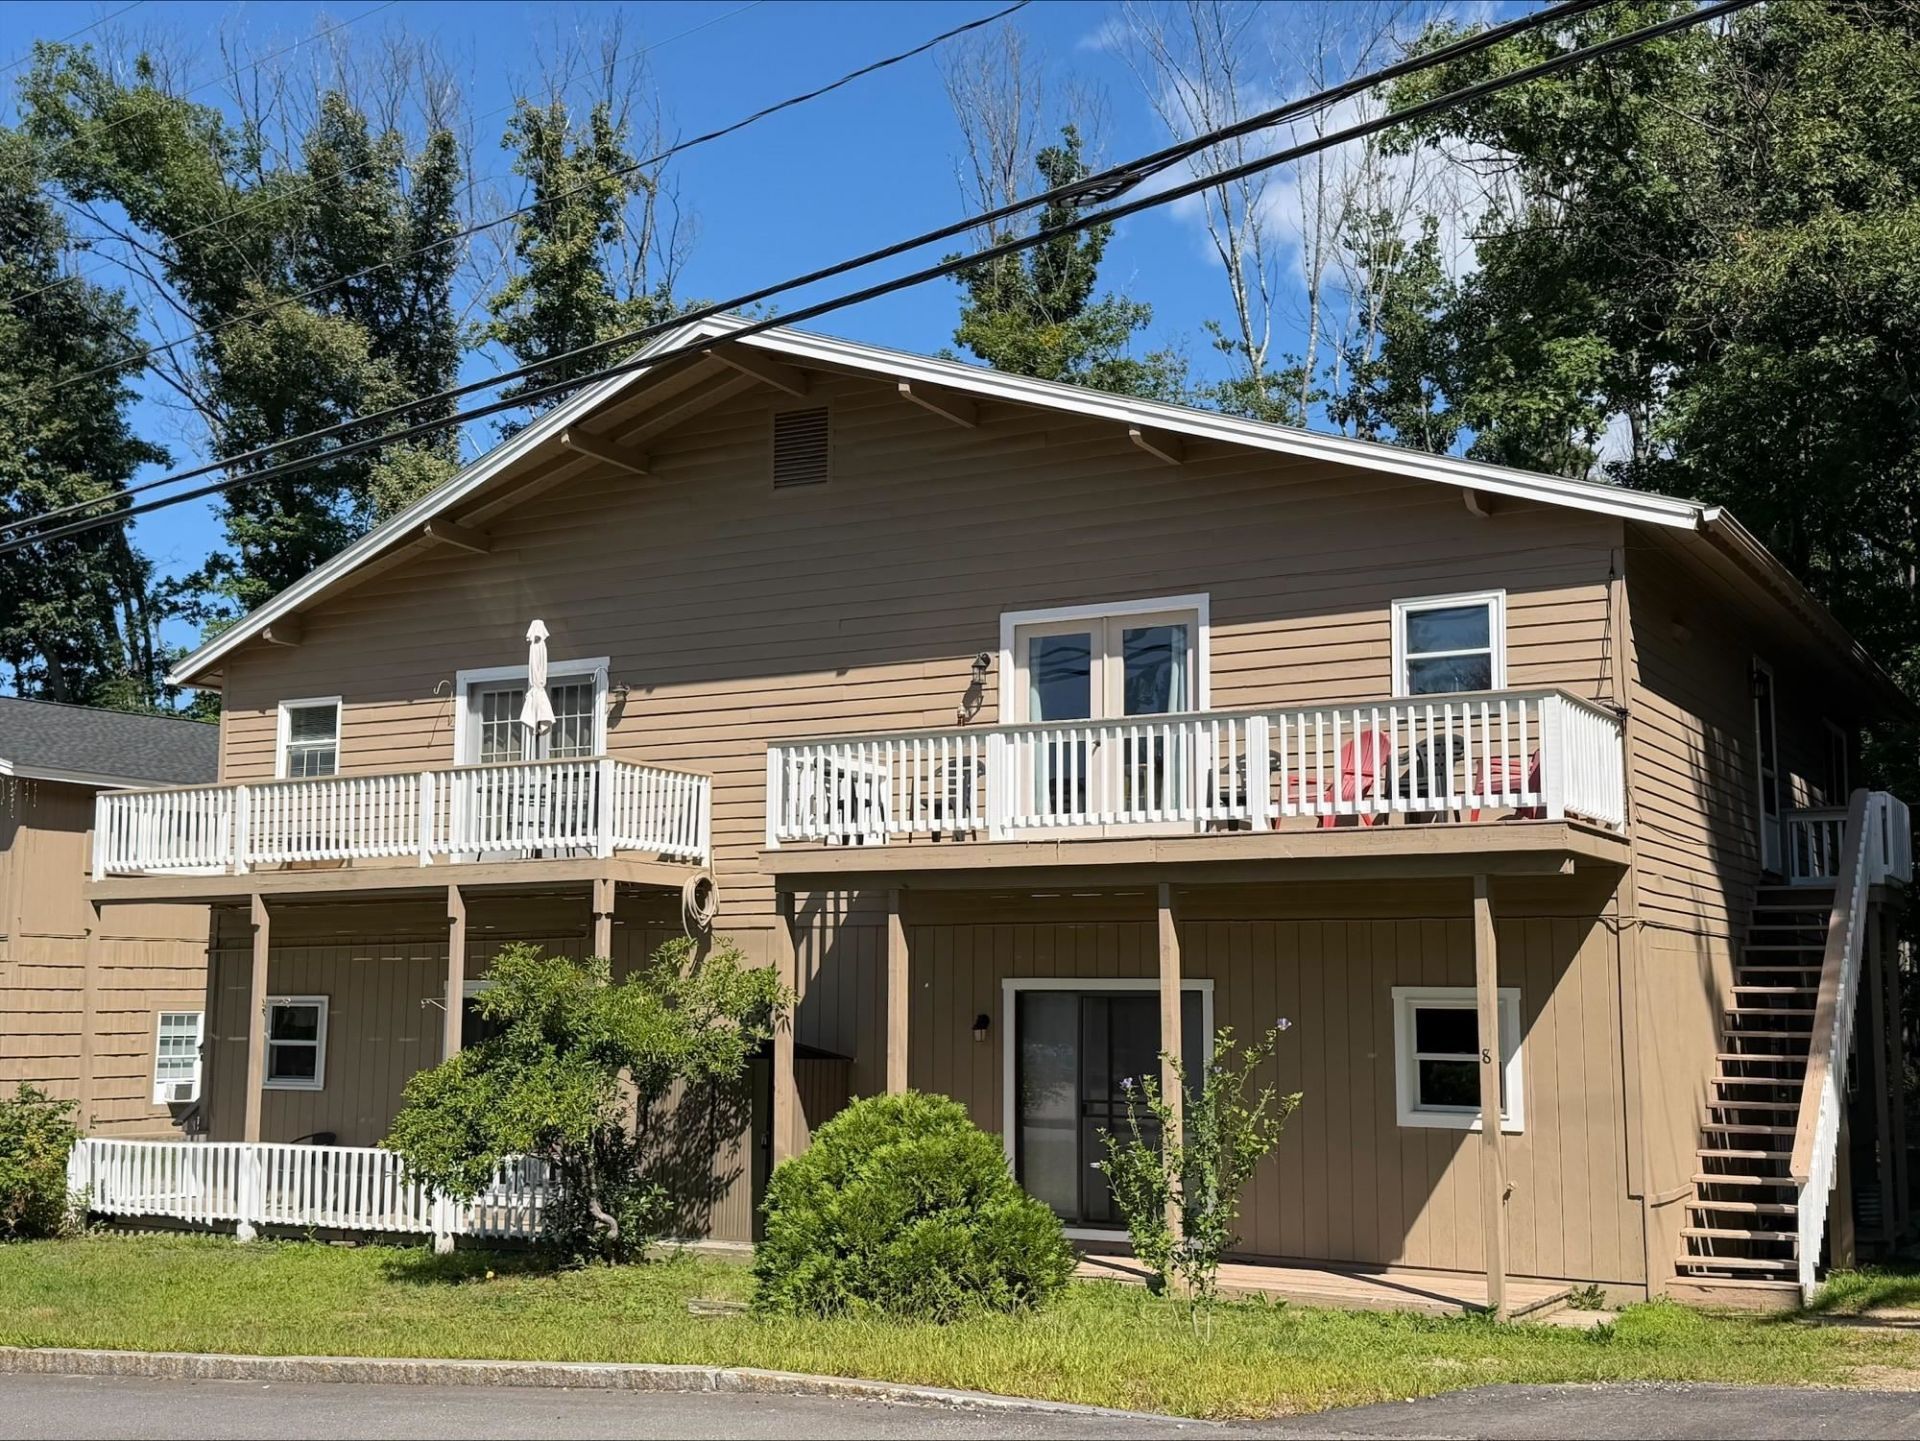
Discover your perfect mountain getaway in the heart of North Conway! Ideally situated just up the road from your favorite restaurants and pubs, and only a five-minute drive to the slopes of Mount Cranmore Ski Area, this updated two bedroom plus den condo offers the perfect blend of comfort, convenience, and mountain charm. Tastefully modernized throughout, the condo features an inviting open concept kitchen with a island that flows into the living area perfect for relaxing after a day on the slopes. French doors open to a spacious second level deck where you can look up toward the Moat Mountains while enjoying the warm southern exposure. Perfect for a weekend escape, a year-round retreat, or a mountain town investment. *Sold fully furnished and has Public water & sewer!
Property Features
Property Type: Residential - Condominium
Cooling: None
Heating: Baseboard, Electric
Home Style: Chalet
Lot Size: 1.58 Acres
Roof Type: Asphalt Shingle
Stories: 1.0
Taxes: $2,225
Year Built: 1980
Amenities
Draperies
Furnished
Kitchen Island
Kitchen/Living
Laundry Hook-ups
Natural Light
Deck
Feature Descriptions
Amenities: Building Maintenance, Master Insurance, Landscaping, Snow Removal, Trash Removal
Appliances: Dishwasher, Microwave, Electric Range, Refrigerator, Electric Water Heater
Baths Full: 1
Color: tan
Construction: Wood Frame
Days on Site: 18
Driveway: Gravel
Electric: Circuit Breaker(s)
Exterior: Wood Frame
Fee: $210.86/Monthly
Fee Includes: Landscaping, Plowing, Sewer, Water
Flood Zone: No
Flooring: Carpet, Hardwood
Foundation: Concrete, Pier/Column
Lot: Condo Development, Level, Mountain View, Near Shopping, Near Skiing
Number of Rooms: 5
Parking: On-Site
Roads: Paved, Public
Sewer: Public
Sq. Ft. Above Grade Finished: 975
Sq. Ft. Total Finished: 975
Total Stories: 1
Units: 4
Water: Public
Zoning: HC
Local Schools
High School: A. Crosby Kennett Sr. High
Middle School: A. Crosby Kennett Middle Sch
Elementary School: John Fuller Elementary School
School District: SAU #9
Listed By / Shown By
Listed By
Agency Name: Black Bear Realty
Agent Name: Stefan Karnopp
Agency Phone: 603-383-8080
Shown By
Agency Title: A House to Home Realty
Agency Phone: (603) 752-7202
Estimate Your Payment
Estimated Payment
$ 789.30 per month $533.91 Principal & Interest $185.42 Property Tax $69.97 Homeowner's Insurance
24 Ledgewood Road, Unit 10 | MLS# 5104905
This condo located at 24 Ledgewood Road, Unit 10, Conway, NH 03860 is currently listed for sale with an asking price of $239,900. This property was built in 1980 and has 2 bedrooms and 1 full baths with 975 sq. ft. Ledgewood Road, Unit 10 is located in the Ledgewood condominium subdivision within the SAU #9 school district. Search Ledgewood Condominium real estate on www.ahousetohomerealty.com today.