
BEDS3
BATHS2 full
SQUARE FEET2,167
MLS#5107406
STATUSActive Under Contract
PROPERTY TYPEResidential - Single Family
Listing Courtesy of:
Property Specialists Group, Inc
Agency Phone: 603-625-4151
Associate Name: Deb Toothaker

Property Description
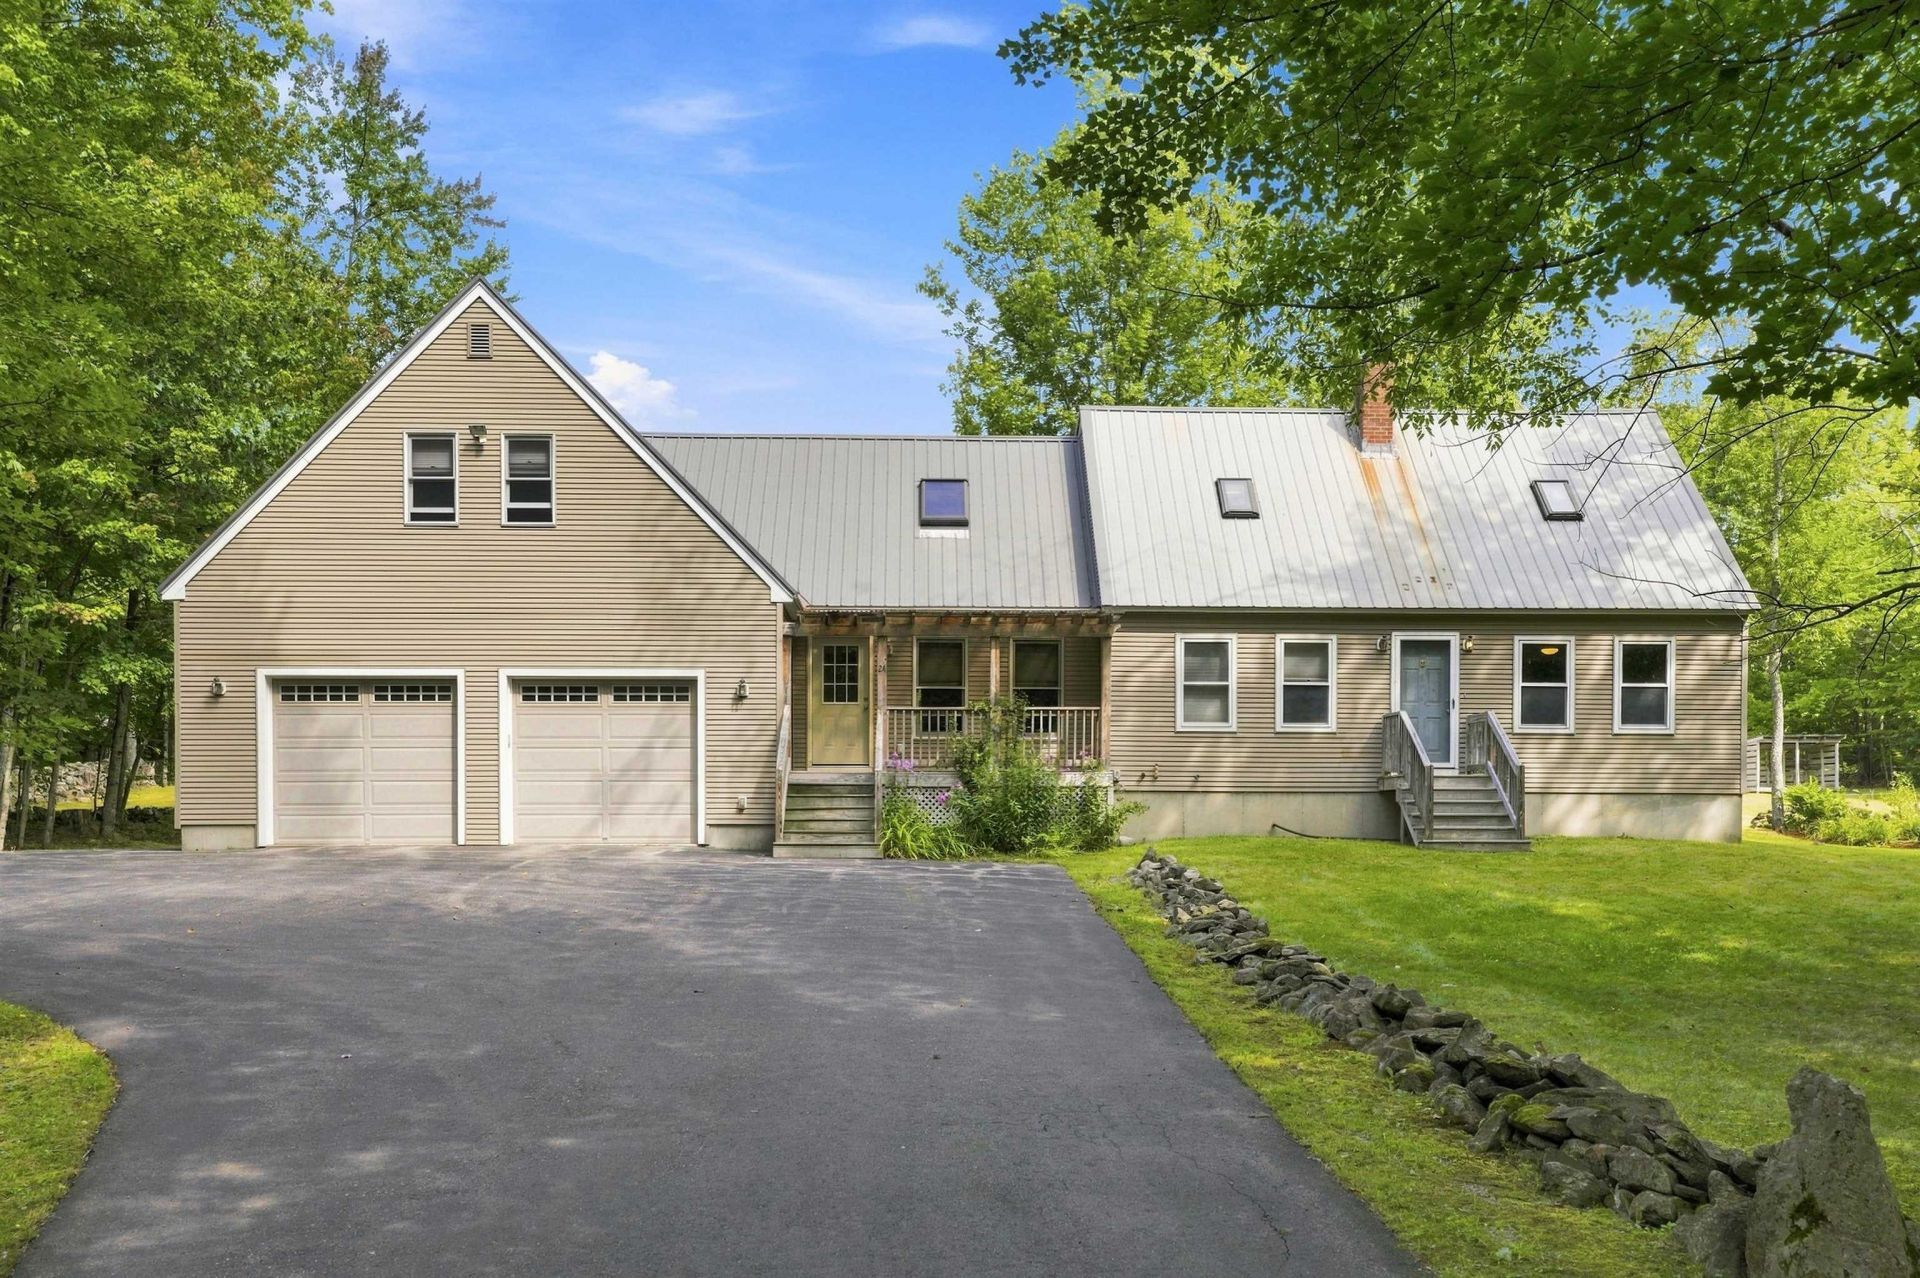
Dunbarton, NH: This 3-bedroom, 2-bath home has something for everyone! Step inside to the heart of this home - its kitchen. Perfect layout for everyday living or hosting a large function. Kitchen provides natural light, an eat-in area, ample countertop and prep areas, abundant cabinet space, ceramic tile flooring and 2 islands (1 island has a butcher-block top). The kitchen space could easily spill outside onto the covered porch which offers stairs to the backyard. Finished 20x26 BONUS room (above the garage) could be enjoyed as a playroom, exercise room, in-home office or anything else you could imagine. This bonus room can be accessed through the home or through the garage. Easy to maintain vinyl siding, metal roof and paved driveway with loop. Oversized 2-car attached garage with direct basement access. Detached workshop with electricity and water for those who need space for a hobby or just additional storage. Come see what your new home has to offer. Please enjoy the virtual tour! Quiet, rural location that's convenient to Goffstown (15 minutes), Manchester (20 minutes) and Concord (25 minutes). Open Houses: Saturday, September 19, 2026 10am-12pm and Sunday, September 20, 2026 10am-12pm.
Property Features
Property Type: Residential - Single Family
Basement: Yes
Basement: Bulkhead, Concrete, Full, Sump Pump
Cooling: None
Garage: 2 car attached
Heating: Propane, Oil, Baseboard, Wood Stove
Home Style: Cape
Lot Size: 2.20 Acres
Roof Type: Metal
Stories: 1.7
Taxes: $9,463
Year Built: 1991
Amenities
Ceiling Fan
Kitchen Island
Kitchen/Dining
Laundry Hook-ups
Skylight
Walk-in Closet
Basement Laundry
Outbuilding
Covered Porch
Feature Descriptions
Appliances: Dishwasher, Microwave, Gas Range, Refrigerator
Baths 3/4: 1
Baths Full: 1
Color: Beige/Tan
Construction: Vinyl Siding
Days on Site: 61
Driveway: Paved
Electric: Circuit Breaker(s)
Equipment: Gas Stove, Wood Stove
Exterior: Vinyl Siding
Flood Zone: Unknown
Flooring: Carpet, Ceramic Tile, Wood
Foundation: Concrete
Lot: Corner, Rural
Number of Rooms: 6
Parking: Auto Open, Direct Entry, Garage, Attached
Roads: Paved, Public
Sewer: Private
Sq. Ft. Above Grade Finished: 2167
Sq. Ft. Total Finished: 2167
Total Stories: 1.75
Water: Private
Zoning: Residential
Local Schools
High School: Bow High School
Middle School: Bow Memorial School
Elementary School: Dunbarton Elementary
Listed By / Shown By
Listed By
Agency Name: Property Specialists Group, Inc
Agent Name: Deb Toothaker
Agency Phone: 603-625-4151
Shown By
Agency Title: A House to Home Realty
Agency Phone: (603) 752-7202
Estimate Your Payment
Estimated Payment
$ 2,359.34 per month $1,388.75 Principal & Interest $788.58 Property Tax $182.00 Homeowner's Insurance
24 Little Lane | MLS# 5107406
This single family home located at 24 Little Lane, Dunbarton, NH 03046 is currently listed for sale with an asking price of $624,000. This property was built in 1991 and has 3 bedrooms and 2 full baths with 2167 sq. ft. Search Dunbarton real estate on www.ahousetohomerealty.com today.