
BEDS3
BATHS2 full 1 partial
SQUARE FEET2,318
MLS#5099475
STATUSActive
PROPERTY TYPEResidential - Single Family
SCHOOLHampstead
Listing Courtesy of:
Lamacchia Realty, Inc.
Agency Phone: 603-791-4992
Associate Name: Andrea Delahunty

Property Description
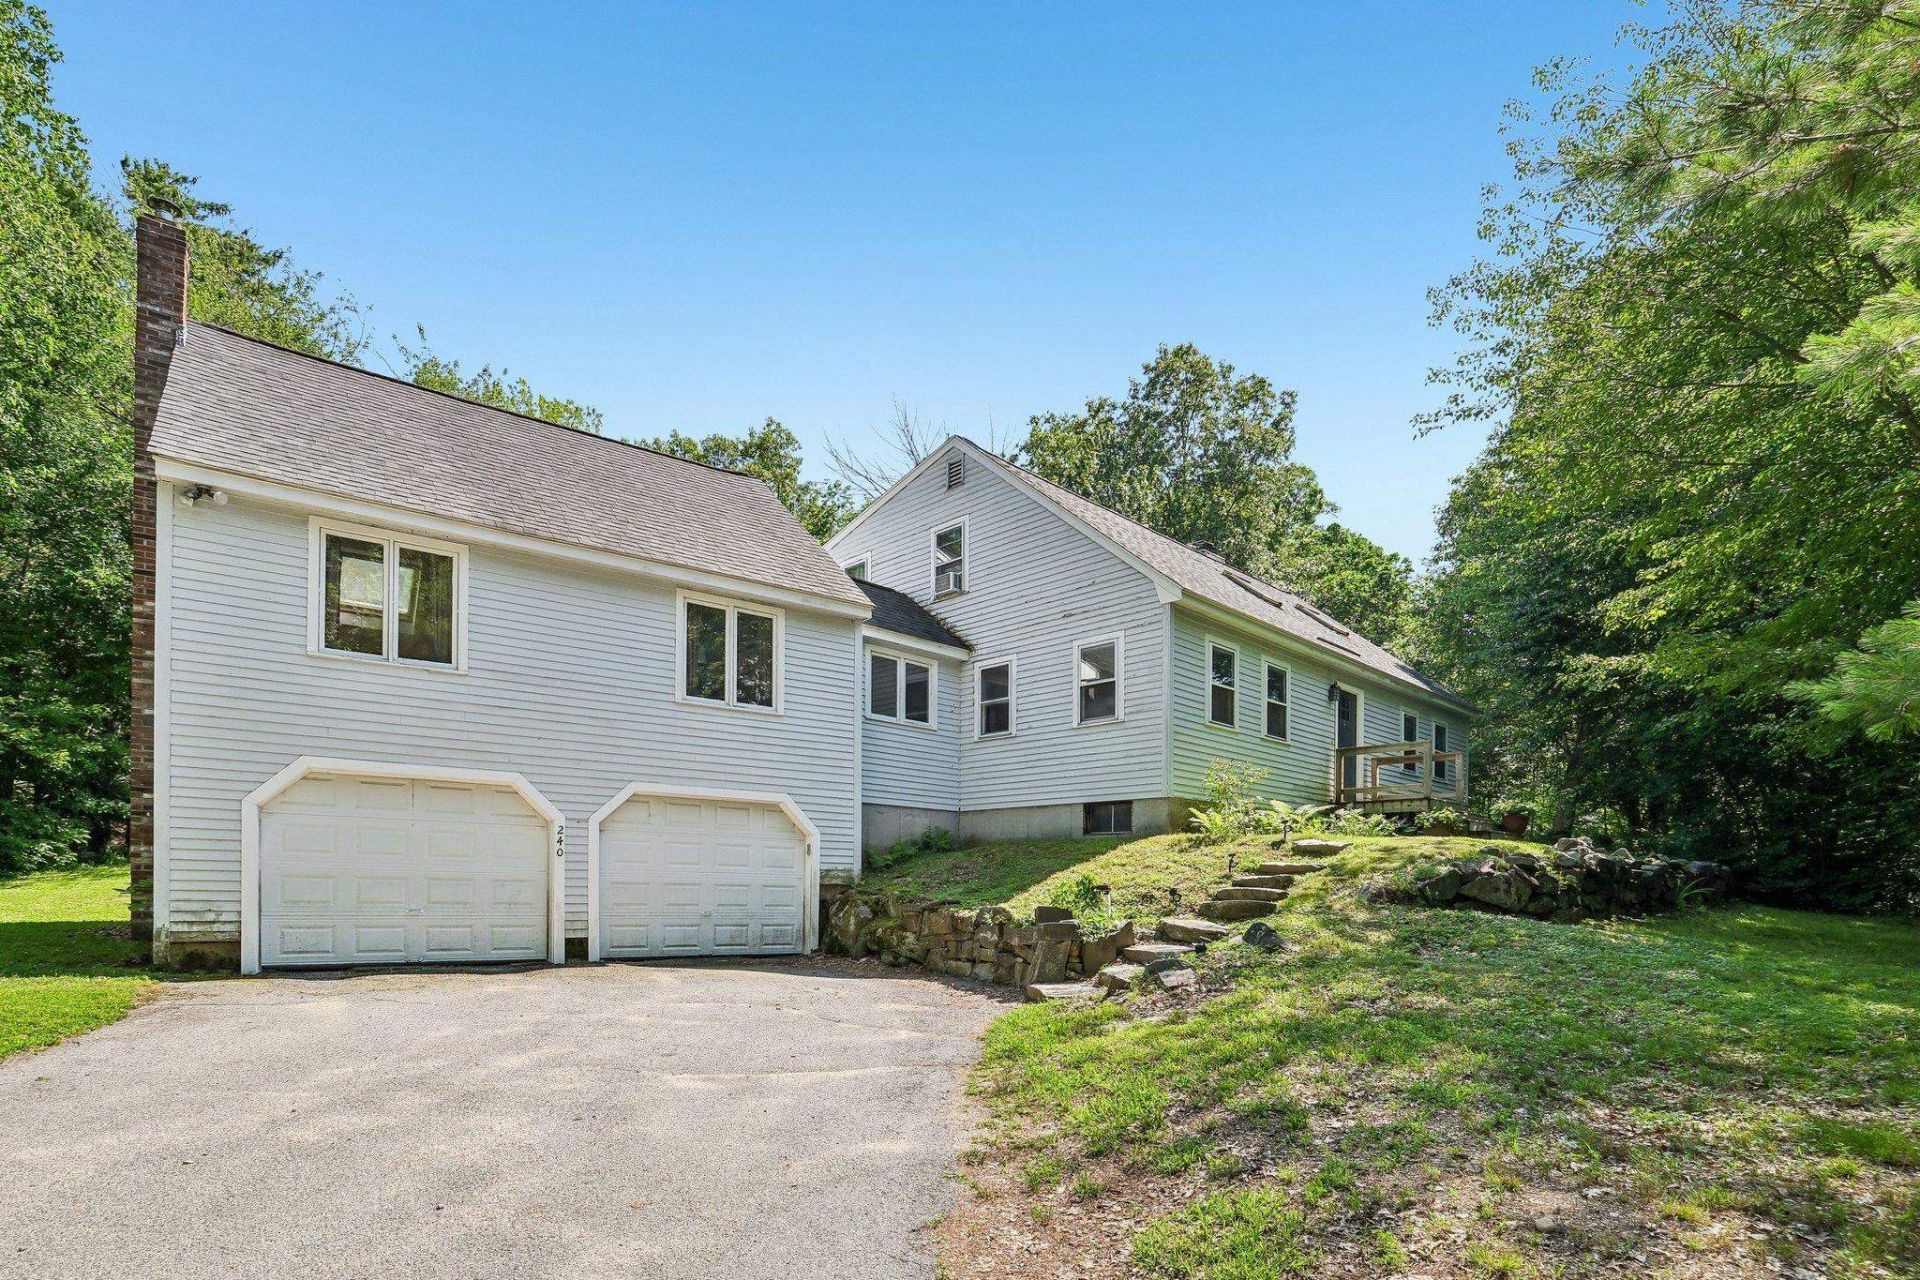
Set on just over an acre in desirable Hampstead, this spacious Cape offers more than 2,300 square feet of finished living space and a unique opportunity to build equity through exterior improvements. The reduced price reflects the needed exterior and landscaping work, but much of the hard work has already been done inside. Updates throughout the interior create comfortable, refreshed living spaces. This house offers a welcoming floor plan with hardwood and tile flooring, a well-appointed kitchen with soapstone and walnut butcher block countertops, plus a spacious great room above the oversized two-car garage. With plenty of room to gather and unwind, the great room offers excellent flexibility for entertaining, recreation, or everyday living. The home offers first floor living, including a primary bedroom with an updated ensuite bath and first floor laundry. Upstairs are three additional bedrooms, a full bath, and large bonus storage space, with new carpeting adding to the home's recent interior improvements. A full walkout basement provides generous storage and additional possibilities for the future. With an oversized two-car garage on a 1.03-acre lot, the property has the space and features to make the effort worthwhile. Bring your ideas and your vision. This is an excellent opportunity for buyers eager to call Hampstead their next home. Open House on Sunday 8/30 1pm-2:30pm
Property Features
Property Type: Residential - Single Family
Basement: Yes
Basement: Concrete Floor, Full, Unfinished, Walkout
Cooling: None
Garage: 2 car attached
Heating: Oil, Wood, Baseboard, Hot Water, Wood Stove
Home Style: Cape
Lot Size: 1.03 Acres
Roof Type: Asphalt Shingle
Stories: 2.0
Taxes: $10,374
Year Built: 1976
Amenities
Cathedral Ceiling
Wood Fireplace
1 Fireplace
Laundry Hook-ups
Primary BR w/ BA
Skylight
Wood Stove Hook-up
1st Floor Laundry
Shed
Feature Descriptions
Appliances: Dishwasher, Range Hood, Refrigerator, Gas Stove, Water Heater
Baths 1/2: 1
Baths 3/4: 1
Baths Full: 1
Color: Cream
Construction: Clapboard Exterior
Days on Site: 50
Driveway: Paved
Electric: Circuit Breaker(s)
Equipment: CO Detector, Smoke Detector, Wood Stove
Exterior: Clapboard Exterior
Flood Zone: No
Flooring: Carpet, Slate/Stone, Tile, Wood
Foundation: Poured Concrete
Lot: Corner, Neighborhood
Number of Rooms: 8
Parking: Auto Open, Direct Entry, Garage, Attached
Roads: Paved, Public, Public Maintained Road
Sewer: Private
Sq. Ft. Above Grade Finished: 2318
Sq. Ft. Total Finished: 2318
Total Stories: 2
Water: Private
Zoning: A-RES
Local Schools
High School: Pinkerton Academy
Middle School: Hampstead Middle School
Elementary School: Hampstead Central School
School District: Hampstead
Listed By / Shown By
Listed By
Agency Name: Lamacchia Realty, Inc.
Agent Name: Andrea Delahunty
Agency Phone: 603-791-4992
Shown By
Agency Title: A House to Home Realty
Agency Phone: (603) 752-7202
Estimate Your Payment
Estimated Payment
$ 2,362.25 per month $1,324.21 Principal & Interest $864.50 Property Tax $173.54 Homeowner's Insurance
240 Wash Pond Road | MLS# 5099475
This single family home located at 240 Wash Pond Road, Hampstead, NH 03841 is currently listed for sale with an asking price of $595,000. This property was built in 1976 and has 3 bedrooms and 2 full and 1 partial baths with 2318 sq. ft. Wash Pond Road is located within the Hampstead school district. Search Hampstead real estate on www.ahousetohomerealty.com today.