
BEDS3
BATHS3 full
SQUARE FEET1,920
MLS#5107838
STATUSPending
PROPERTY TYPEResidential - Single Family
SCHOOLHaverhill Sch District SAU #23
Listing Courtesy of:
Four Seasons Sothebys Intl Realty
Agency Phone: 802-333-4701
Associate Name: Kaylee Heathe

Property Description
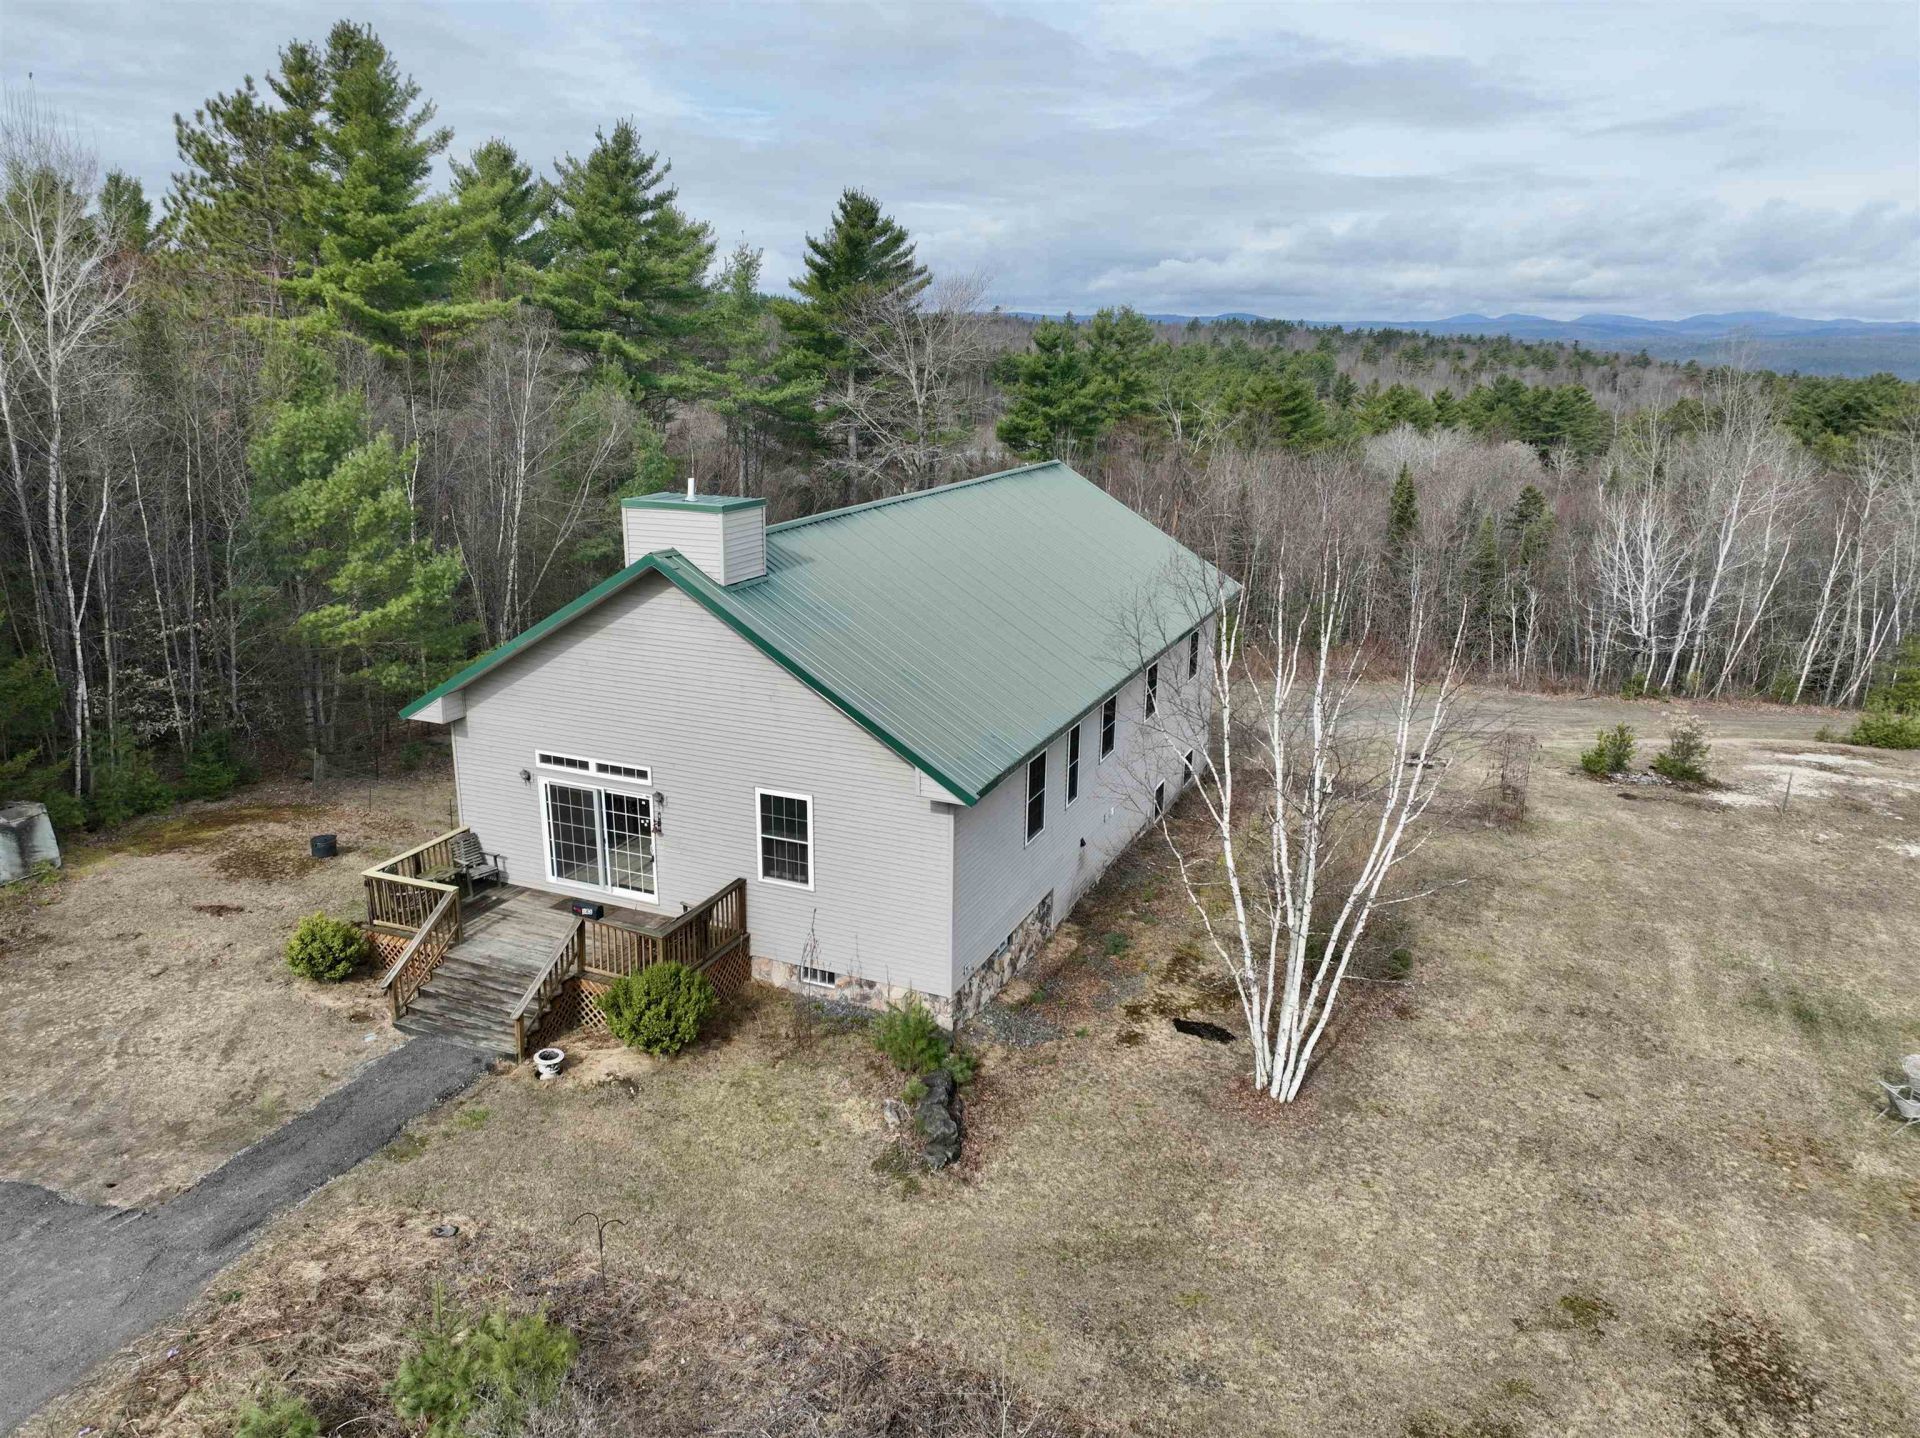
Welcome to 243 Partridge Lane, a unique North Haverhill home offering space, flexibility, and possibilities that are hard to find. Situated on 1.40+/- acres, this 3-bedroom, 3-bath home features a bright and spacious main level with cathedral ceilings, abundant natural light, an open-concept layout, and expansive built-in bookshelves. Radiant floor heat adds comfort throughout both the main and lower levels. The walkout lower level sets this property apart, offering a full second kitchen, two bedrooms, two baths, and its own exterior entrance, creating an ideal setup for multigenerational living, an in-law arrangement, guests, or potential rental income. Outside, the wide, open yard provides plenty of room for gardens, entertaining, play, or simply enjoying your own space. A new boiler is scheduled for installation. For buyers looking for additional acreage, the adjoining 1.31+/- acre parcel is also available separately, or purchase both properties together for a total of 2.71+/- acres. See MLS #5084907 for the combined offering.
Property Features
Property Type: Residential - Single Family
Basement: Yes
Basement: Climate Controlled, Finished, Full, Walkout, Interior Access
Cooling: None
Heating: Propane, Radiant Floor
Home Style: Ranch
Lot Size: 1.40 Acres
Roof Type: Metal
Stories: 1.0
Taxes: $10,234
Year Built: 2003
Amenities
Deck
Feature Descriptions
Appliances: Dishwasher, Microwave, Gas Range, Refrigerator
Baths 3/4: 2
Baths Full: 1
Construction: Wood Frame, Vinyl Siding
Days on Site: 58
Driveway: Gravel
Electric: 100 Amp Service
Exterior: Wood Frame, Vinyl Siding
Flood Zone: Unknown
Flooring: Carpet, Vinyl
Foundation: Concrete
Lot: Sloping, Near Golf Course, Rural, Near School(s)
Number of Rooms: 8
Road Frontage: 175
Roads: Dirt
Sewer: Septic
Sq. Ft. Above Grade Finished: 960
Sq. Ft. Below Grade Finished: 960
Sq. Ft. Total Finished: 1920
Total Stories: 1
Water: Drilled Well
Zoning: Res
Local Schools
High School: Woodsville High School
Middle School: Haverhill Cooperative Middle
Elementary School: Woodsville Elementary
School District: Haverhill Sch District SAU #23
Listed By / Shown By
Listed By
Agency Name: Four Seasons Sothebys Intl Realty
Agent Name: Kaylee Heathe
Agency Phone: 802-333-4701
Shown By
Agency Title: A House to Home Realty
Agency Phone: (603) 752-7202
Estimate Your Payment
Estimated Payment
$ 1,907.55 per month $932.51 Principal & Interest $852.83 Property Tax $122.21 Homeowner's Insurance
243 Partridge Lane | MLS# 5107838
This single family home located at 243 Partridge Lane, Haverhill, NH 03774 is currently listed for sale with an asking price of $419,000. This property was built in 2003 and has 3 bedrooms and 3 full baths with 1920 sq. ft. Partridge Lane is located within the Haverhill Sch District SAU #23 school district. Search Haverhill real estate on www.ahousetohomerealty.com today.