
BEDS2
BATHS2 full
SQUARE FEET1,394
MLS#5105807
STATUSActive
PROPERTY TYPEResidential - Single Family
SCHOOLSAU 2 and 48
Listing Courtesy of:
Badger Peabody Smith Realty/Plymouth
Associate Name: Erin Hershey
Agency Contact: Cell: 603-348-0564

Property Description
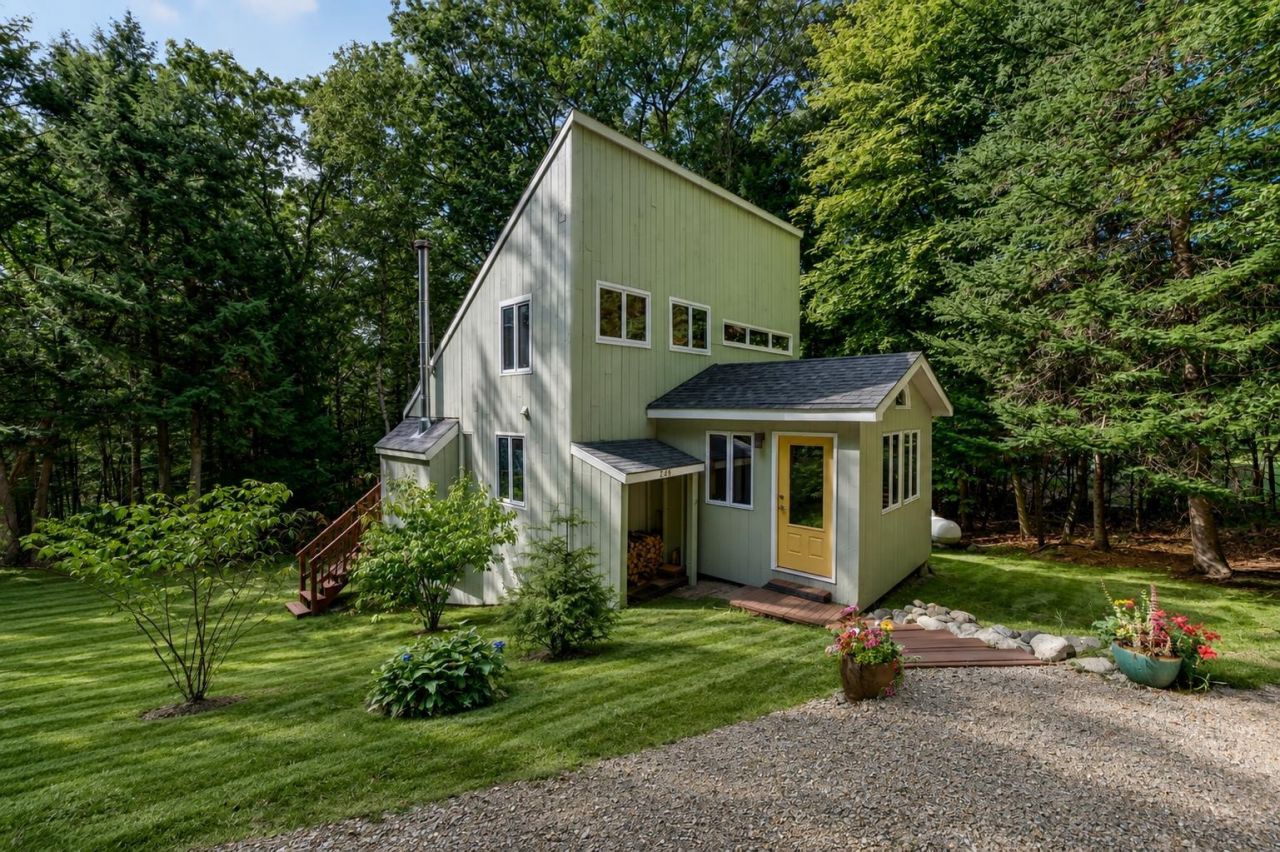
Tucked among the trees in the desirable Waterville Estates community, this adorable contemporary ski house offers luxuries such as comfort, privacy, and mountain charm. Bright, open living spaces are accented by warm wood details and large windows that bring the outdoors in, creating such a wonderful and inviting atmosphere! The living room features a new wood-burning fireplace for those cozy and cool evenings; you can feel yourself simply unwind after a day of adventure in the White Mountains. From the living room doors open to a spacious deck that overlooks the back yard, edged with woods with a place for a fire pit and relaxation. New carpet was installed recently throughout the downstairs as well. A huge perk: two full bathrooms, one on the main floor and one downstairs, along with a washer and dryer in their own laundry space. The septic was replaced within the last few years as well, which is certainly a big ticket item you can check off your list! With plenty of room for guests and a layout designed for easy living, this home is equally suited for weekend escapes and year-round enjoyment. As a member of Waterville Estates, you'll also enjoy access to outstanding recreational amenities, including Campton Mountain (featuring multiple trails, ski lift, bunny slope and full bar and restaurant), indoor and outdoor pools, an adults-only pool, a fitness center, on-site dining, and a variety of activities and events offered throughout the year for residents and guests alike.
Property Features
Property Type: Residential - Single Family
Basement: Basement Stairs, Daylight, Finished, Insulated, Interior Access, Interior Stairs
Basement: Yes
Cooling: None
Heating: Propane, Direct Vent, Wood Stove
Home Style: Contemporary
Lot Size: 1.00 Acres
Roof Type: Asphalt Shingle
Stories: 2.0
Taxes: $3,826
Year Built: 1980
Amenities
Natural Light
Natural Woodwork
Skylight
Vaulted Ceiling
Deck
Garden Space
Shed
Storage
Window Screens
Feature Descriptions
Amenities: Clubhouse, Exercise Facility, Recreation Facility, Hot Tub, In-Ground Pool , Indoor Pool, Tennis Court, Heated Pool , Locker Rooms, Pickleball
Appliances: Dishwasher, Dryer, Refrigerator, Washer, Electric Stove, Water Heater
Baths Full: 2
Construction: Wood Siding
Days on Site: 12
Driveway: Dirt
Electric: 200+ Amp Service
Equipment: CO Detector, Radon Mitigation, Smoke Detector, Wood Stove
Exterior: Wood Siding
Fee: $3000/One-Time
Fee 2: $874/Yearly
Fee 3: $951/Yearly
Fee Includes: Buy In Fee
Flood Zone: No
Flooring: Carpet, Hardwood, Tile
Foundation: Slab w/ Frost Wall
Lot: Landscaped, PRD/PUD, Street Lights, Trail/Near Trail, Walking Trails, Wooded, Near Country Club, Near Golf Course, Near Paths, Near Shopping, Near Skiing, Near Snowmobile Trails, Rural, Near Hospital, Near ATV Trail, Near School(s)
Number of Rooms: 8
Road Frontage: 100
Roads: Paved
Sewer: Private
Sq. Ft. Above Grade Finished: 894
Sq. Ft. Below Grade Finished: 500
Sq. Ft. Total Finished: 1394
Total Stories: 2
Water: Community
Zoning: GR WAT
Local Schools
High School: Plymouth Regional High School
Elementary School: Campton Elementary
School District: SAU 2 and 48
Listed By / Shown By
Listed By
Agency Name: Badger Peabody Smith Realty/Plymouth
Agency Contact: Cell: 603-348-0564
Agent Name: Erin Hershey
Shown By
Agency Title: A House to Home Realty
Agency Phone: (603) 752-7202
Estimate Your Payment
Estimated Payment
$ 1,338.31 per month $901.35 Principal & Interest $318.83 Property Tax $118.13 Homeowner's Insurance
246 Snowood Drive | MLS# 5105807
This single family home located at 246 Snowood Drive, Thornton, NH 03285 is currently listed for sale with an asking price of $405,000. This property was built in 1980 and has 2 bedrooms and 2 full baths with 1394 sq. ft. Snowood Drive is located within the SAU 2 and 48 school district. Search Thornton real estate on www.ahousetohomerealty.com today.