
BEDS4
BATHS2 full 1 partial
SQUARE FEET2,801
MLS#5086160
STATUSActive
PROPERTY TYPEResidential - Single Family
SCHOOLDerry SAU #10
Listing Courtesy of:
LPT Realty
Agency Phone: 877-366-2213
Associate Name: Jennifer Marquis

Property Description
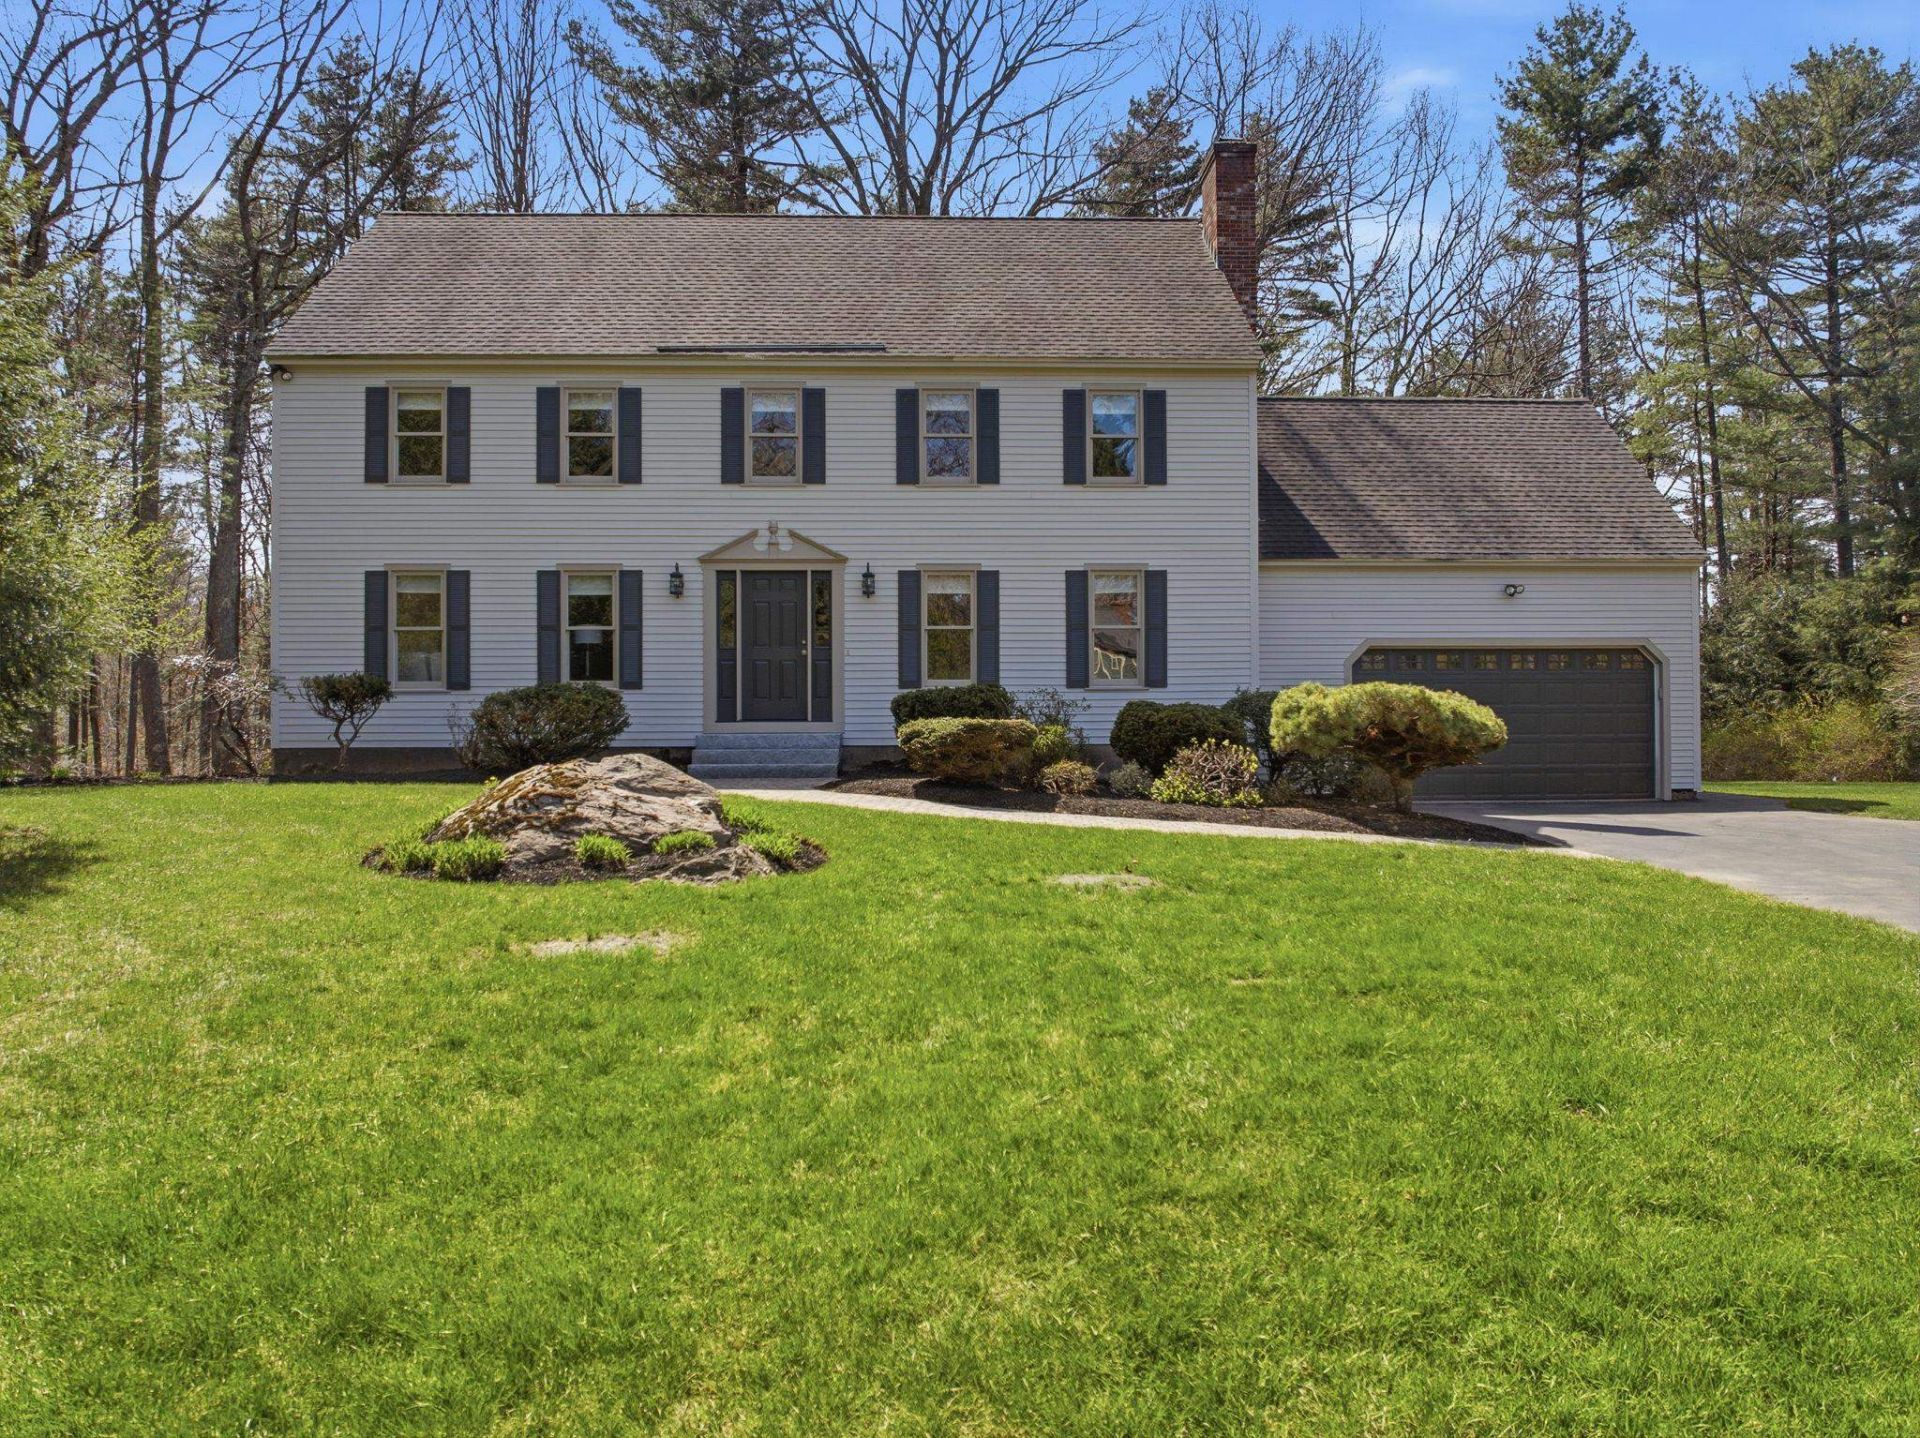
Motivated seller with a new price and quick closing opportunity?move in before the new school year begins! Ask about the assumable mortgage at an attractive 3.02% interest rate. This beautifully maintained 4-bedroom, 2.5-bath Colonial sits on a private 2.58-acre cul-de-sac lot, offering the perfect blend of space, privacy, and convenience. Inside, you'll find a functional layout featuring hardwood floors, a formal dining room, spacious living areas, and a bright enclosed sunroom overlooking the backyard. Unique bonus spaces above the garage and off a second-floor bedroom provide incredible flexibility for a home office, playroom, or guest space. The primary suite features a walk-in closet and full bath with a soaking tub, while three additional bedrooms offer plenty of room for family and guests. Recent updates make this home move-in ready, and the unfinished attic offers over 1,000 sq. ft. of future expansion potential. A rare opportunity to enjoy peaceful cul-de-sac living with room to grow?schedule your showing today!
Property Features
Property Type: Residential - Single Family
Basement: Yes
Basement: Concrete, Concrete Floor, Daylight, Full, Unfinished, Walkout, Interior Access, Exterior Access, Basement Stairs
Cooling: None
Fenced: Yes
Garage: 2
Heating: Oil, Pellet Stove, Hot Water, Multi Zone, Radiant Floo
Home Style: Colonial
Lot Size: 2.58 Acres
Roof Type: Asphalt Shingle
Stories: 2.0
Taxes: $14,070
Year Built: 1993
Amenities
Blinds
Ceiling Fan
Dining Area
Primary BR w/ BA
Natural Light
Skylight
Soaking Tub
Walk-in Closet
Whirlpool Tub
Programmable Thermostat
1st Floor Laundry
Smart Thermostat
Walkup Attic
Deck
Dog Fence
Invisible Pet Fence
Window Screens
Double Pane Window(s)
Feature Descriptions
Appliances: Dishwasher, Dryer, Microwave, Refrigerator, Washer, Electric Stove, Water Heater
Baths 1/2: 1
Baths Full: 2
Color: Tan
Construction: Wood Frame, Clapboard Exterior, Wood Exterior
Construction Status: Existing
Days on Site: 79
Driveway: Paved
Electric: 200+ Amp Service, Circuit Breaker(s)
Equipment: Irrigation System, Radon Mitigation, HW/Batt Smoke Detector, Pellet Stove
Exterior: Wood Frame, Clapboard Exterior, Wood Exterior
Flood Zone: No
Flooring: Carpet, Hardwood, Tile, Vinyl Plank
Foundation: Concrete
Lot: Country Setting, Landscaped, Level, Sloping, Subdivision, Timber, Wooded, Neighborhood, Rural
Number of Rooms: 12
Roads: Cul-de-Sac, Paved, Public, Public Maintained Road
Sewer: Private, Septic
Sq. Ft. Above Grade Finished: 2801
Sq. Ft. Total Finished: 2801
Total Stories: 2
Water: Private
Zoning: LDR
Room Sizes
Foyer: 12.3 x 7.2 Level - 1
Living Room: 18 x 11.3 Level - 1
Dining Room: 11.3 x 11.1 Level - 1
Kitchen: 19.2 x 10.3 Level - 1
Sunroom: 17.6 x 12.5 Level - 1
Family Room: 23 x 11.4 Level - 1
Bathroom Half: 5.1 x 4.7 Level - 1
Bonus Room: 17.9 x 17.1 Level - 2
Primary BR Suite: 17.1 x 11.4 Level - 2
Bathroom Full: 11.2 x 8.10 Level - 2
Other: 7.5 x 7.1 Level - 2
Bedroom: 11.3 x 9.4 Level - 2
Finished Attic: 14.11 x 14.6 Level - 3
Bedroom: 15 x 11.3 Level - 2
Bedroom: 13.3 x 10.8 Level - 2
Bathroom Full: 8.10 x 5.1 Level - 2
Other: 27.7 x 14 Level - 3
Local Schools
High School: Pinkerton Academy
Middle School: Gilbert H. Hood Middle School
Elementary School: Ernest P. Barka
School District: Derry SAU #10
Listed By / Shown By
Listed By
Agency Name: LPT Realty
Agent Name: Jennifer Marquis
Agency Phone: 877-366-2213
Shown By
Agency Title: A House to Home Realty
Agency Phone: (603) 752-7202
Estimate Your Payment
Estimated Payment
$ 3,186.29 per month $1,780.45 Principal & Interest $1,172.50 Property Tax $233.33 Homeowner's Insurance
25 Buttonwood Drive | MLS# 5086160
This single family home located at 25 Buttonwood Drive, Derry, NH 03038 is currently listed for sale with an asking price of $799,999. This property was built in 1993 and has 4 bedrooms and 2 full and 1 partial baths with 2801 sq. ft. Buttonwood Drive is located within the Derry SAU #10 school district. Search Derry real estate on www.ahousetohomerealty.com today.