
BEDS3
BATHS1 full
SQUARE FEET954
MLS#5106338
STATUSActive
PROPERTY TYPEResidential - Single Family
Listing Courtesy of:
Keller Williams Gateway Realty/Salem
Agency Phone: 603-912-5470
Associate Name: Kevin Gettings

Property Description
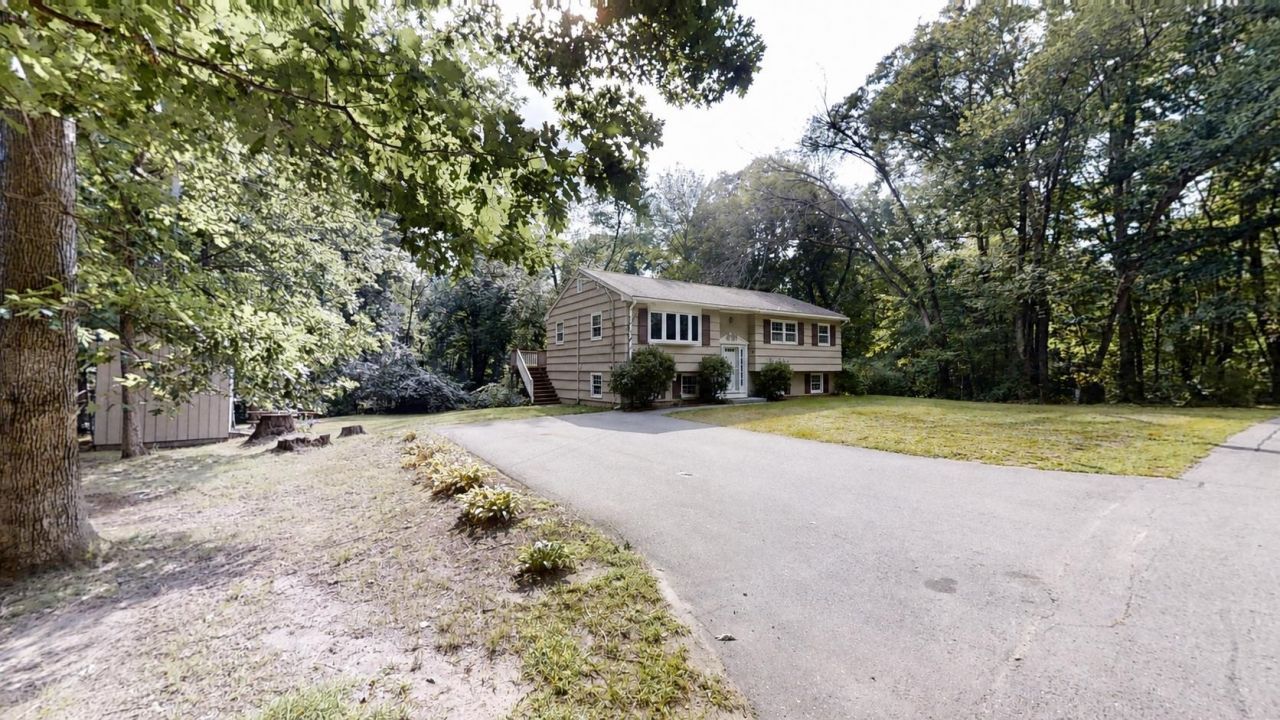
OFFER DEADLINE: KINDLY SUBMIT OFFERS NO LATER THAN 5PM WEDNESDAY SEPTEMBER 4TH AND THANK YOU! A great opportunity to own this three-bedroom Pelham home, set on a spacious 1.6-acre private wooded lot in a great neighborhood. The lower level offers over 900 square feet of unfinished space, providing plenty of potential for additional living space, another bathroom, a home office, recreation room, possible in-law use or ADU, subject to applicable permits and approvals. A convenient walkout entrance adds more flexibility to the lower level. Now don't be confused, the photos are digitally enhanced. Drive safely. Ideally located just minutes from everyday conveniences, with easy access to Routes 3 and 93 and nearby shopping, dining, and entertainment at Tuscan Village. With an affordable price point and tremendous potential throughout, this property is ready for its next owner to bring their ideas and make it their own. Agent interest.
Property Features
Property Type: Residential - Single Family
Basement: Concrete Floor, Full, Partially Finished, Roughed In, Walkout, Basement Stairs
Basement: Yes
Cooling: Mini Split
Heating: Oil
Home Style: Split Level, Split Entry
Lot Size: 1.64 Acres
Roof Type: Architectural Shingle, Asphalt Shingle
Stories: 2.0
Taxes: $5,679
Year Built: 1964
Feature Descriptions
Baths Full: 1
Color: Beige
Construction: Wood Frame, Wood Siding
Days on Site: 9
Driveway: Paved
Electric: Circuit Breaker(s)
Exterior: Wood Frame, Wood Siding
Flood Zone: Unknown
Foundation: Concrete
Lot: Level, Sloping
Number of Rooms: 5
Roads: Paved, Public Maintained Road
Sewer: Private
Sq. Ft. Above Grade Finished: 954
Sq. Ft. Total Finished: 954
Total Stories: 2
Water: Drilled Well
Zoning: R
Room Sizes
Eat-in Kitchen: 19.2 x 9.4 Level - 1
Family Room: 14 x 14 Level - 1
Primary Bedroom: 12.9 x 9.5 Level - 1
Bedroom: 11 x 8.6 Level - 1
Listed By / Shown By
Listed By
Agency Name: Keller Williams Gateway Realty/Salem
Agent Name: Kevin Gettings
Agency Phone: 603-912-5470
Shown By
Agency Title: A House to Home Realty
Agency Phone: (603) 752-7202
Estimate Your Payment
Estimated Payment
$ 1,578.32 per month $977.02 Principal & Interest $473.25 Property Tax $128.04 Homeowner's Insurance
25 Chagnon Lane | MLS# 5106338
This single family home located at 25 Chagnon Lane, Pelham, NH 03076 is currently listed for sale with an asking price of $439,000. This property was built in 1964 and has 3 bedrooms and 1 full baths with 954 sq. ft. Search Pelham real estate on www.ahousetohomerealty.com today.