
BEDS3
BATHS2 full 1 partial
SQUARE FEET1,976
MLS#5094860
STATUSActive Under Contract
PROPERTY TYPEResidential - Single Family
SCHOOLMonadnock Sch Dst SAU #93
Listing Courtesy of:
Keller Williams Realty Metro-Keene
Agency Phone: 603-352-0514
Associate Name: Bruce Murphy

Property Description
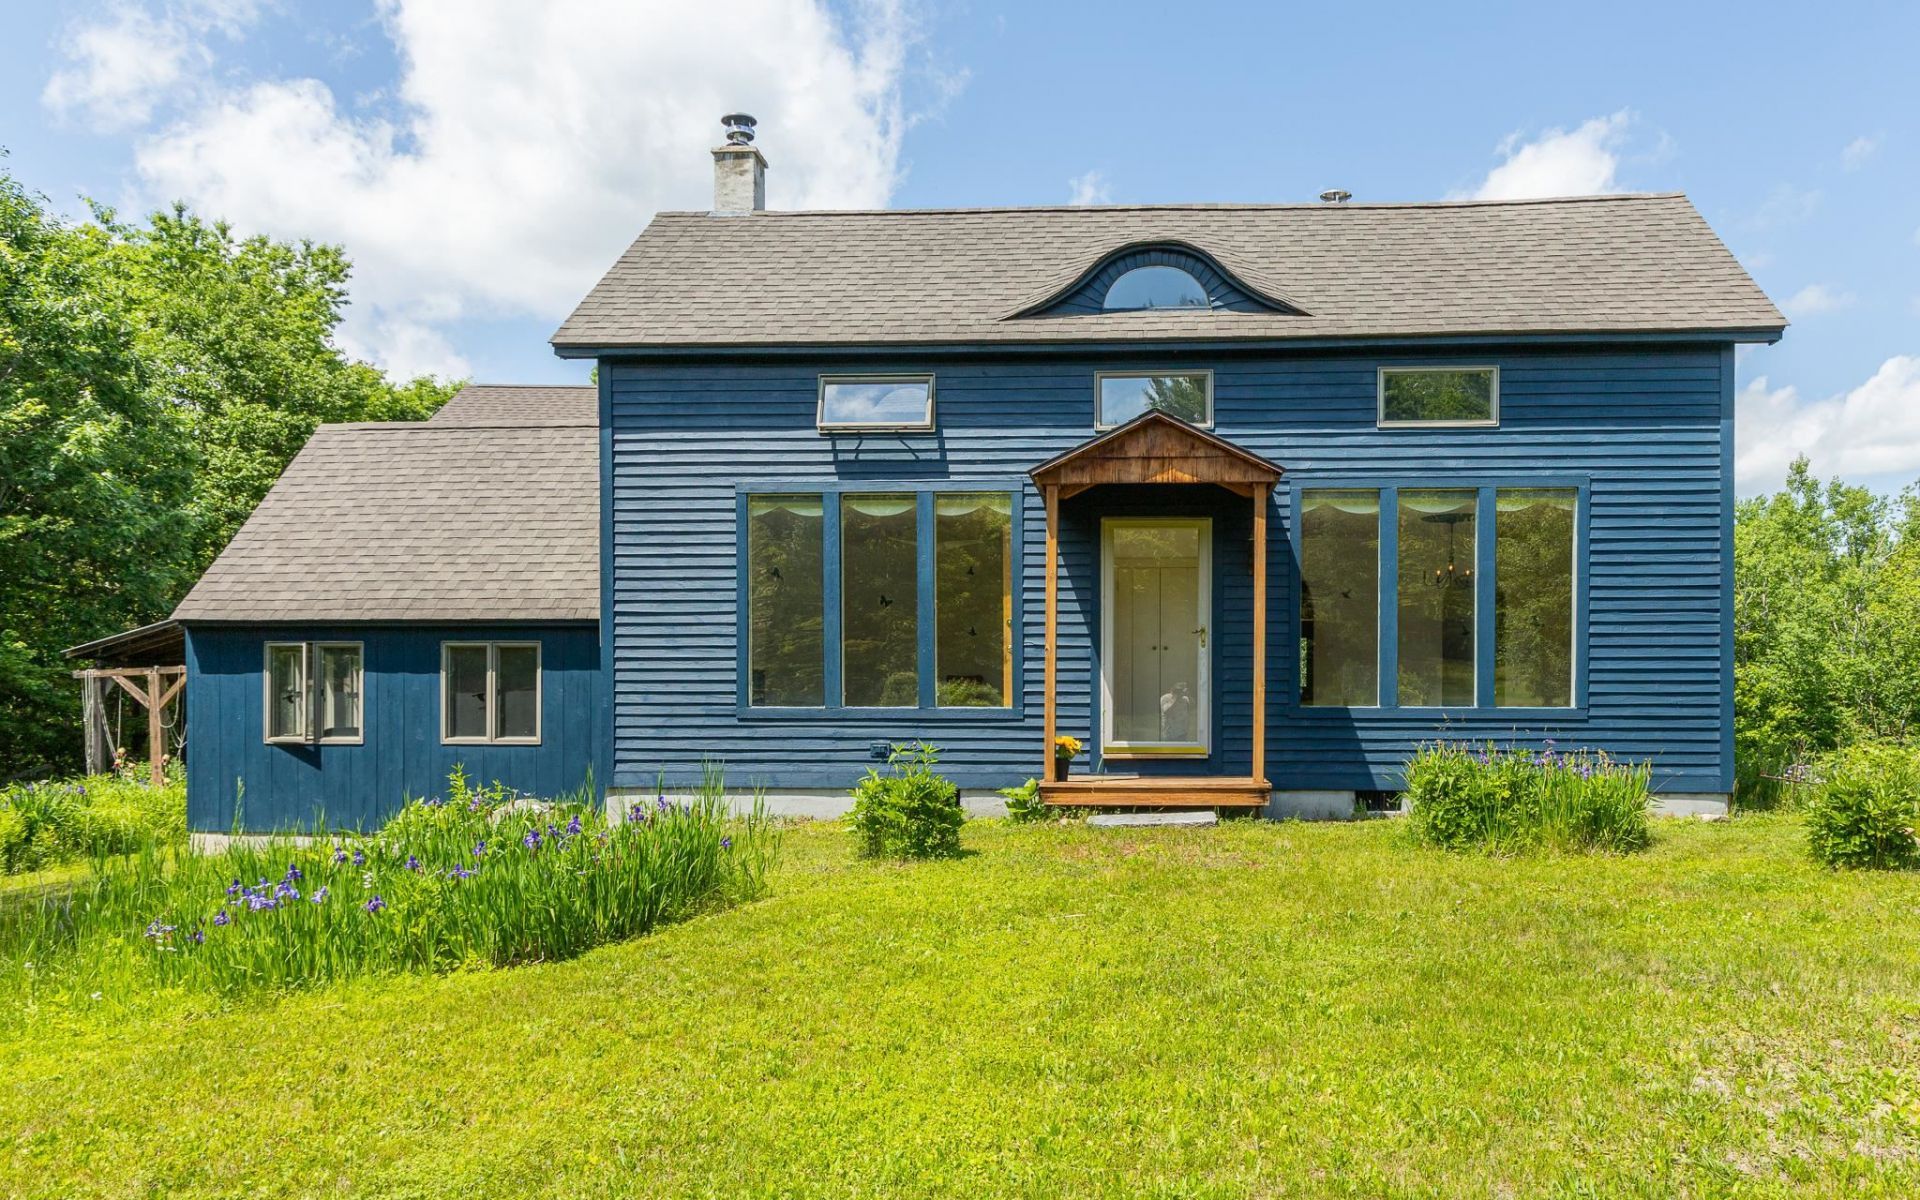
Tucked away in a peaceful setting, this handcrafted 11/2-story farmhouse offers charm, character, and thoughtful craftsmanship throughout. The heart of the home is the beautiful post-and-beam kitchen, featuring custom cabinetry, tile flooring, ample storage, and included appliances. Just off the kitchen, the pantry/mudroom provides exceptional functionality with a utility sink, coat closet, built-in cupboards, half bath, washer hookup, and space for a dryer. The open-concept living and dining area is warm and welcoming, highlighted by oak flooring, six large windows that capture natural light and passive solar warmth, and a cozy woodstove. A first-floor bedroom provides convenient single-level living, while an overhead loft connects to a walk-through closet and a full bath adorned with handmade tile. Upstairs, a charming library nook sits at the top of the stairs, flanked by two bedrooms with access to a full bath, along with a spacious finished bonus room offering flexibility for hobbies, recreation, or additional living space. Plastered and painted walls and ceilings, along with Andersen casement and awning windows, add to the home's quality and appeal. Designed for comfort and efficiency, the home is heated by a wood pellet-fueled boiler with hydronic radiant heat, complemented by a woodstove. The electrical system is generator-ready, and the home is served by a dependable natural spring water supply. Outside, a 32' x 40' garage with a heated workshop and second-floor storage provides abundant space for projects and equipment. Additional outbuildings include a wood and equipment shed, attached tool shed, and a cozy cabin with a woodstove and storage shed. The property enjoys sunny southern exposure with open space around the home, established gardens, perennial plantings, and mature landscaping. Beyond, wooded land slopes toward the scenic Ashuelot River Gorge, creating a private and tranquil backdrop.
Property Features
Property Type: Residential - Single Family
Cooling: None
Garage: 2
Heating: Pellet Stove, Electric, Hot Water, Other, Passive Sola
Home Style: Farmhouse
Lot Size: 11.10 Acres
Roof Type: Architectural Shingle
Stories: 2.0
Taxes: $7,010
Year Built: 1974
Amenities
Kitchen Island
Kitchen/Dining
Laundry Hook-ups
Living/Dining
1st Floor Laundry
Barn
Building
Garden Space
Porch
Covered Porch
Screened Porch
Shed
Feature Descriptions
Appliances: Dryer, Refrigerator, Washer, Electric Water Heater, On Demand Water Heater
Baths 1/2: 1
Baths Full: 2
Construction: Clapboard Exterior, Vertical Siding
Days on Site: 77
Driveway: Gravel
Electric: 100 Amp Service, Circuit Breaker(s)
Exterior: Clapboard Exterior, Vertical Siding
Flood Zone: No
Flooring: Hardwood, Tile, Wood
Foundation: Concrete Slab
Lot: Agricultural, Country Setting, Field/Pasture, Landscaped, Mountain View, Orchards
Number of Rooms: 10
Roads: Private Road, Privately Maintained
Sewer: 1250 Gallon, Concrete, Leach Field, Septic
Sq. Ft. Above Grade Finished: 1976
Sq. Ft. Total Finished: 1976
Total Stories: 2
Water: Private
Zoning: RURAL
Room Sizes
Kitchen/Dining: 13x19 Level - 1
Laundry Room: 12x19 Level - 1
Dining Room: 15x15 Level - 1
Living Room: 15x15 Level - 1
Bedroom: 14x15 Level - 1
Loft: 8x11 Level - 1
Library: 6x7 Level - 2
Bedroom: 10x11 Level - 2
Bedroom: 10x11 Level - 2
Other: 8x17 Level - 2
Local Schools
High School: Monadnock Regional High Sch
Middle School: Monadnock Regional Jr. High
Elementary School: Gilsum Elementary
School District: Monadnock Sch Dst SAU #93
Listed By / Shown By
Listed By
Agency Name: Keller Williams Realty Metro-Keene
Agent Name: Bruce Murphy
Agency Phone: 603-352-0514
Shown By
Agency Title: A House to Home Realty
Agency Phone: (603) 752-7202
Estimate Your Payment
Estimated Payment
$ 2,195.20 per month $1,424.36 Principal & Interest $584.17 Property Tax $186.67 Homeowner's Insurance
25 Orchard Lane | MLS# 5094860
This single family home located at 25 Orchard Lane, Gilsum, NH 03448 is currently listed for sale with an asking price of $640,000. This property was built in 1974 and has 3 bedrooms and 2 full and 1 partial baths with 1976 sq. ft. Orchard Lane is located within the Monadnock Sch Dst SAU #93 school district. Search Gilsum real estate on www.ahousetohomerealty.com today.