
BEDS3
BATHS2 full 2 partial
SQUARE FEET2,044
MLS#5102983
STATUSActive
PROPERTY TYPEResidential - Condominium
SUBDIVISIONVillage Green
SCHOOLLebanon
Listing Courtesy of:
Roger Clarkson Realtor
Agency Phone: 603-643-6004
Associate Name: Colby Clarkson

Property Description
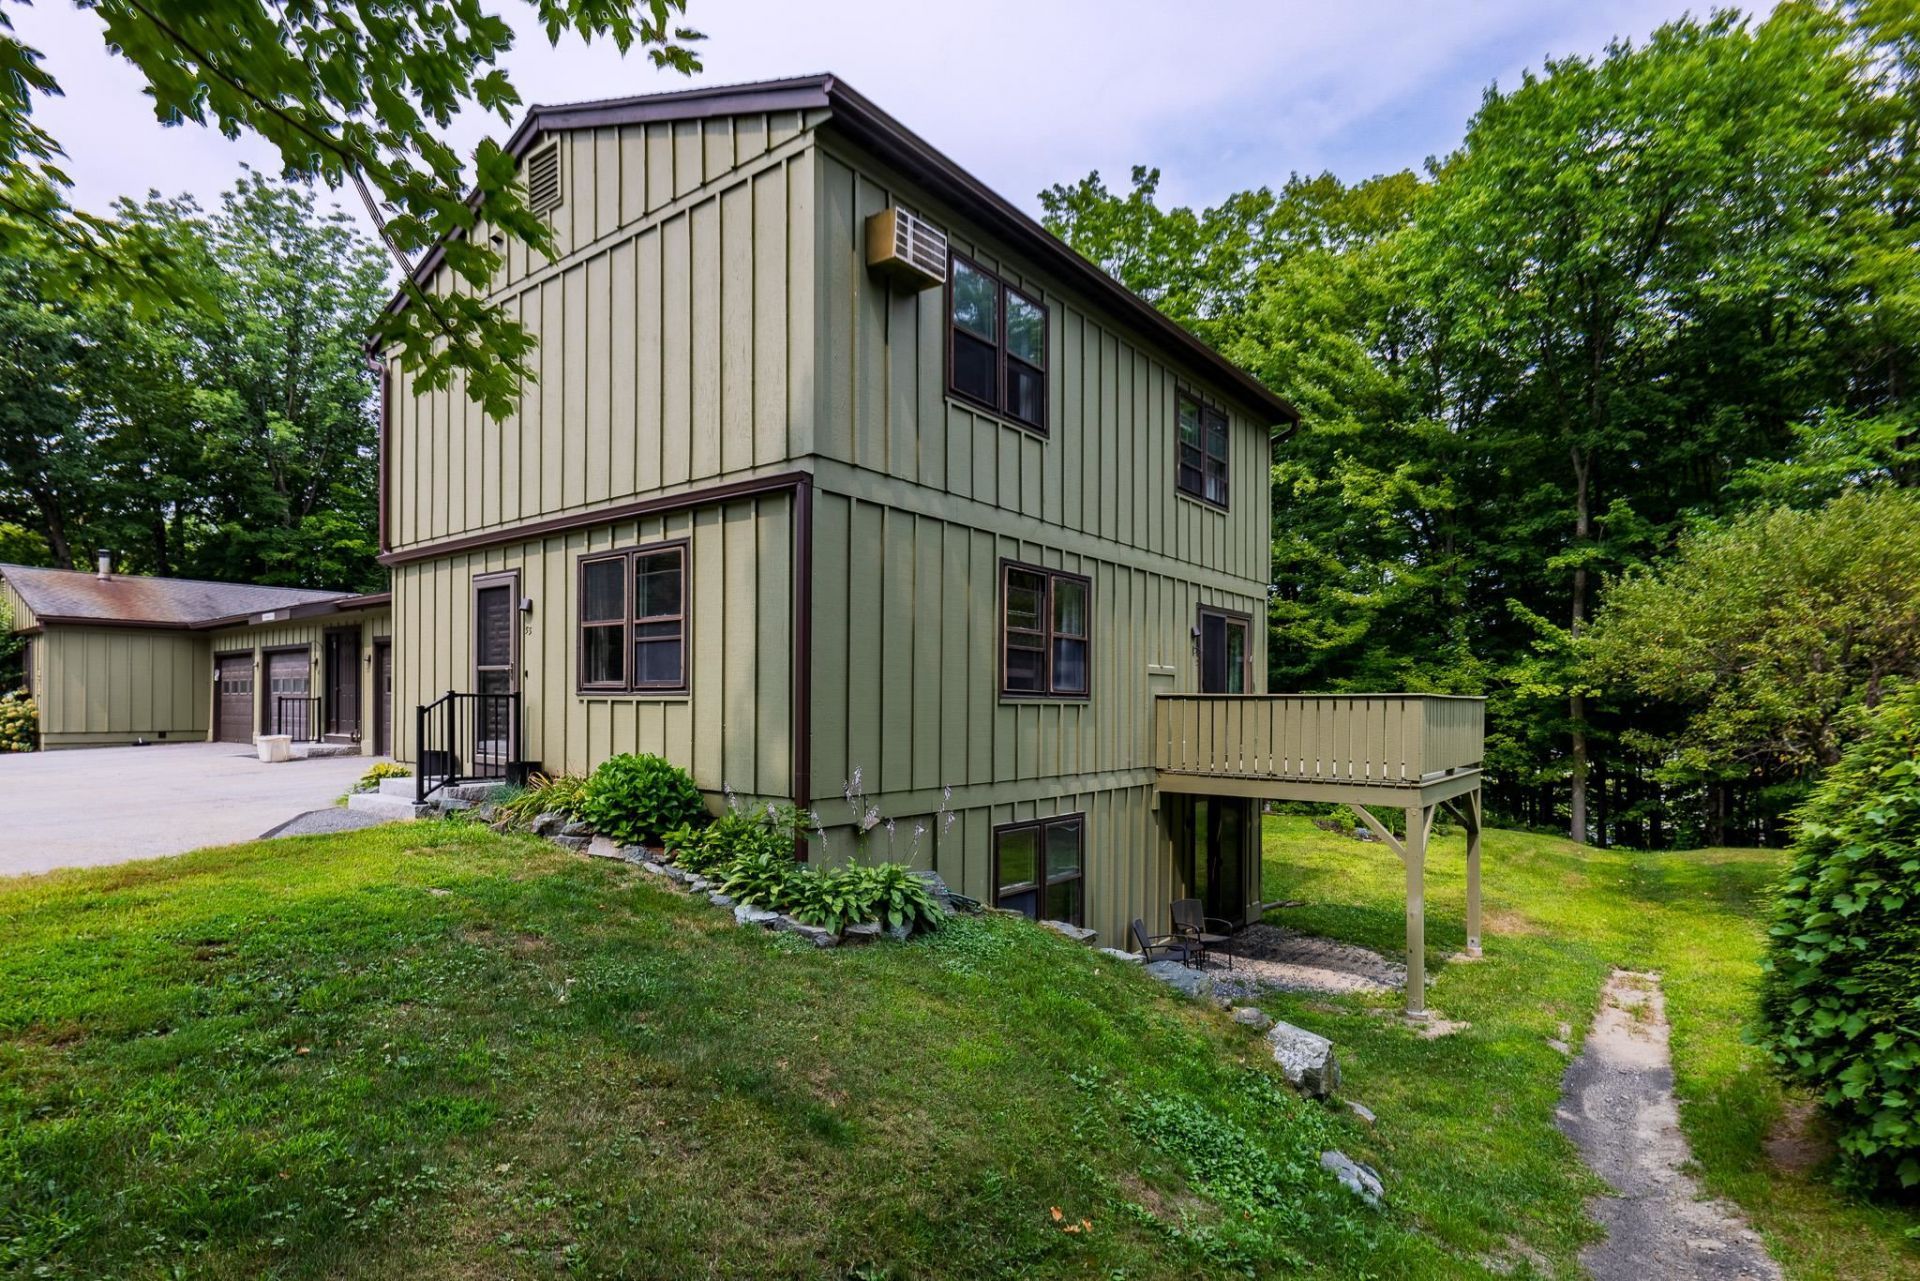
Welcome to this lovely, spacious end-unit condominium filled with natural light and set in a peaceful, private location. With three finished levels, the home offers flexible living spaces perfect for a home office, entertaining, or everyday family life. The main level features a warm and inviting living and dining area, a well-appointed kitchen, a convenient half bath with laundry, and direct access to the attached garage. Sliding glass doors off the dining area lead to a private deck overlooking green space, offering a quiet retreat tucked away from the parking areas. Upstairs, you'll find two generously sized bedrooms, a full bathroom, and a spacious primary suite complete with a large walk-in closet and a bright en suite bath. The newly renovated walkout lower level provides an expansive family room with a cozy wood-burning fireplace, a half bath, and a dedicated storage area. Sliding doors open to a shaded patio, creating another inviting outdoor space to relax and unwind. Located in a quiet, well-maintained neighborhood, this home offers the perfect combination of comfort, privacy, and convenience, just minutes from all the shopping, dining, and amenities of West Lebanon.
Property Features
Property Type: Residential - Condominium
Basement: Climate Controlled, Daylight, Finished, Full, Insulated, Interior Access, Interior Stairs, Walkout
Basement: Yes
Cooling: Wall AC Units
Garage: 1 car attached
Heating: Oil, Baseboard, Hot Water, Multi Zone
Home Style: End Unit, Townhouse, Walk-Out
Roof Type: Shingle
Stories: 2.0
Taxes: $8,786
Year Built: 1977
Amenities
Attic with Hatch/Scuttle
Dining Area
Wood Fireplace
Laundry Hook-ups
Living/Dining
Primary BR w/ BA
Natural Light
1st Floor Laundry
Deck
Feature Descriptions
Accessibility: 1st Floor 1/2 Bathroom, 1st Floor Hrd Surfce Flr, 1st Floor Laundry
Appliances: Dishwasher, Dryer, Refrigerator, Electric Stove, Water Heater off Boiler
Baths 1/2: 2
Baths Full: 2
Color: Green
Construction: Wood Frame, Wood Siding
Days on Site: 28
Driveway: Paved
Electric: 100 Amp Service, Circuit Breaker(s)
Equipment: Air Conditioner, CO Detector, Smoke Detector
Exterior: Wood Frame, Wood Siding
Fee: $811.04/Monthly
Fee 2: $0.05/One-Time
Fee Includes: Condo Association Fee, Heat, Hot Water, Landscaping, Plowing, Trash, Water
Flood Zone: No
Flooring: Carpet, Tile, Vinyl Plank, Wood
Foundation: Concrete Slab
Lot: Landscaped, Trail/Near Trail, Neighborhood, Near Public Transport, Near Hospital
Number of Rooms: 7
Parking: Auto Open, Direct Entry, Attached
Roads: Paved
Sewer: Public
Sq. Ft. Above Grade Finished: 1536
Sq. Ft. Below Grade Finished: 508
Sq. Ft. Total Finished: 2044
Total Stories: 2
Units: 4
Water: Public
Water Access: No
Water View: No
Zoning: R3
Room Sizes
Living/Dining: 31.8 X 11.9 Level - 1
Kitchen: 15.9 X 11.4 Level - 1
Primary BR Suite: 14.10 X 12.10 Level - 2
Bedroom: 13.10 X 11.2 Level - 2
Bedroom: 17.7 X 10 Level - 2
Bonus Room: 28.7 X 14.3 Level - Basement
Local Schools
High School: Lebanon High School
Middle School: Lebanon Middle School
Elementary School: Mount Lebanon School
School District: Lebanon
Listed By / Shown By
Listed By
Agency Name: Roger Clarkson Realtor
Agent Name: Colby Clarkson
Agency Phone: 603-643-6004
Shown By
Agency Title: A House to Home Realty
Agency Phone: (603) 752-7202
Estimate Your Payment
Estimated Payment
$ 1,786.89 per month $932.51 Principal & Interest $732.17 Property Tax $122.21 Homeowner's Insurance
25 Pleasant Street, Unit 55 | MLS# 5102983
This condo located at 25 Pleasant Street, Unit 55, Lebanon, NH 03784 is currently listed for sale with an asking price of $419,000. This property was built in 1977 and has 3 bedrooms and 2 full and 2 partial baths with 2044 sq. ft. Pleasant Street, Unit 55 is located in the Village Green subdivision within the Lebanon school district. Search Village Green real estate on www.ahousetohomerealty.com today.