
BEDS3
BATHS2 full 2 partial
SQUARE FEET2,514
MLS#5106802
STATUSActive
PROPERTY TYPEResidential - Single Family
SCHOOLHudson
Listing Courtesy of:
Silver Key Homes Realty
Agency Phone: 978-382-4232
Associate Name: Jill McGowan

Property Description
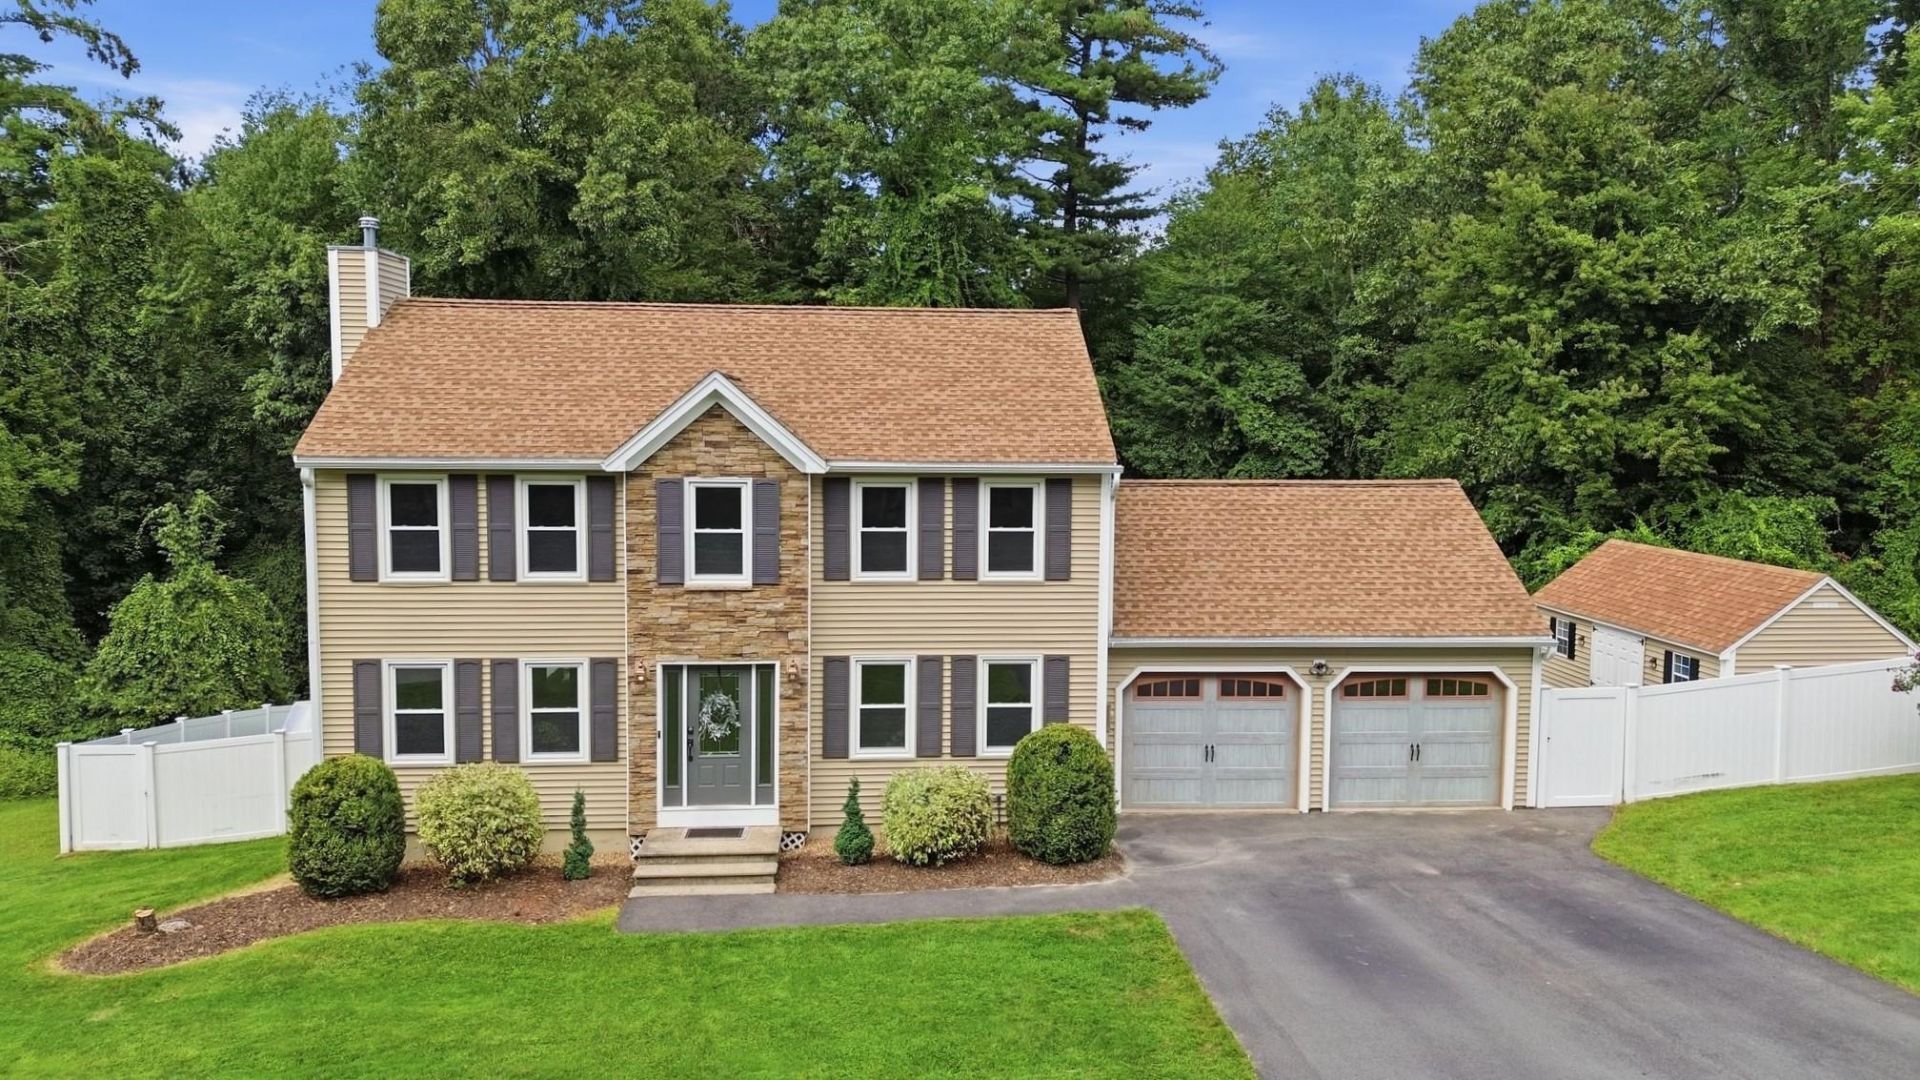
Offer deadline: Monday Aug 31 @ 8pm. Welcome to 25 St. Anthony Drive, a beautifully maintained Hudson, NH home offering comfortable living, inviting spaces, and an incredible backyard designed for entertaining and enjoying every season. With 3 bedrooms and 4 baths, this home offers plenty of space for everyday living, entertaining, and relaxing. The large kitchen is filled with cabinet and counter space and features abundant natural light, creating a bright and welcoming gathering space. The front-to-back living room offers plenty of room for everyone and is highlighted by a cozy fireplace, perfect for relaxing on cooler evenings. The finished lower level adds even more living space and versatility, featuring LVP flooring, a convenient half bath, plenty of storage, and a full walk-out to the patio. Whether you need a family room, home office, gym, playroom, or recreation space, this level provides endless possibilities. Step outside and discover where this home truly shines! The expansive, multi-level deck is ideal for outdoor dining, entertaining, or simply relaxing while overlooking the yard. Enjoy summer days in the heated above-ground pool, then gather around the patio for evening conversations or weekend barbecues. A large shed provides plenty of storage for lawn equipment, pool supplies, tools, and seasonal items. Set in a desirable Hudson neighborhood and conveniently located near major highways, shopping, restaurants, and everyday amenities, this home offers the perfect blend of comfort, functionality, and outdoor enjoyment. Come see all that 25 St. Anthony Drive has to offer and imagine making it your own! OPEN HOUSES: Saturday, August 29th, 11:00 AM-1:00 PM & Sunday, August 30th, 12:00 PM-1:30 PM
Property Features
Property Type: Residential - Single Family
Basement: Yes
Basement: Basement Stairs, Climate Controlled, Exterior Access, Finished, Full, Insulated, Interior Access, Storage Space, Walkout
Cooling: Central AC
Fenced: Yes
Garage: 2 car attached
Heating: Natural Gas, Forced Air, Gas Fireplace
Home Style: Colonial
Lot Size: 0.47 Acres
Roof Type: Asphalt Shingle
Stories: 3.0
Taxes: $9,058
Year Built: 1996
Amenities
Attic with Hatch/Scuttle
Ceiling Fan
1 Fireplace
Kitchen Island
Kitchen/Dining
Primary BR w/ BA
Natural Light
Walk-in Closet
1st Floor Laundry
Smart Thermostat
Deck
Full Fence
Garden Space
Gazebo
Patio
Above Ground Pool
Shed
Greenhouse
Feature Descriptions
Appliances: Dishwasher, Disposal, Dryer, Microwave, Gas Range, Refrigerator, Washer, Tankless Water Heater
Baths 1/2: 2
Baths 3/4: 1
Baths Full: 1
Color: beige
Construction: Wood Frame, Vinyl Siding
Days on Site: 5
Driveway: Paved
Electric: Circuit Breaker(s), Generator Ready
Equipment: Irrigation System
Exterior: Wood Frame, Vinyl Siding
Fee: $145/Yearly
Fee Includes: HOA Fee, Landscaping
Flood Zone: No
Flooring: Carpet, Ceramic Tile, Hardwood, Vinyl Plank
Foundation: Poured Concrete
Lot: Country Setting, Curbing, Sidewalks, Near Paths, Near Shopping, Neighborhood, Near School(s)
Number of Rooms: 7
Parking: Auto Open, Direct Entry, Storage Above, Driveway, Garage, Parking Spaces 5 - 10, Paved, Attached
Roads: Paved, Public, Public Maintained Road
Sewer: Public
Sq. Ft. Above Grade Finished: 1780
Sq. Ft. Below Grade Finished: 734
Sq. Ft. Total Finished: 2514
Total Stories: 3
Water: Public
Zoning: R2
Room Sizes
Kitchen: 13.4 x 23.3 Level - 1
Living Room: 14.7 x 23.3 Level - 1
Primary BR Suite: 21 x 16.2 Level - 2
Bedroom: 13.4 x 12 Level - 2
Bedroom: 13.7 x 11 Level - 2
Family Room: 27.9 x 23.3 Level - Basement
Bathroom Half: 8.5 x 8.3 Level - 1
Bathroom Full: 8.5 x 8.3 Level - 2
Bathroom Three Quarter: 6.9 x 6.9 Level - 2
Bathroom Half: 5.4 x 6.10 Level - Basement
Local Schools
High School: Alvirne High School
Middle School: Hudson Memorial School
Elementary School: Nottingham West Elem
School District: Hudson
Listed By / Shown By
Listed By
Agency Name: Silver Key Homes Realty
Agent Name: Jill McGowan
Agency Phone: 978-382-4232
Shown By
Agency Title: A House to Home Realty
Agency Phone: (603) 752-7202
Estimate Your Payment
Estimated Payment
$ 2,504.18 per month $1,546.66 Principal & Interest $754.83 Property Tax $202.69 Homeowner's Insurance
25 St. Anthony Drive | MLS# 5106802
This single family home located at 25 St. Anthony Drive, Hudson, NH 03051 is currently listed for sale with an asking price of $694,950. This property was built in 1996 and has 3 bedrooms and 2 full and 2 partial baths with 2514 sq. ft. St. Anthony Drive is located within the Hudson school district. Search Hudson real estate on www.ahousetohomerealty.com today.