
BEDS4
BATHS5 full
SQUARE FEET5,747
MLS#5095268
STATUSActive Under Contract
PROPERTY TYPEResidential - Single Family
SCHOOLSalem
Listing Courtesy of:
Jill Co. Realty Group - Real Broker NH, LLC
Associate Name: Jill OShaughnessy
Agency Contact: Cell: 603-275-0487

Property Description
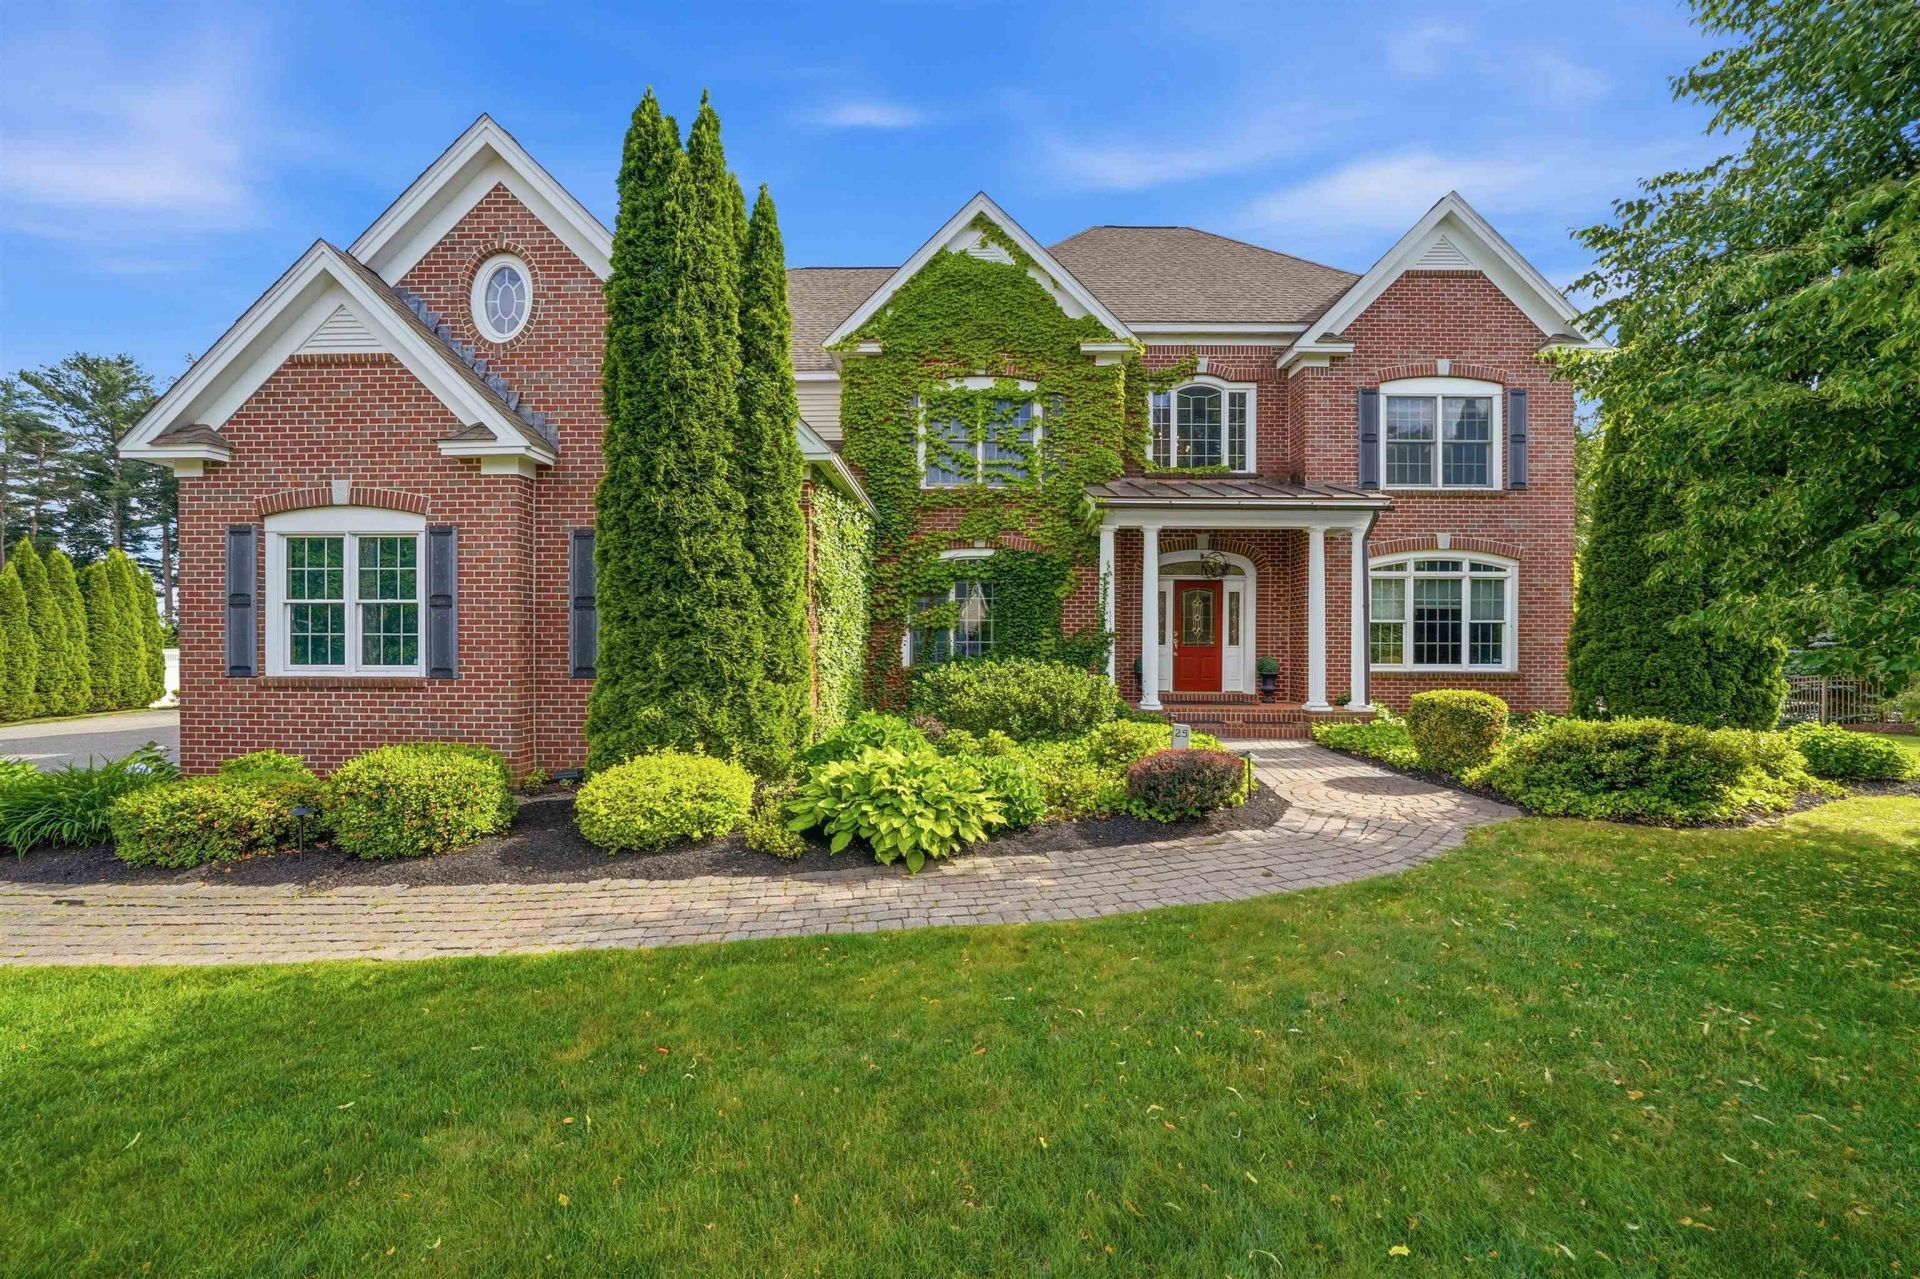
Welcome to one of Salem's most impressive homes, perfectly positioned in a highly sought-after neighborhood near Scottish Highlands Golf Course and offering exceptional convenience for commuters. With nearly 6,000 square feet of beautifully designed living space, this brick-front Colonial delivers the perfect blend of elegance, comfort, and everyday functionality. From the moment you arrive, the magazine-worthy curb appeal sets the tone. Ivy-covered brick, mature landscaping, a fully fenced backyard, heated and air-conditioned 3-car garage, and a private backyard oasis featuring an in-ground pool surrounded by privacy trees create a setting that feels like your own secluded retreat. Inside, a grand two-story foyer welcomes you, flanked by a private office and formal dining room. The dramatic family room showcases soaring ceilings, tons of windows, and an open catwalk above that fills the home with natural light. A hidden bookcase door leads to a charming study, adding both character and functionality. The spacious kitchen is designed for gathering, featuring stainless steel appliances, granite countertops, center island, walk-in pantry, dining area, and direct access to the stunning glass solarium with mini-split heating and cooling for year-round enjoyment. Upstairs, the luxurious primary suite truly lives up to its name, offering a fireplace, sitting area, spa-inspired bath with soaking tub and walk-in shower, dual vanities, an oversized custom walk-in closet, and private access to a finished third-floor retreat. Three additional bedrooms, two additional bathrooms, and a second-floor laundry room complete the upper level. The walkout lower level is equally impressive, featuring a full bar, 3/4 bath, guest room, and abundant space for entertaining, recreation, and storage. Rarely does a home combine this level of craftsmanship, space, privacy, and amenities in such a desirable Salem location. This is the complete package?and exactly how luxury living should look.
Property Features
Property Type: Residential - Single Family
Basement: Yes
Basement: Finished, Full
Cooling: Central AC, Mini Split
Fenced: Yes
Garage: 3
Heating: Propane, Forced Air, Mini Split
Home Style: Colonial
Lot Size: 0.61 Acres
Roof Type: Asphalt Shingle
Stories: 2.0
Taxes: $15,650
Year Built: 2002
Amenities
Bar
Blinds
Cathedral Ceiling
Dining Area
Gas Fireplace
2 Fireplaces
Kitchen Island
Primary BR w/ BA
Natural Light
Walk-in Closet
Walk-in Pantry
2nd Floor Laundry
Walkup Attic
Deck
Full Fence
Gazebo
In-Ground Pool
Feature Descriptions
Appliances: Gas Cooktop, Dishwasher, Microwave, Double Oven, Wall Oven, Refrigerator
Baths 3/4: 2
Baths Full: 3
Construction: Wood Frame, Brick Exterior, Vinyl Siding
Construction Status: Existing
Days on Site: 30
Driveway: Paved
Electric: Circuit Breaker(s)
Equipment: Irrigation System
Exterior: Wood Frame, Brick Exterior, Vinyl Siding
Flood Zone: Unknown
Flooring: Carpet, Hardwood, Tile
Foundation: Poured Concrete
Lot: Landscaped, Near Golf Course, Near Shopping, Neighborhood
Number of Rooms: 13
Parking: Auto Open, Direct Entry, Heated Garage, Driveway, Garage
Roads: Paved, Public
Sewer: Leach Field, Private, Septic
Sq. Ft. Above Grade Finished: 4783
Sq. Ft. Below Grade Finished: 964
Sq. Ft. Total Finished: 5747
Total Stories: 2
Water: Public
Zoning: RUR
Local Schools
High School: Salem High School
Middle School: Woodbury School
Elementary School: Dr. Lewis F. Soule Elementary
School District: Salem
Listed By / Shown By
Listed By
Agency Name: Jill Co. Realty Group - Real Broker NH, LLC
Agency Contact: Cell: 603-275-0487
Agent Name: Jill OShaughnessy
Shown By
Agency Title: A House to Home Realty
Agency Phone: (603) 752-7202
Estimate Your Payment
Estimated Payment
$ 4,883.67 per month $3,164.76 Principal & Interest $1,304.17 Property Tax $414.75 Homeowner's Insurance
25 Ticklefancy Lane | MLS# 5095268
This single family home located at 25 Ticklefancy Lane, Salem, NH 03079 is currently listed for sale with an asking price of $1,422,000. This property was built in 2002 and has 4 bedrooms and 5 full baths with 5747 sq. ft. Ticklefancy Lane is located within the Salem school district. Search Salem real estate on www.ahousetohomerealty.com today.