
BEDS3
BATHS3 full
SQUARE FEET3,819
MLS#5103732
STATUSActive
PROPERTY TYPEResidential - Single Family
SUBDIVISIONTrask Mountain Subdivision
SCHOOLGovernor Wentworth Regional
Listing Courtesy of:
Maxfield Real Estate/Wolfeboro
Agency Phone: 603-569-3128
Associate Name: Anthony Triolo

Property Description
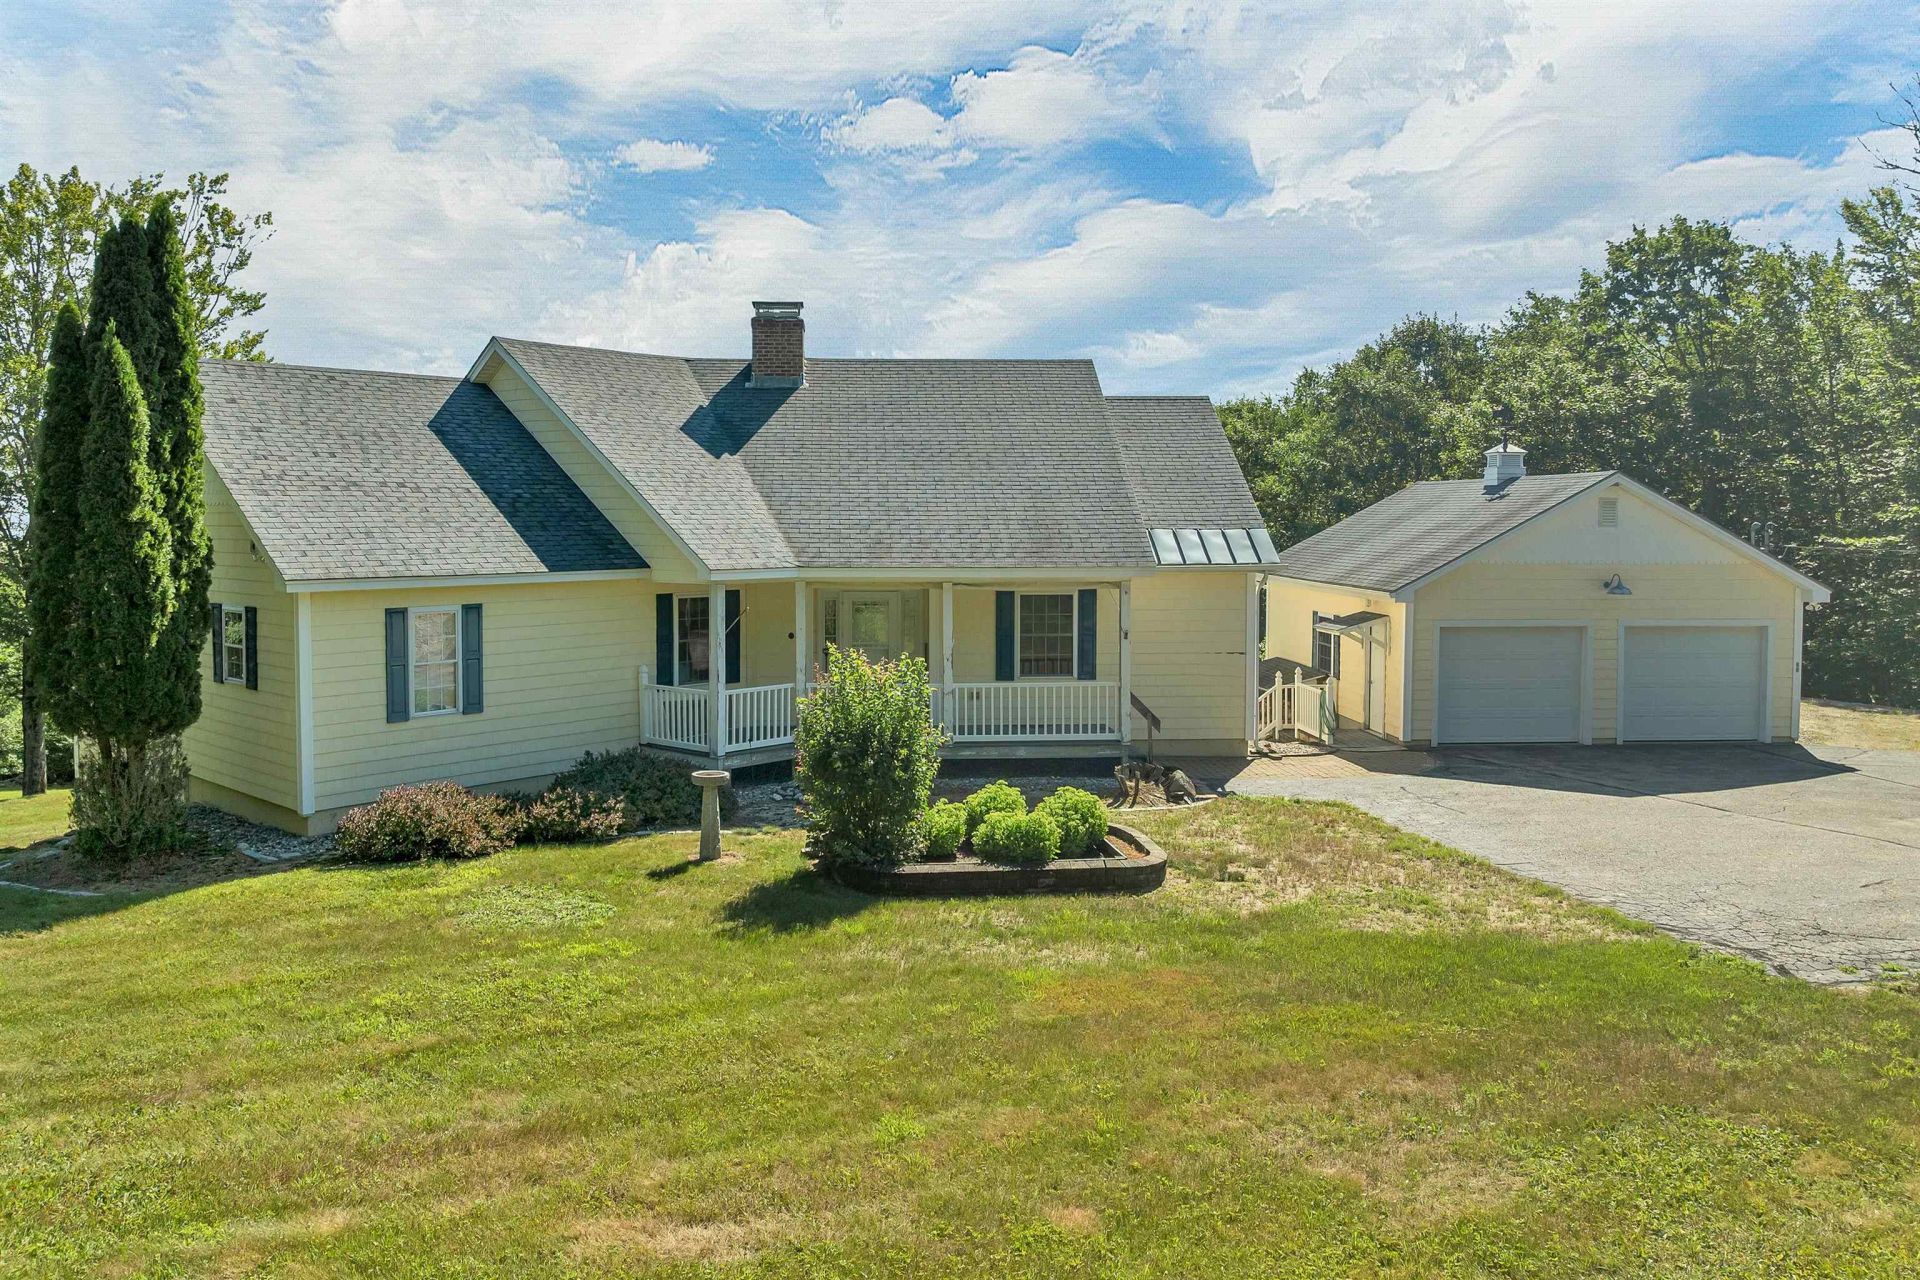
Exceptional Country Ranch with Views set on 8 acres, open concept, kitchen, dining and fireplaced living room. First floor laundry. First floor primary suite with 5-piece bath and 2 additional bedrooms with shared 3/4 bath. The enclosed porch has views of the Ossipee Mountains and seasonal lake views. Finished basement with gas stove, walkout onto patio, an additional 3/4 bath and separate work shop. 2 car detached garage with storage above. There will be a cost to take property out of current use.
Property Features
Property Type: Residential - Single Family
Basement: Concrete
Cooling: None
Garage: 2
Heating: Baseboard, Hot Water, Boiler
Home Style: Ranch
Lot Size: 8.00 Acres
Roof Type: Asphalt Shingle
Stories: 1.0
Taxes: $7,316
Year Built: 2004
Amenities
Dining Area
Wood Fireplace
1 Fireplace
Kitchen Island
Kitchen/Living
Living/Dining
Natural Light
Natural Woodwork
Wood Stove Hook-up
1st Floor Laundry
Deck
Patio
Covered Porch
Double Pane Window(s)
Feature Descriptions
Appliances: Electric Cooktop, Dishwasher, Dryer, Electric Range, Refrigerator, Washer, Domestic Water Heater, Water Heater off Boiler, Exhaust Fan, Water Heater
Baths 3/4: 2
Baths Full: 1
Color: Beige
Construction: Vinyl Exterior
Days on Site: 26
Driveway: Paved
Electric: 200+ Amp Service, Circuit Breaker(s)
Equipment: Wood Stove
Exterior: Vinyl Exterior
Flood Zone: No
Flooring: Carpet, Hardwood, Laminate
Foundation: Concrete
Lot: Field/Pasture, Mountain View
Number of Rooms: 8
Parking: Storage Above, Driveway, Detached
Road Frontage: 240
Roads: Paved, Public, Public Maintained Road
Sewer: 1250 Gallon, Leach Field, Leach Field On-Site, On-Sit
Sq. Ft. Above Grade Finished: 2869
Sq. Ft. Below Grade Finished: 950
Sq. Ft. Total Finished: 3819
Total Stories: 1
Units: 1
Water: Drilled Well
Water View: No
Zoning: RES
Local Schools
High School: Kingswood Regional High School
Middle School: Kingswood Regional Middle Sch
Elementary School: Carpenter Elementary
School District: Governor Wentworth Regional
Listed By / Shown By
Listed By
Agency Name: Maxfield Real Estate/Wolfeboro
Agent Name: Anthony Triolo
Agency Phone: 603-569-3128
Shown By
Agency Title: A House to Home Realty
Agency Phone: (603) 752-7202
Estimate Your Payment
Estimated Payment
$ 3,001.04 per month $2,114.29 Principal & Interest $609.67 Property Tax $277.08 Homeowner's Insurance
25 Upper Trask Mountain Road | MLS# 5103732
This single family home located at 25 Upper Trask Mountain Road, Wolfeboro, NH 03894 is currently listed for sale with an asking price of $950,000. This property was built in 2004 and has 3 bedrooms and 3 full baths with 3819 sq. ft. Upper Trask Mountain Road is located in the Trask Mountain Subdivision subdivision within the Governor Wentworth Regional school district. Search Trask Mountain Subdivision real estate on www.ahousetohomerealty.com today.