
BEDS2
BATHS1 full 1 partial
SQUARE FEET2,046
MLS#5103536
STATUSActive
PROPERTY TYPEResidential - Condominium
SUBDIVISIONThe Villages at Chester
SCHOOLChester
Listing Courtesy of:
BHHS Verani Londonderry
Associate Name: Team Scattergood
Agency Contact: team.scattergood@verani.com

Property Description
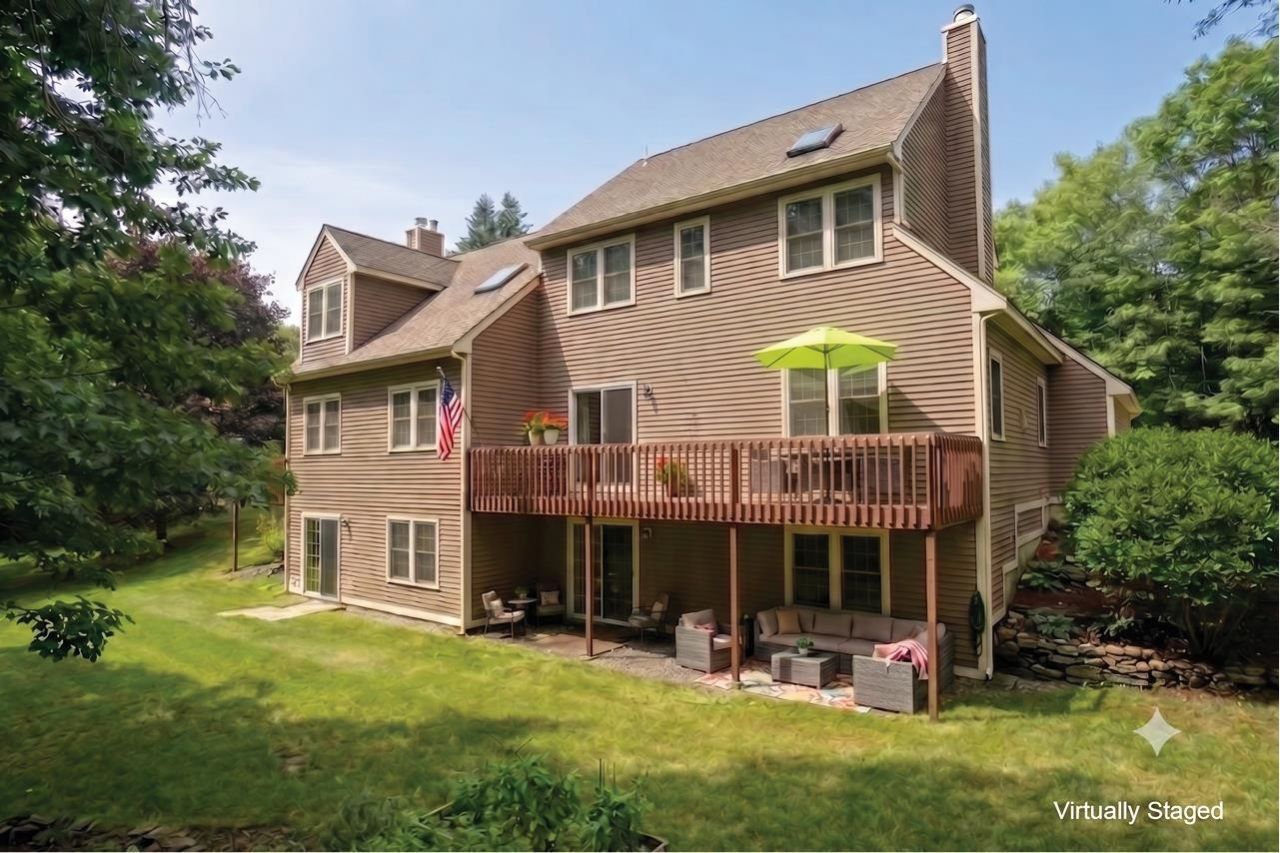
Welcome home to the Villages at Chester, a private, well maintained condominium community in a quiet country setting surrounded by an abundance of trees and ponds. Luxury Meets Effortless Living in Chester! Discover the perfect blend of sophisticated style, carefree condominium living, and a peaceful country setting. Enjoy a sparkling pool and clubhouse, all while coming home to this truly move-in-ready residence. From the moment you step through the front door, you'll appreciate the exceptional care and quality throughout. Beautifully refinished bamboo wood flooring, recently replaced Andersen windows ($30k value), and tasteful updates create an inviting, light-filled atmosphere. The elegant kitchen is designed to impress with rich natural wood cabinetry, gleaming granite countertops, a breakfast bar, and abundant workspace for both everyday living and entertaining. Host memorable gatherings in the spacious dining room, then relax in the warm and welcoming living room featuring a cozy fireplace. A convenient mudroom and stylish powder room are located just off the attached garage. Upstairs, you'll find two generously sized bedrooms and a beautifully appointed full bath with a double vanity. The primary bedroom offers a spacious walk-in closet with floor-to-ceiling custom California Closet style cabinetry upgrade, providing exceptional storage. Custom window blinds throughout the home are also included. The finished lower level expands your living space with abundant natural light, offering endless possibilities for a family room, home office, fitness area, or guest retreat. Sliding glass doors lead directly to a peaceful garden setting, creating the perfect indoor-outdoor connection. Association covers the roof, deck and siding. Energy efficient tankless water heater. AGENTS & BUYERS to do their own Due Diligence to verify all listing information. Room sizes are for reference only; not guaranteed.
Property Features
Property Type: Residential - Condominium
Basement: Climate Controlled, Concrete, Daylight, Finished, Full, Interior Stairs, Storage Space, Walkout, Exterior Access
Basement: Yes
Cooling: Central AC
Garage: 1 car attached
Heating: Propane, Forced Air
Home Style: End Unit, Townhouse
Roof Type: Architectural Shingle
Stories: 2.0
Taxes: $6,731
Year Built: 1988
Amenities
Attic with Hatch/Scuttle
Blinds
Cathedral Ceiling
Ceiling Fan
Dining Area
Gas Fireplace
Kitchen/Dining
Natural Light
Skylight
Indoor Storage
Walk-in Closet
Window Treatment
Programmable Thermostat
1st Floor Laundry
Smart Thermostat
Deck
Natural Shade
Covered Porch
Feature Descriptions
Accessibility: 1st Floor 1/2 Bathroom, 1st Floor Hrd Surfce Flr, Mailbox Access w/No Steps, Access to Parking, Paved Parking, 1st Floor Laundry
Amenities: Building Maintenance, Clubhouse, Landscaping, Other, In-Ground Pool , Snow Removal
Appliances: Dishwasher, Dryer, Microwave, Gas Range, Refrigerator, Washer, Tankless Water Heater
Baths 1/2: 1
Baths Full: 1
Color: Taupe
Construction: Wood Frame, Clapboard Exterior, Wood Exterior
Days on Site: 25
Driveway: Paved
Electric: Circuit Breaker(s)
Equipment: Air Conditioner, CO Detector, Hardwired Smoke Detector, Sprinkler System
Exterior: Wood Frame, Clapboard Exterior, Wood Exterior
Fee: $515/Monthly
Fee Includes: Landscaping, Plowing, Recreation, Trash, Water, Condo Association Fee
Flood Zone: Unknown
Flooring: Bamboo, Carpet, Ceramic Tile, Hardwood
Foundation: Poured Concrete
Lot: Condo Development, Country Setting, Landscaped, Wooded, Abuts Conservation
Number of Rooms: 8
Parking: Auto Open, Direct Entry, Assigned, Driveway, Garage, Off Street, Parking Spaces 2, Paved, Attached
Restrictions: # of Occupants
Roads: Association, Cul-de-Sac, Paved
Sewer: Community
Sq. Ft. Above Grade Finished: 1373
Sq. Ft. Below Grade Finished: 673
Sq. Ft. Total Finished: 2046
Total Stories: 2
Units: 2
Water: Community
Zoning: RD RE
Room Sizes
Living Room: 15x13+/- Level - 1
Eat-in Kitchen: 11x12+/- Level - 1
Dining Room: 12x13+/- Level - 1
Bathroom Half: 3.8x8.6+/- Level - 1
Other: Deck 30x6+/- Level - 1
Primary Bedroom: 11x17+/- Level - 2
Bedroom: 11x14+/- Level - 2
Bathroom Full: Area 1 - 7.11x8.11+/- Level - 2
Bathroom Full: Area 2 - 5.3x5.10+/- Level - 2
Family Room: 11x14+/- Level - Basement
Office/Study: 6.11x11+/- Level - Basement
Bonus Room: 11x13+/- Level - Basement
Foyer: 8.6x8.7+/- Level - 1
Local Schools
High School: Pinkerton Academy
Middle School: Chester Academy
Elementary School: Chester Academy
School District: Chester
Listed By / Shown By
Listed By
Agency Name: BHHS Verani Londonderry
Agency Contact: team.scattergood@verani.com
Agent Name: Team Scattergood
Shown By
Agency Title: A House to Home Realty
Agency Phone: (603) 752-7202
Estimate Your Payment
Estimated Payment
$ 1,716.33 per month $1,021.54 Principal & Interest $560.92 Property Tax $133.88 Homeowner's Insurance
25 Villager Road, Unit 25 | MLS# 5103536
This condo located at 25 Villager Road, Unit 25, Chester, NH 03036 is currently listed for sale with an asking price of $459,000. This property was built in 1988 and has 2 bedrooms and 1 full and 1 partial baths with 2046 sq. ft. Villager Road, Unit 25 is located in the The Villages at Chester subdivision within the Chester school district. Search The Villages At Chester real estate on www.ahousetohomerealty.com today.