
BEDS2
BATHS1 full 1 partial
SQUARE FEET1,954
MLS#5112444
STATUSActive
PROPERTY TYPEResidential - Condominium
Listing Courtesy of:
BHHS Verani Londonderry
Associate Name: Rob Labrecque
Agency Contact: rob.LaBrecque@verani.com

Property Description
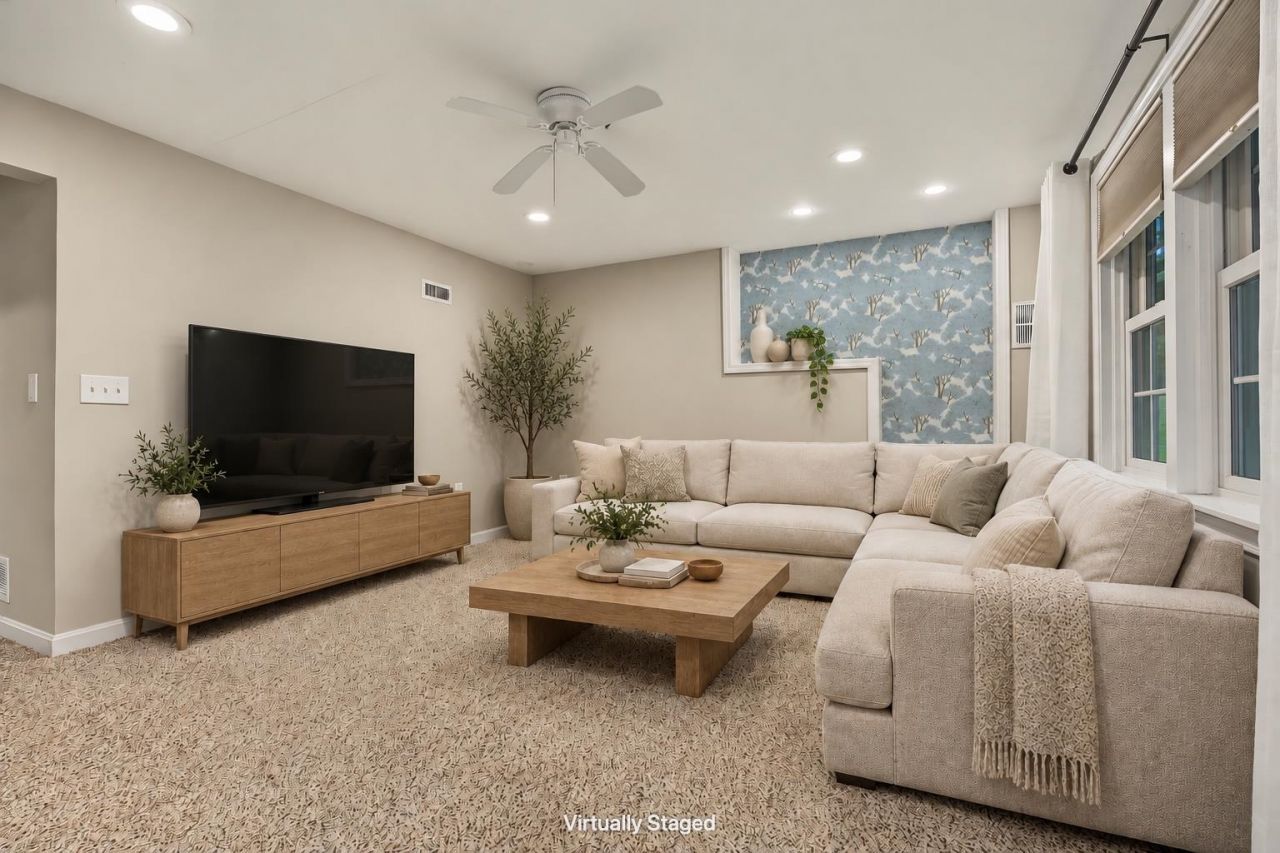
Seller is offering a $5,000 credit toward the buyer's closing costs on an accepted contract that closes by December 15, 2026. Vacant and move-in ready! End-unit townhouse at The Villages at Chester with 1,954 finished square feet and your own private garden area. Hardwood on the first two floors, a stacked-stone gas fireplace, and a kitchen with granite, stainless and a five-burner gas stove. Deck runs the full width of the house. Vaulted-ceiling primary bedroom with a skylight and California Closets walk-in. Spacious second bedroom. Walkout lower level with a second living area, full-size windows and a slider to the patio, plus separate rooms for guests and an office or gym. Attached garage, mudroom with half bath, first-floor laundry. Newer Andersen windows and a tankless on-demand water heater. The building is getting new vinyl siding this fall, paid for by the Association. The HOA fee covers plowing, shoveling of walkways, landscaping, water, sewer and trash, plus the pool, clubhouse and nature trails. Pets welcome. Looking for an investment? The Association rules allow owners to rent their units. Please check out the virtual tour!
Property Features
Property Type: Residential - Condominium
Basement: Yes
Basement: Finished
Cooling: Central AC
Garage: 1
Heating: Propane, Forced Air, Gas Fireplace
Home Style: End Unit, Townhouse
Roof Type: Architectural Shingle
Stories: 2.0
Taxes: $6,731
Year Built: 1988
Amenities
Ceiling Fan
Dining Area
Gas Fireplace
Skylight
Vaulted Ceiling
Programmable Thermostat
1st Floor Laundry
Deck
Garden Space
Covered Porch
Feature Descriptions
Amenities: Building Maintenance, Clubhouse, Master Insurance, Landscaping, In-Ground Pool , Snow Removal, Trash Removal
Appliances: Dishwasher, Microwave, Gas Range, Refrigerator, Tankless Water Heater
Baths 1/2: 1
Baths Full: 1
Construction: Wood Frame
Days on Site: 28
Driveway: Paved
Electric: Circuit Breaker(s)
Exterior: Wood Frame
Fee: $515/Monthly
Flood Zone: No
Flooring: Carpet, Ceramic Tile, Hardwood
Foundation: Concrete
Lot: Condo Development, Country Setting, Walking Trails
Number of Rooms: 8
Restrictions: # of Occupants
Roads: Association
Sewer: Community
Sq. Ft. Above Grade Finished: 1373
Sq. Ft. Below Grade Finished: 581
Sq. Ft. Total Finished: 1954
Total Stories: 2
Units: 2
Water: Community
Zoning: RD RE
Listed By / Shown By
Listed By
Agency Name: BHHS Verani Londonderry
Agency Contact: rob.LaBrecque@verani.com
Agent Name: Rob Labrecque
Shown By
Agency Title: A House to Home Realty
Agency Phone: (603) 752-7202
Estimate Your Payment
Estimated Payment
$ 1,653.14 per month $965.67 Principal & Interest $560.92 Property Tax $126.55 Homeowner's Insurance
25 Villager Road | MLS# 5112444
This condo located at 25 Villager Road, Chester, NH 03036 is currently listed for sale with an asking price of $433,900. This property was built in 1988 and has 2 bedrooms and 1 full and 1 partial baths with 1954 sq. ft. Search Chester real estate on www.ahousetohomerealty.com today.