
BEDS2
BATHS1 full
SQUARE FEET850
MLS#5096314
STATUSActive
PROPERTY TYPEResidential - Single Family
SCHOOLHillsboro-Deering SAU #34
Listing Courtesy of:
EXP Realty
Associate Name: Donald Goudreau
Agency Contact: Cell: 603-370-0798

Property Description
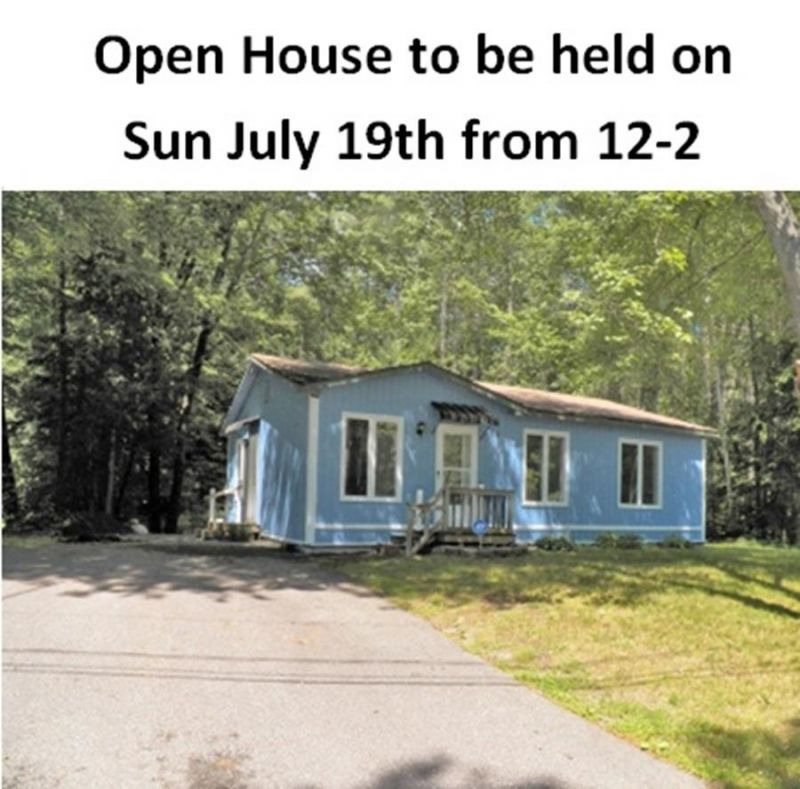
Open House to be held on Sun July 19th from 12PM-2PM. Cute as a button 2 Bed/1 Bath Ranch ideal for 1st home shoppers and down sizer situation. In Hillsborough Village it is on town water/sewer and has paved town-maintained road. Walk to parks and restaurants in town and 5 miles to skiing, and lakes, rivers & town forests. Great lot of your own, beats condo and mobile home life if you want to make your own rules. The home is on a crawl space and there is a huge gambrel shed in the large back yard. Where else will you find a cut and cozy Ranch on it's own 1/4 acre in this price range with no Assn fees?
Property Features
Property Type: Residential - Single Family
Basement: Crawl Space
Cooling: Wall AC Units
Heating: Hot Air, Monitor Type
Home Style: Ranch
Lot Size: 0.25 Acres
Roof Type: Asphalt Shingle
Stories: 1.0
Taxes: $4,566
Year Built: 1989
Amenities
1st Floor Laundry
Shed
Feature Descriptions
Accessibility: 1st Floor Bedroom, 1st Floor Hrd Surfce Flr, Laundry Access w/No Steps, Hard Surface Flooring, Kitchen w/5 Ft. Diameter, One-Level Home, Paved Parking, 1st Floor Laundry
Appliances: Dishwasher, Refrigerator, Gas Stove
Baths Full: 1
Color: Blue
Construction: T1-11 Exterior, Wood Exterior
Construction Status: Existing
Days on Site: 23
Driveway: Paved
Electric: 100 Amp Service, Circuit Breaker(s)
Equipment: HW/Batt Smoke Detector
Exterior: T1-11 Exterior, Wood Exterior
Flood Zone: No
Flooring: Carpet, Laminate
Foundation: Concrete
Lot: Landscaped, Level, Near Golf Course, Near Skiing, Neighborhood, Near School(s)
Number of Rooms: 4
Parking: Driveway, Off Street
Road Frontage: 150
Roads: Dead End, Paved, Public Maintained Road
Sewer: Public
Sq. Ft. Above Grade Finished: 850
Sq. Ft. Total Finished: 850
Total Stories: 1
Water: Metered, Public
Zoning: Res
Room Sizes
Kitchen: 9x12 Level - 1
Living/Dining: 11.7X21.2 Level - 1
Bedroom: 11x612.5 Level - 1
Bedroom: 9.3X11.3 Level - 1
Local Schools
High School: Hillsboro-Deering High School
Middle School: Hillsboro-Deering Middle
Elementary School: Hillsboro-Deering Elementary
School District: Hillsboro-Deering SAU #34
Listed By / Shown By
Listed By
Agency Name: EXP Realty
Agency Contact: Cell: 603-370-0798
Agent Name: Donald Goudreau
Shown By
Agency Title: A House to Home Realty
Agency Phone: (603) 752-7202
Estimate Your Payment
Estimated Payment
$ 1,107.98 per month $643.19 Principal & Interest $380.50 Property Tax $84.29 Homeowner's Insurance
25 Woodlawn Avenue | MLS# 5096314
This single family home located at 25 Woodlawn Avenue, Hillsborough, NH 03244 is currently listed for sale with an asking price of $289,000. This property was built in 1989 and has 2 bedrooms and 1 full baths with 850 sq. ft. Woodlawn Avenue is located within the Hillsboro-Deering SAU #34 school district. Search Hillsborough real estate on www.ahousetohomerealty.com today.