
BEDS3
BATHS2 full 1 partial
SQUARE FEET3,164
MLS#5104516
STATUSActive Under Contract
PROPERTY TYPEResidential - Single Family
SCHOOLManchester
Listing Courtesy of:
RE/MAX Synergy
Associate Name: Lisa Bailey
Agency Contact: Cell: 603-860-6116

Property Description
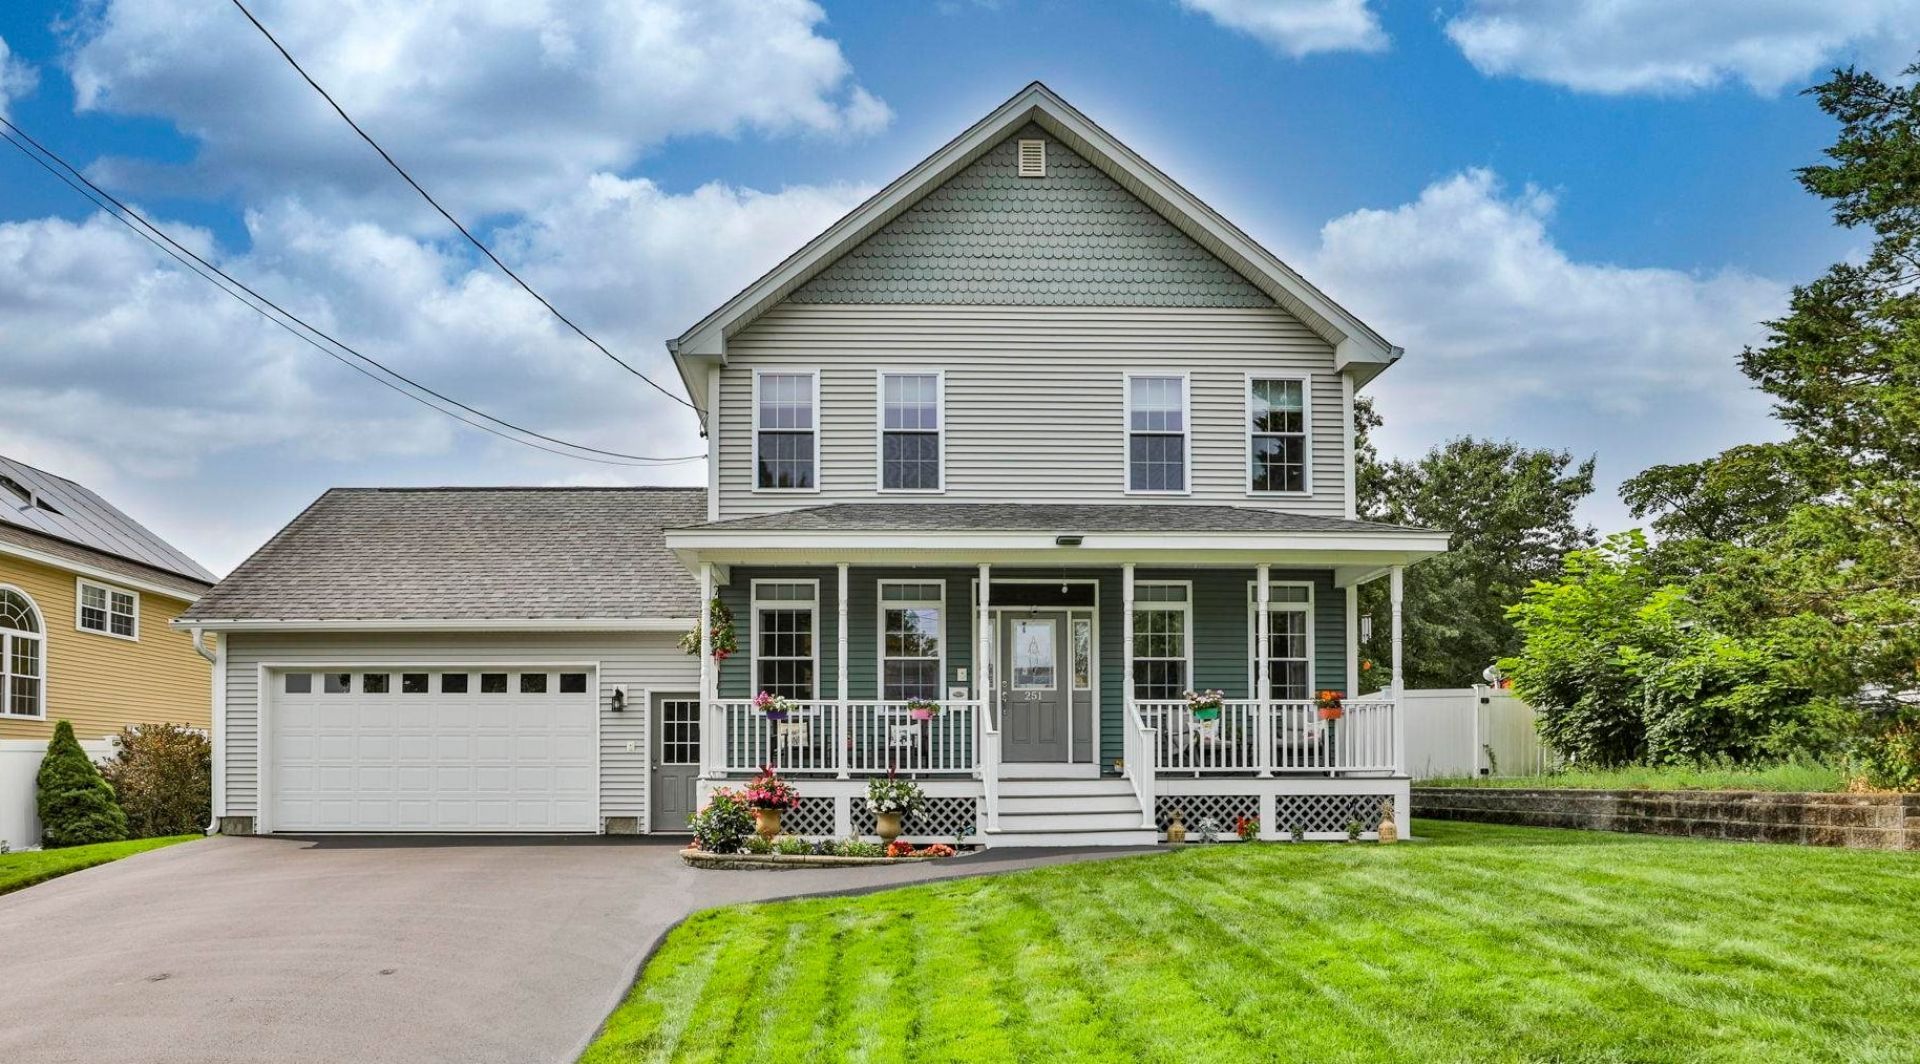
Welcome to this exceptional home where quality craftsmanship, thoughtful upgrades, and meticulous attention to detail make it truly move-in ready. At the heart of the home is a beautiful kitchen. Classic hardwood flooring flows through the living spaces. The main level offers convenient first-floor laundry and multiple gathering areas, while the finished lower level provides flexible space for a family room, home office, gym, playroom, or guest space. Upstairs, you'll find three spacious bedrooms, including a beautiful primary suite with a walk-in closet and stunning en-suite bath featuring both a walk-in shower and separate jetted tub, and double vanity. Thoughtfully upgraded for comfort, efficiency, and peace of mind, the home features multi-zone HVAC with medical-grade HEPA filtration, whole-home humidifier, Nest thermostat, whole-house water filtration, alarm system, portable generator, and updated mechanicals including a new water heater, and new oil tank (2022). Xfinity Wi-Fi extension pods provide seamless connectivity throughout the home. Outside, enjoy beautifully landscaped grounds with irrigation, a deck, and covered porch, ideal for relaxing or entertaining. The spacious two-car garage offers additional storage space. Recent improvements include a new driveway, Roof Max treatment and new gutters (2024), and updated HVAC components (2024). Pride of ownership is evident throughout this exceptional home. Sellers are requesting offers by 5PM on 8/17.
Property Features
Property Type: Residential - Single Family
Basement: Partially Finished, Exterior Stairs, Interior Stairs
Basement: Yes
Cooling: Central AC
Fenced: Yes
Garage: 2
Heating: Oil, Hot Water
Home Style: Colonial, Farmhouse, Freestanding, Modern Architectur
Lot Size: 0.17 Acres
Roof Type: Architectural Shingle
Stories: 2.0
Taxes: $9,069
Year Built: 2011
Amenities
Blinds
Primary BR w/ BA
Security
Walk-in Closet
Whirlpool Tub
Window Treatment
Programmable Thermostat
1st Floor Laundry
Smart Thermostat
Attic with Pulldown
Deck
Partial Fence
Porch
Covered Porch
Shed
Feature Descriptions
Appliances: Dishwasher, Dryer, Refrigerator, Washer, Electric Stove
Baths 1/2: 1
Baths Full: 2
Construction: Vinyl Siding
Days on Site: 20
Driveway: Paved
Electric: Circuit Breaker(s)
Equipment: Irrigation System, Radon Mitigation, Portable Generator
Exterior: Vinyl Siding
Flood Zone: No
Flooring: Tile, Wood
Foundation: Concrete
Lot: Landscaped, Level
Number of Rooms: 8
Roads: Public Maintained Road
Sewer: Public
Sq. Ft. Above Grade Finished: 2352
Sq. Ft. Below Grade Finished: 812
Sq. Ft. Total Finished: 3164
Total Stories: 2
Water: Public
Water Access: No
Water View: No
Zoning: R2
Local Schools
High School: Manchester Memorial High Sch
Middle School: Southside Middle School
Elementary School: Jewett School
School District: Manchester
Listed By / Shown By
Listed By
Agency Name: RE/MAX Synergy
Agency Contact: Cell: 603-860-6116
Agent Name: Lisa Bailey
Shown By
Agency Title: A House to Home Realty
Agency Phone: (603) 752-7202
Estimate Your Payment
Estimated Payment
$ 2,593.08 per month $1,624.44 Principal & Interest $755.75 Property Tax $212.89 Homeowner's Insurance
251 Villa Street | MLS# 5104516
This single family home located at 251 Villa Street, Manchester, NH 03103 is currently listed for sale with an asking price of $729,900. This property was built in 2011 and has 3 bedrooms and 2 full and 1 partial baths with 3164 sq. ft. Villa Street is located within the Manchester school district. Search Manchester real estate on www.ahousetohomerealty.com today.