
BEDS3
BATHS2 full 1 partial
SQUARE FEET1,768
MLS#5115069
STATUSActive
PROPERTY TYPEResidential - Single Family
SUBDIVISIONHawthorne Landing
Listing Courtesy of:
Byrnes Real Estate Group
Agency Phone: 833-429-7637
Associate Name: Lisa Bombard

Property Description
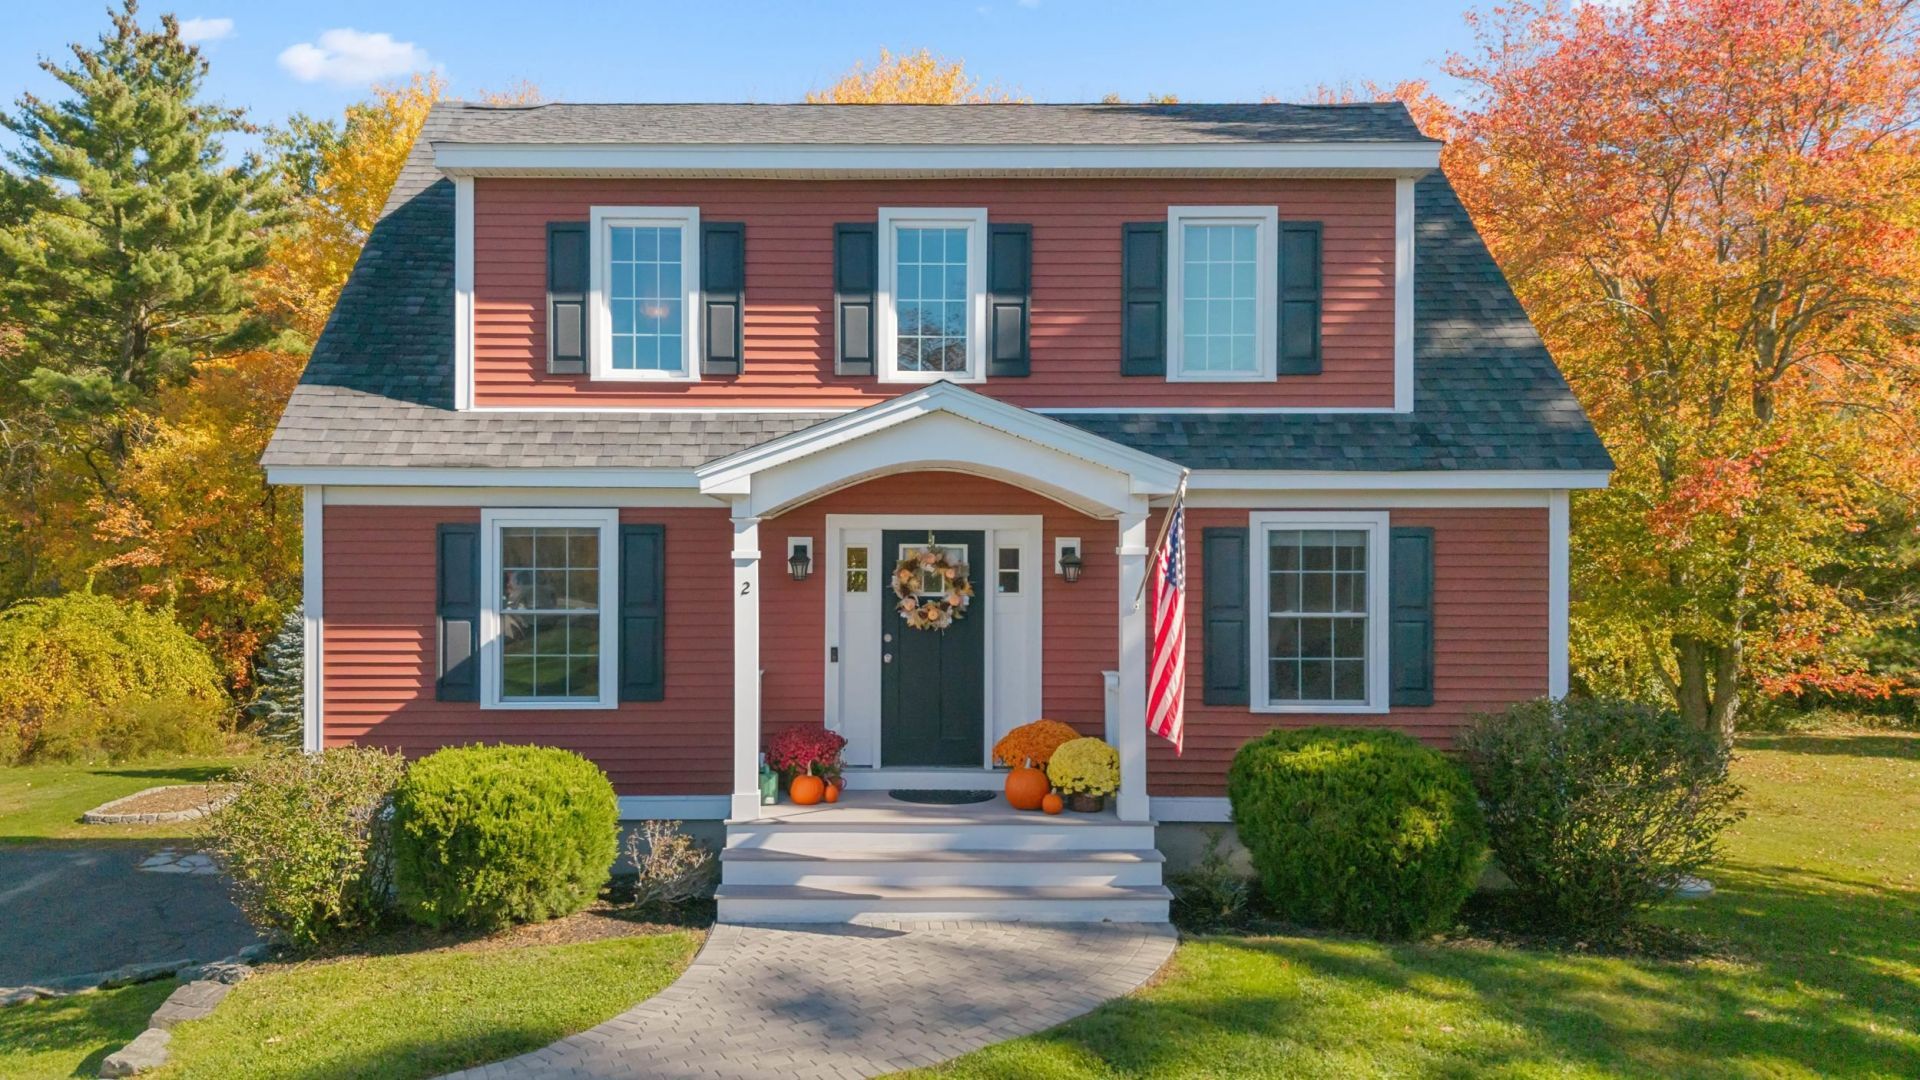
Welcome to 253 Drakeside Rd Unit 2, in the desirable coastal town of Hampton NH! Enjoy the best of both worlds with the privacy and feel of a detached single family home combined with the convenience of condo living, and low condo fees! This spacious 3 bedroom, 2.5 bath home offers 1768 square feet of thoughtfully designed living space, featuring an inviting open concept floor plan, perfect for everyday living and entertaining. Enjoy the convenience of first floor laundry, a spacious 2 car garage, and the added bonus of both private outdoor space and shared common land. Whether relaxing at home or enjoying the beautiful NH Seacoast, this property offers the perfect balance of comfort, privacy and convenience. Ideally located just minutes from Hampton's beautiful beaches, shopping, dining and major commuter routes. A wonderful opportunity to enjoy single family style living without the maintenance demands of a traditional single family home. Don't miss your chance to call this Hampton gem home!
Property Features
Property Type: Residential - Single Family
Basement: Yes
Basement: Concrete, Storage Space, Unfinished, Interior Access, Exterior Access
Cooling: Central AC
Garage: 2
Heating: Forced Air
Home Style: Cape
Lot Size: 0.15 Acres
Roof Type: Architectural Shingle
Stories: 3.0
Taxes: $6,775
Year Built: 2016
Amenities
Attic with Hatch/Scuttle
Gas Fireplace
Kitchen Island
Walk-in Closet
Programmable Thermostat
1st Floor Laundry
Deck
Porch
Feature Descriptions
Amenities: Master Insurance, Landscaping, Snow Removal, Trash Removal
Appliances: Dishwasher, Dryer, Microwave, Refrigerator, Washer, Gas Stove, Domestic Water Heater
Baths 1/2: 1
Baths 3/4: 1
Baths Full: 1
Color: Red
Construction: Vinyl Siding
Days on Site: 9
Driveway: Paved
Electric: 200+ Amp Service, Circuit Breaker(s)
Equipment: Smoke Detector
Exterior: Vinyl Siding
Fee: $400/Monthly
Fee Includes: Landscaping, Plowing, Trash, HOA Fee
Flood Zone: Unknown
Flooring: Carpet, Ceramic Tile, Hardwood
Foundation: Poured Concrete
Lot: Interior Lot, Landscaped
Number of Rooms: 6
Parking: Finished, Driveway, Garage, Off Street, Parking Spaces 5 - 10, Paved
Roads: Association, Cul-de-Sac, Paved
Sewer: Public
Sq. Ft. Above Grade Finished: 1768
Sq. Ft. Total Finished: 1768
Total Stories: 3
Units: 1
Water: Public
Zoning: RES
Listed By / Shown By
Listed By
Agency Name: Byrnes Real Estate Group
Agent Name: Lisa Bombard
Agency Phone: 833-429-7637
Shown By
Agency Title: A House to Home Realty
Agency Phone: (603) 752-7202
Estimate Your Payment
Estimated Payment
$ 2,326.39 per month $1,557.67 Principal & Interest $564.58 Property Tax $204.14 Homeowner's Insurance
253 Drakeside Road, Unit 2 | MLS# 5115069
This single family home located at 253 Drakeside Road, Unit 2, Hampton, NH 03842 is currently listed for sale with an asking price of $699,900. This property was built in 2016 and has 3 bedrooms and 2 full and 1 partial baths with 1768 sq. ft. Drakeside Road, Unit 2 is located in the Hawthorne Landing subdivision. Search Hawthorne Landing real estate on www.ahousetohomerealty.com today.