
BEDS2
BATHS2 full 1 partial
SQUARE FEET2,530
MLS#5113580
STATUSActive
PROPERTY TYPEResidential - Condominium
SUBDIVISIONVillages at Chester
SCHOOLChester Sch District SAU #82
Listing Courtesy of:
EXP Realty
Associate Name: Jo-Ellen Redmond
Agency Contact: Cell: 603-533-7488

Property Description
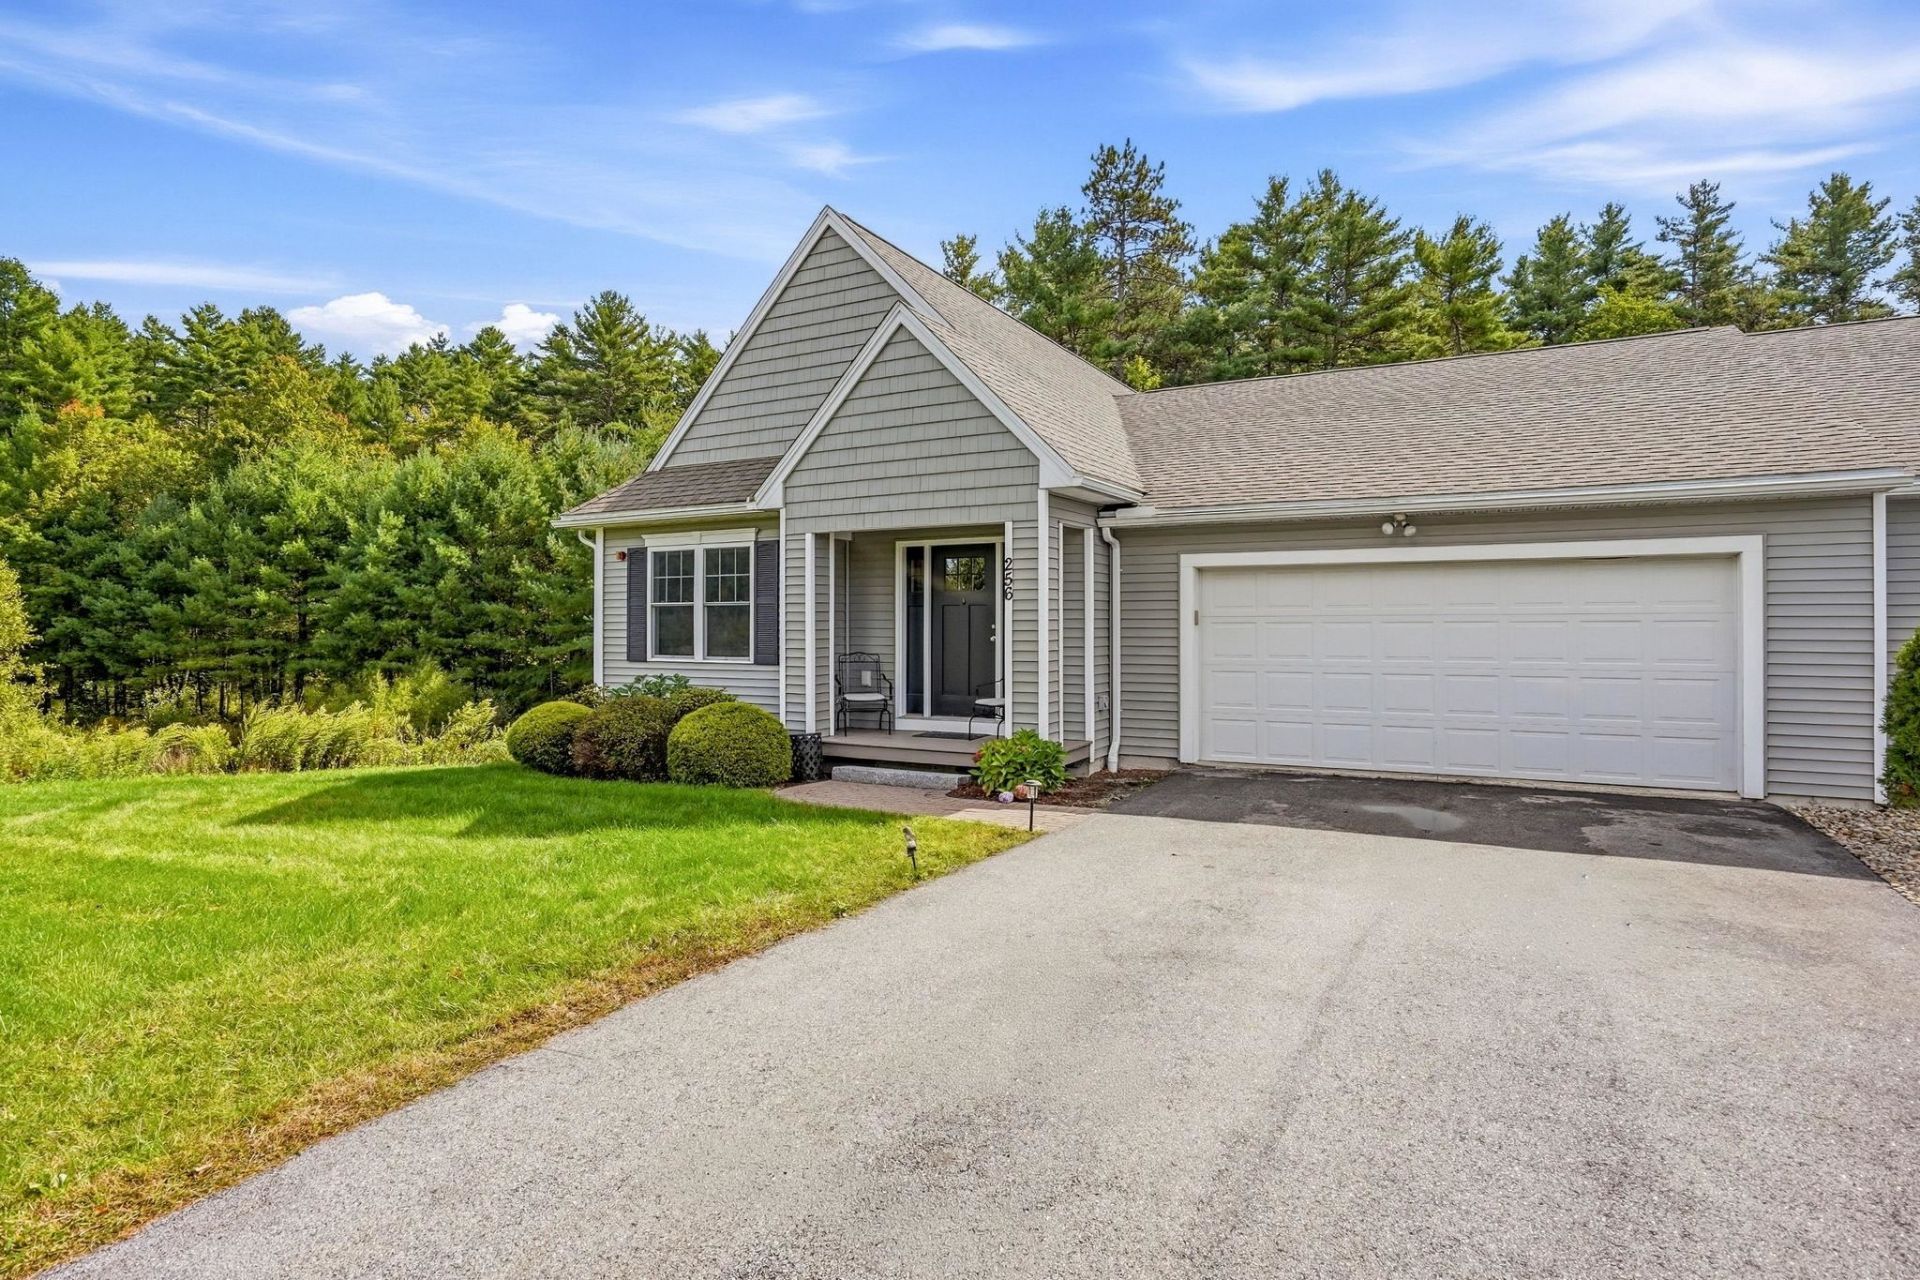
Welcome to 256 Villager Road, a beautifully upgraded ranch style condo offering a unique floor plan, exceptional living space and one of the more private settings in the community. Surrounded by woods to the left and rear, this home enjoys a peaceful setting with no neighboring condo on one side or directly behind. Inside, hardwood floors flow throughout the first floor, where a spacious family room at the front of the home takes the place of the typical second bedroom, creating an inviting and open layout for everyday living and entertaining. The kitchen features granite countertops, a large center island, stainless steel appliances, including a gas range, and plenty of workspace and storage. The primary suite is a true retreat with a large soaking tub, oversized walk-in shower and double sinks. A convenient first-floor half bath includes laundry hookups, offering the option for one level living. An inviting sunroom provides the perfect place to relax and enjoy the peaceful surroundings and leads directly to a spacious deck overlooking the wooded setting, ideal for morning coffee, outdoor dining or entertaining. The attached two car garage provides easy access to the home with just two steps inside and an oversized entry door. The finished walkout lower level significantly expands the living space and offers tremendous flexibility. Here you'll find a large family room, bedroom, office/study and a full bath with double sinks, along with an additional set of laundry hookups. Whether you're looking for space for guests, a home office, hobbies or a separate living area, this level offers plenty of possibilities. Enjoy low maintenance condo living along with community amenities including an inground pool and clubhouse. With its upgraded finishes, flexible floor plan, generous living space and exceptionally private location, 256 Villager Road offers the space and comfort of a single-family home with the convenience of condominium living.
Property Features
Property Type: Residential - Condominium
Basement: Yes
Basement: Climate Controlled, Partially Finished, Interior Stairs, Walkout
Cooling: Central AC
Garage: 2
Heating: Forced Air
Home Style: Ranch
Roof Type: Architectural Shingle
Stories: 1.0
Taxes: $9,192
Year Built: 2018
Amenities
Ceiling Fan
Dining Area
Gas Fireplace
Kitchen Island
Laundry Hook-ups
Primary BR w/ BA
Natural Light
Soaking Tub
Vaulted Ceiling
Walk-in Closet
1st Floor Laundry
Basement Laundry
Deck
Covered Porch
Feature Descriptions
Accessibility: 1st Floor 1/2 Bathroom, 1st Floor Bedroom, 1st Floor Full Bathroom, 1st Floor Laundry
Amenities: Clubhouse, Master Insurance, Landscaping, In-Ground Pool , Snow Removal, Trash Removal
Appliances: ENERGY STAR Qual Dishwshr, Microwave, Gas Range, ENERGY STAR Qual Fridge, Electric Water Heater
Baths 1/2: 1
Baths Full: 2
Color: sage green
Construction: Wood Frame, Vinyl Siding
Days on Site: 21
Driveway: Paved
Electric: 200+ Amp Service
Equipment: Irrigation System, HW/Batt Smoke Detector, Sprinkler System
Exterior: Wood Frame, Vinyl Siding
Fee: $515/Monthly
Flood Zone: No
Flooring: Carpet, Ceramic Tile, Hardwood
Foundation: Concrete
Lot: Condo Development, Country Setting, Landscaped, Walking Trails, Wooded, Abuts Conservation, Rural
Number of Rooms: 8
Parking: Auto Open, Driveway, Garage
Restrictions: # of Occupants
Roads: Association, Cul-de-Sac, Privately Maintained
Sewer: 1000 Gallon, Leach Field
Sq. Ft. Above Grade Finished: 1665
Sq. Ft. Below Grade Finished: 865
Sq. Ft. Total Finished: 2530
Total Stories: 1
Units: 2
Water: Community, Private
Zoning: res
Local Schools
High School: Pinkerton Academy
Middle School: Chester Academy
Elementary School: Chester Academy
School District: Chester Sch District SAU #82
Listed By / Shown By
Listed By
Agency Name: EXP Realty
Agency Contact: Cell: 603-533-7488
Agent Name: Jo-Ellen Redmond
Shown By
Agency Title: A House to Home Realty
Agency Phone: (603) 752-7202
Estimate Your Payment
Estimated Payment
$ 2,339.02 per month $1,390.76 Principal & Interest $766.00 Property Tax $182.26 Homeowner's Insurance
256 Villager Road | MLS# 5113580
This condo located at 256 Villager Road, Chester, NH 03036 is currently listed for sale with an asking price of $624,900. This property was built in 2018 and has 2 bedrooms and 2 full and 1 partial baths with 2530 sq. ft. Villager Road is located in the Villages at Chester subdivision within the Chester Sch District SAU #82 school district. Search Villages At Chester real estate on www.ahousetohomerealty.com today.