
BEDS4
BATHS2 full
SQUARE FEET1,734
MLS#5094078
STATUSActive
PROPERTY TYPEResidential - Single Family
SCHOOLHampton
Listing Courtesy of:
Carey Giampa, LLC/Rye
Associate Name: Cheryl Brown
Agency Contact: Cell: 603-765-8917

Property Description
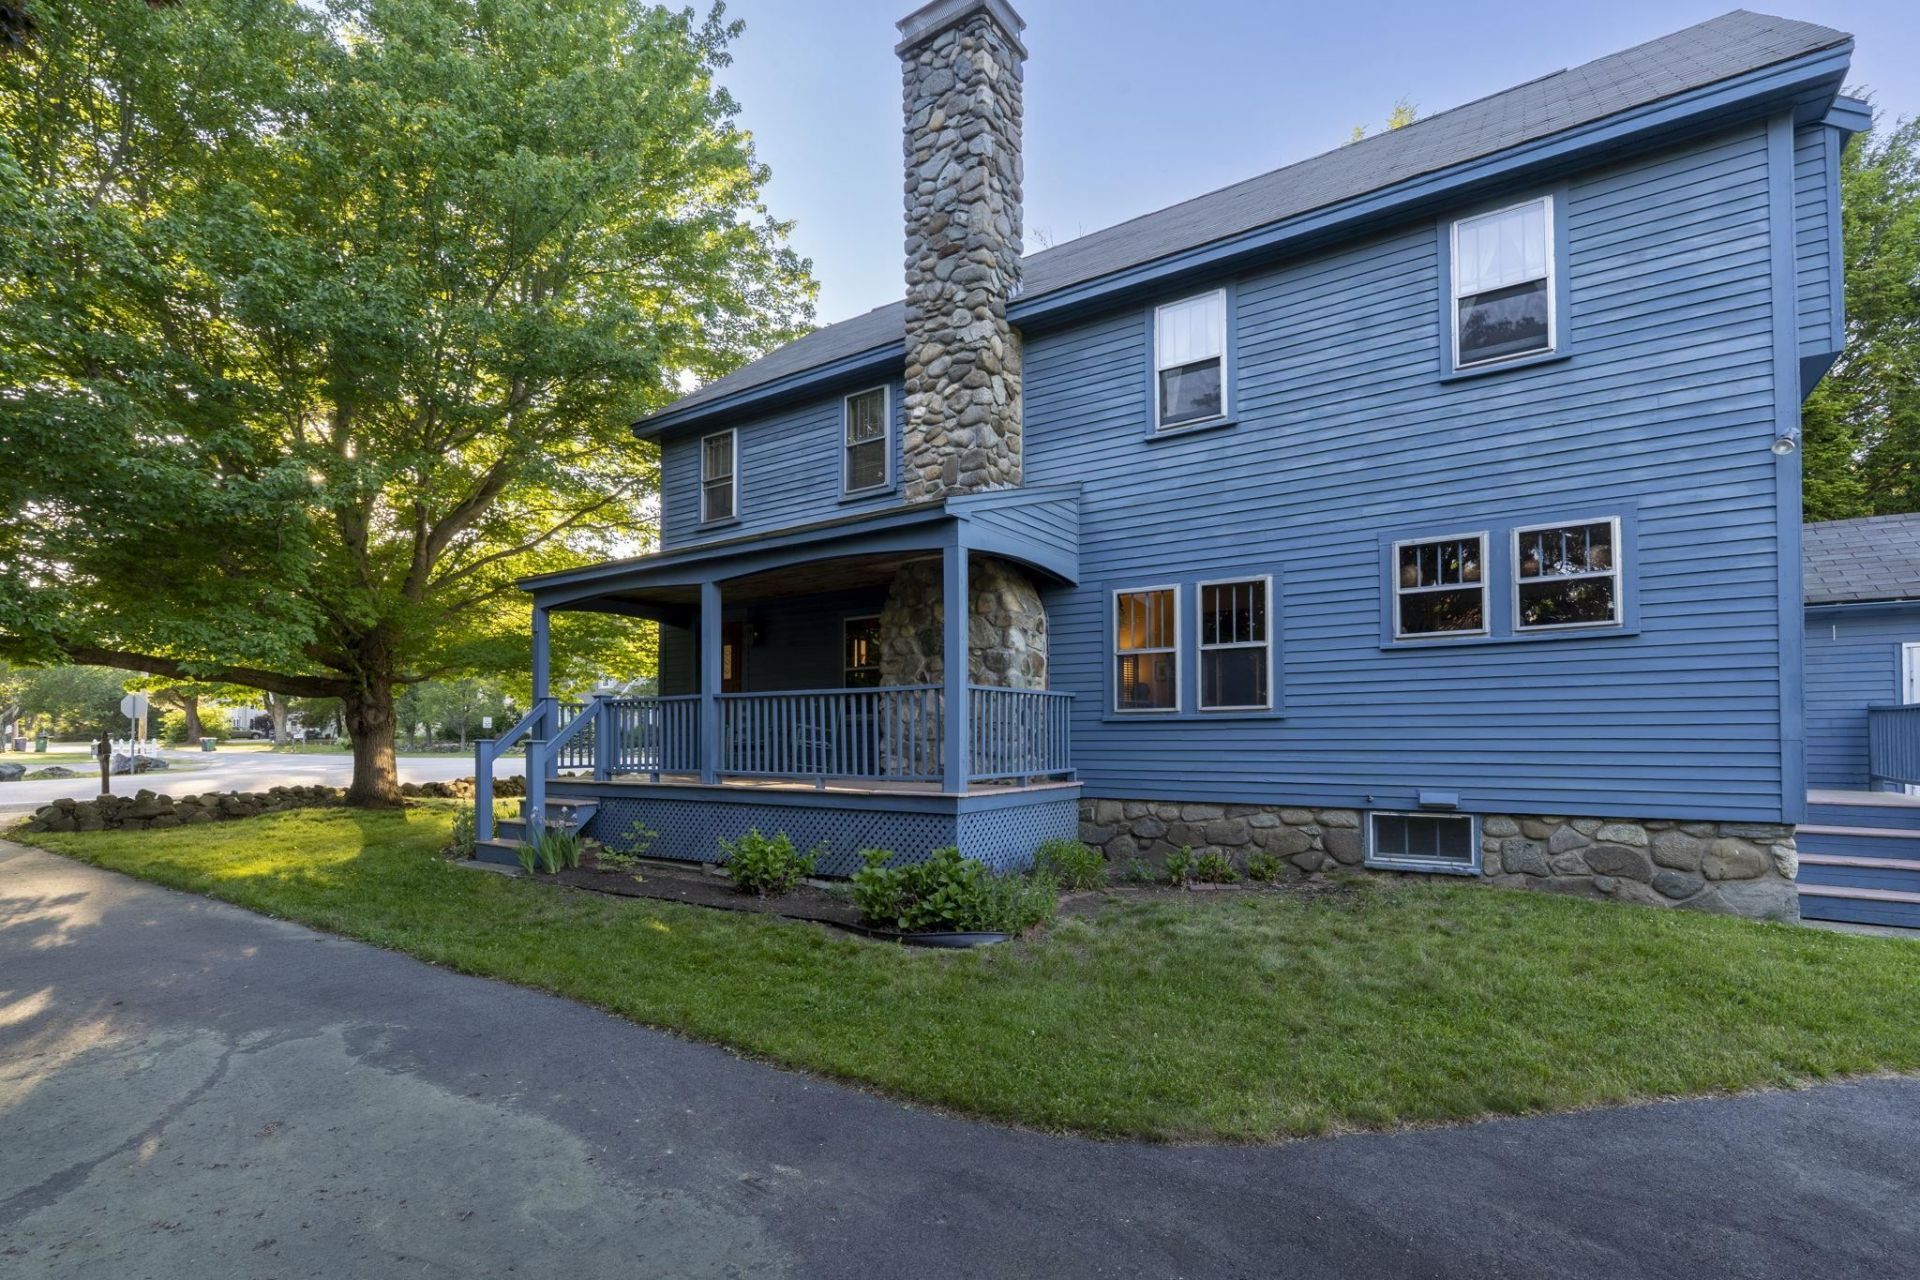
Opportunity awaits in this charming impeccably maintained home! Nestled on a lush, sprawling .64 acre lot, this property is a rare find. You'll love the mature landscaping and the 30 productive blueberry bushes-your summer harvest is just weeks away! Step through the front porch into an expansive living area defined by a warm fireplace and classic built-ins. The main level offers flexible living with a formal dining room and a bonus room perfect for a bedroom or home office. Upstairs, find three quiet bedrooms and a full bath, plus a massive walk-up attic. Whether you're looking for room to garden, space for a pool, or a larger garage to store your gear, this home delivers. Join us for the Open House this Saturday, June 13, from 12:00 p.m. to 2:00 p.m.
Property Features
Property Type: Residential - Single Family
Basement: Yes
Basement: Interior Stairs, Storage Space, Unfinished, Interior Access
Cooling: None
Garage: 1
Heating: Multi Zone, Boiler
Home Style: Colonial
Lot Size: 0.64 Acres
Roof Type: Asphalt Shingle
Stories: 2.0
Taxes: $6,191
Year Built: 1936
Amenities
Dining Area
Fireplace Screens/Equip
1 Fireplace
Laundry Hook-ups
Walkup Attic
Building
Garden Space
Natural Shade
Covered Porch
Shed
Storage
Feature Descriptions
Appliances: Dryer, Refrigerator, Washer, Electric Stove, Natural Gas Water Heater, Exhaust Fan, Vented Exhaust Fan
Baths Full: 2
Construction: Clapboard Exterior
Construction Status: Existing
Days on Site: 40
Driveway: Paved
Electric: 100 Amp Service
Equipment: Battery Smoke Detector
Exterior: Clapboard Exterior
Flood Zone: No
Flooring: Carpet, Vinyl
Foundation: Stone
Lot: Corner, Landscaped
Number of Rooms: 8
Road Frontage: 270
Roads: Public, Public Maintained Road
Sewer: Public
Sq. Ft. Above Grade Finished: 1734
Sq. Ft. Total Finished: 1734
Total Stories: 2
Water: Public
Zoning: RA
Local Schools
School District: Hampton
Listed By / Shown By
Listed By
Agency Name: Carey Giampa, LLC/Rye
Agency Contact: Cell: 603-765-8917
Agent Name: Cheryl Brown
Shown By
Agency Title: A House to Home Realty
Agency Phone: (603) 752-7202
Estimate Your Payment
Estimated Payment
$ 2,527.19 per month $1,778.23 Principal & Interest $515.92 Property Tax $233.04 Homeowner's Insurance
259 Mill Road | MLS# 5094078
This single family home located at 259 Mill Road, Hampton, NH 03842 is currently listed for sale with an asking price of $799,000. This property was built in 1936 and has 4 bedrooms and 2 full baths with 1734 sq. ft. Mill Road is located within the Hampton school district. Search Hampton real estate on www.ahousetohomerealty.com today.