
BEDS3
BATHS2 full
SQUARE FEET1,448
MLS#5071569
STATUSActive
PROPERTY TYPEResidential - Single Family
SUBDIVISIONThe Woodlands at Mountain View Farm
SCHOOLSAU 2 and 48
Listing Courtesy of:
Badger Peabody Smith Realty/Holderness
Associate Name: Sue Sampson
Agency Contact: Cell: 603-387-9770

Property Description
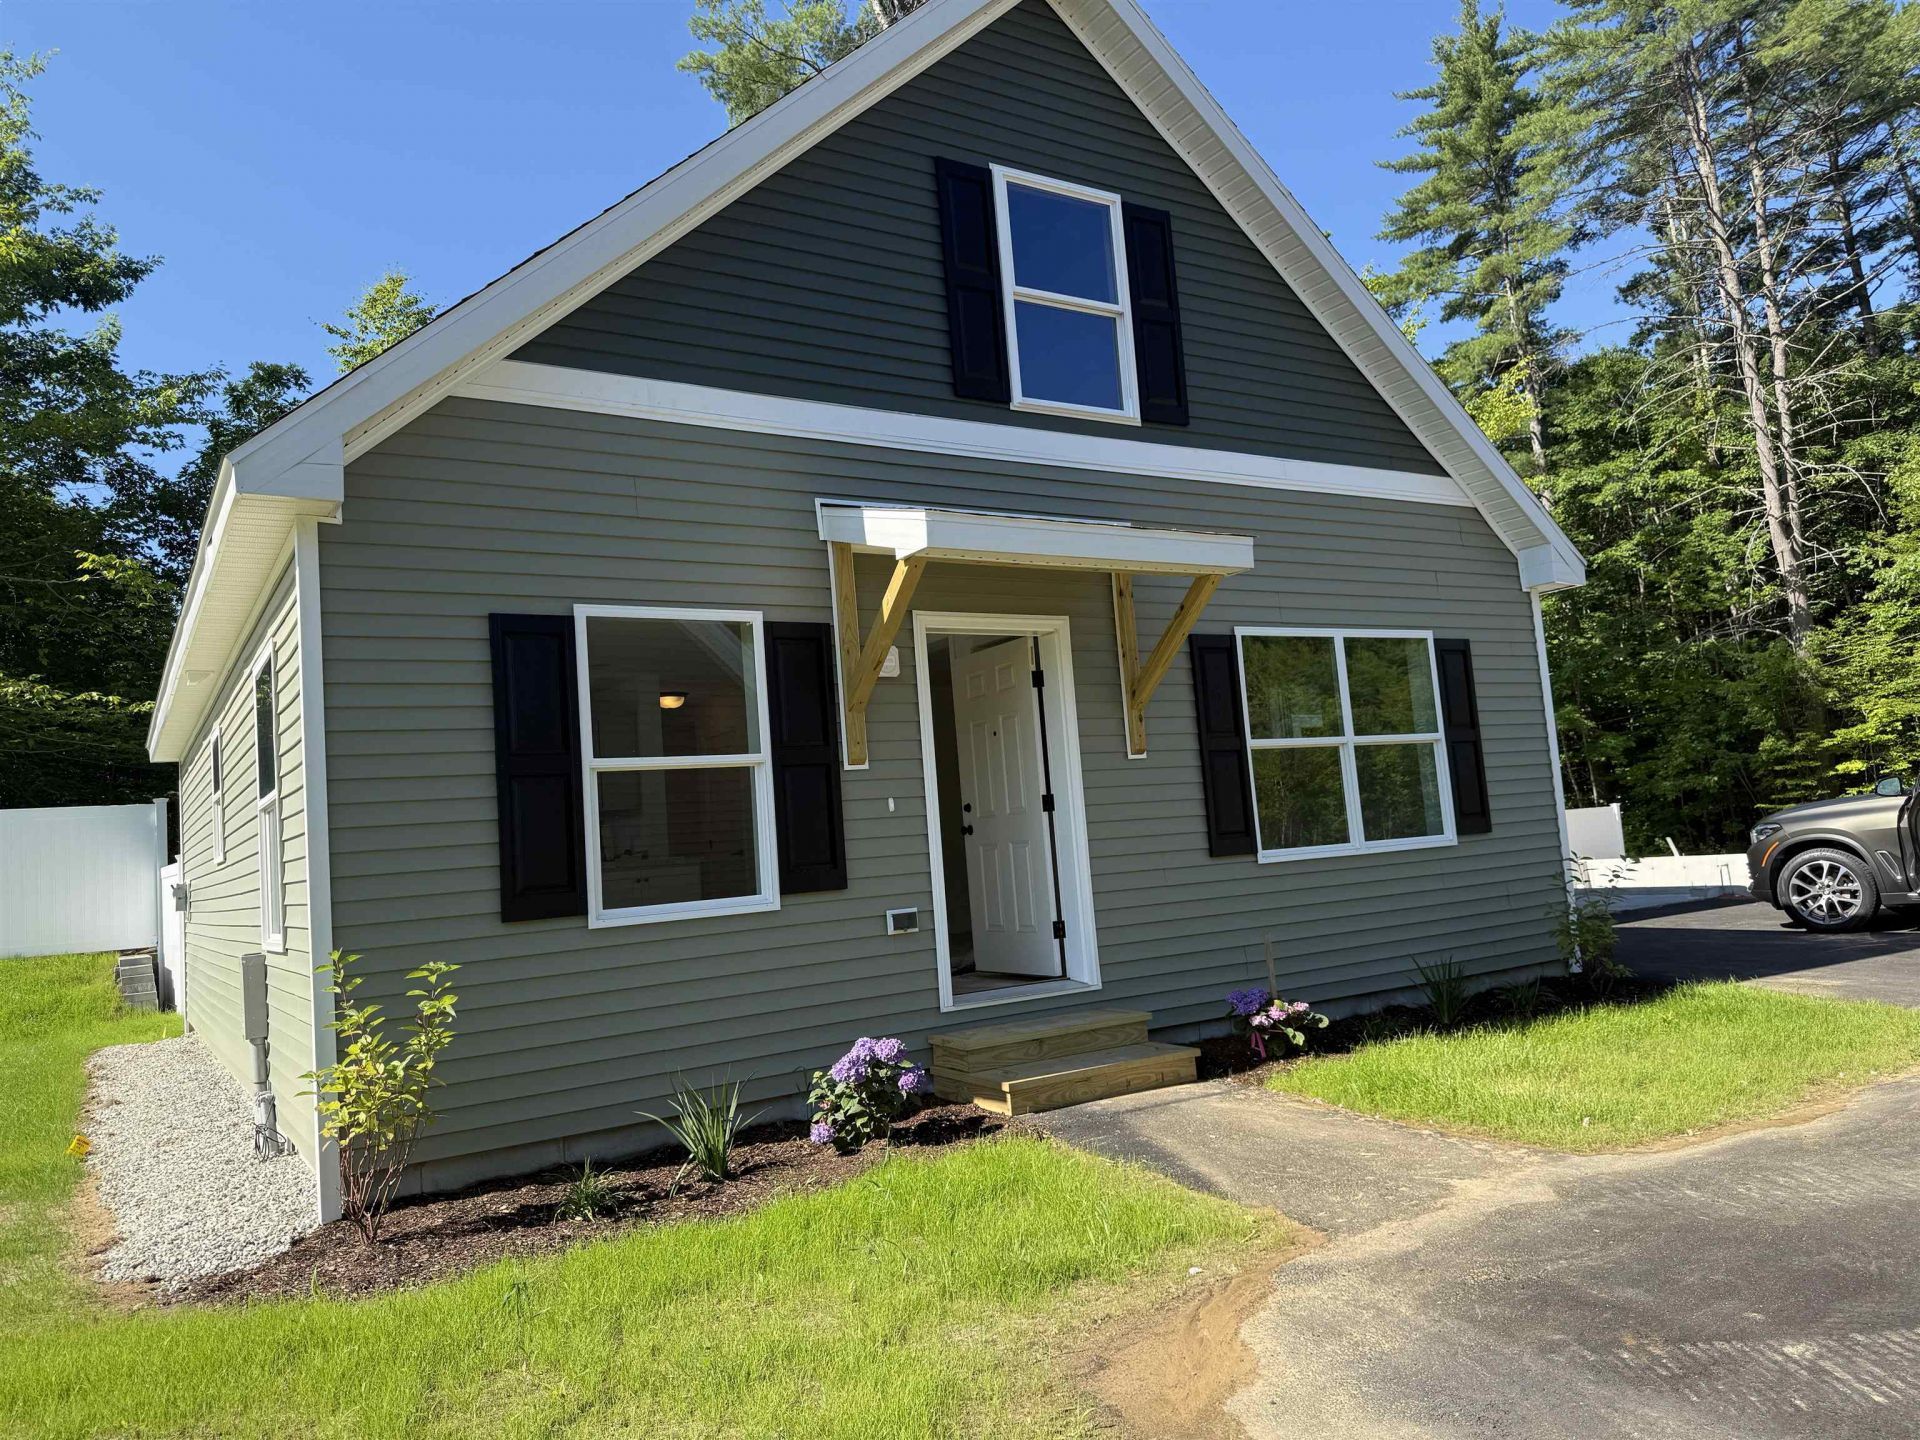
This Cedar Cape is on-site and ready for you to own. Occupancy could occur by the end of August at The Woodlands in Plymouth, on Fairgrounds Road. Ritz-Craft's signature quality is evident in every detail, with thoughtfully designed classic Cape styles and flexible single- or two-story layouts. Homes are available at 910 sq. ft., 1,448 sq. ft., and 1,516 sq. ft. (the unit shown has an unfinished second level), with options for a first-floor bedroom or two-story designs with up to three bedrooms. The second story will also allow for access to storage above the garage. Each home features open-concept living, dining, and kitchen areas, private primary suites, one-step entries, fenced private backyards, a single-car attached garage with an option for a detached garage. The Woodlands includes 11 homes in a landscaped cul-de-sac setting with professional landscaping, irrigation, full maintenance, a playscape, basketball area, picnic space, and open gathering areas. All homes are built in a controlled environment for precision and durability. The $519 monthly lease covers land lease, trash, snow removal, irrigation, lawn maintenance, and a portion of the real estate tax. There are many options to suit your needs. Homes are priced from $319,300 (910 sq. ft. single-level), $338,300 (unfinished second level), to $421,700 (finished second level, 2-3 bedrooms), and $425,300 (finished second level, 2-3 bedrooms with third bath option). There are many local lenders ready to assist. Minutes from downtown Plymouth, shopping, medical facilities, and Plymouth State University, and just one turn from I-93, The Woodlands combines comfort, convenience, and community?a place you'll be proud to call home. No age restrictions.
Property Features
Property Type: Residential - Single Family
Basement: Concrete, Crawl Space
Cooling: None
Fenced: Yes
Garage: 1 car attached
Heating: Propane, Forced Air
Home Style: Cape
Lot Size: 1.69 Acres
Roof Type: Architectural Shingle, Asphalt Shingle
Stories: 2.0
Year Built: 2026
Amenities
Dining Area
Laundry Hook-ups
1st Floor Laundry
Basketball Court
Full Fence
Playground
Double Pane Window(s)
Low E Window(s)
Feature Descriptions
Accessibility: 1st Floor Full Bathroom, Bathroom w/Step-in Shower, Hard Surface Flooring, Paved Parking, 1st Floor Laundry
Amenities: Playground, Landscaping, Basketball Court, Common Acreage, Snow Removal, Trash Removal
Appliances: Dishwasher, Microwave, Electric Range, Refrigerator, Electric Water Heater
Baths Full: 2
Construction: Fiberglss Batt Insulation, Foam Insulation, Spray Foam Insulation
Days on Site: 266
Driveway: Paved
Electric: 100 Amp Service, Circuit Breaker(s), Underground
Equipment: CO Detector, Smoke Detector
Exterior: Fiberglss Batt Insulation, Foam Insulatio
Fee: $519/Monthly
Fee Includes: Landscaping, Plowing, Recreation, Trash
Flood Zone: Unknown
Flooring: Carpet, Vinyl
Foundation: Concrete, Poured Concrete
Lot: Country Setting, Deed Restricted, Landscaped, Leased, Level, Street Lights, Subdivision, Walking Trails, Wooded, In Town, Near Paths, Near Shopping, Near Skiing, Neighborhood, Rural, Near Hospital, Near School(s)
Number of Rooms: 5
Parking: Auto Open, Direct Entry, Driveway, Garage, On-Site, Parking Spaces 2, Paved, Attached
Road Frontage: 50
Roads: Cul-de-Sac, Dead End, Paved, Public, Shared, Public Maintained Road
Sewer: Public
Sq. Ft. Above Grade Finished: 1448
Sq. Ft. Total Finished: 1448
Total Stories: 2
Water: Public
Water Access: Yes
Water Body Type: Pond
Water View: No
Zoning: Agricultural
Room Sizes
Dining Room: 8.9x12.10 Level - 1
Living Room: 15.6x12.10 Level - 1
Bedroom: 9.9x12.10 Level - 1
Local Schools
High School: Plymouth Regional High School
Middle School: Plymouth Elementary
Elementary School: Plymouth Elementary School
School District: SAU 2 and 48
Listed By / Shown By
Listed By
Agency Name: Badger Peabody Smith Realty/Holderness
Agency Contact: Cell: 603-387-9770
Agent Name: Sue Sampson
Shown By
Agency Title: A House to Home Realty
Agency Phone: (603) 752-7202
Estimate Your Payment
Estimated Payment
$ 851.58 per month $752.91 Principal & Interest $0.00 Property Tax (data not provided by mls) $98.67 Homeowner's Insurance
25a Woodland Way | MLS# 5071569
This single family home located at 25a Woodland Way, Plymouth, NH 03264 is currently listed for sale with an asking price of $338,300. This property was built in 2026 and has 3 bedrooms and 2 full baths with 1448 sq. ft. 25a Woodland Way is located in the The Woodlands at Mountain View Farm subdivision within the SAU 2 and 48 school district. Search The Woodlands At Mountain View Farm real estate on www.ahousetohomerealty.com today.