
BEDS2
BATHS1 full 1 partial
SQUARE FEET1,140
MLS#5095390
STATUSActive
PROPERTY TYPEResidential - Condominium
SUBDIVISIONBluestone I Condominium
SCHOOLNashua
Listing Courtesy of:
Weichert Realtors-Peterson Associates
Agency Phone: 603-521-6400
Associate Name: Stephanie Desmarais

Property Description
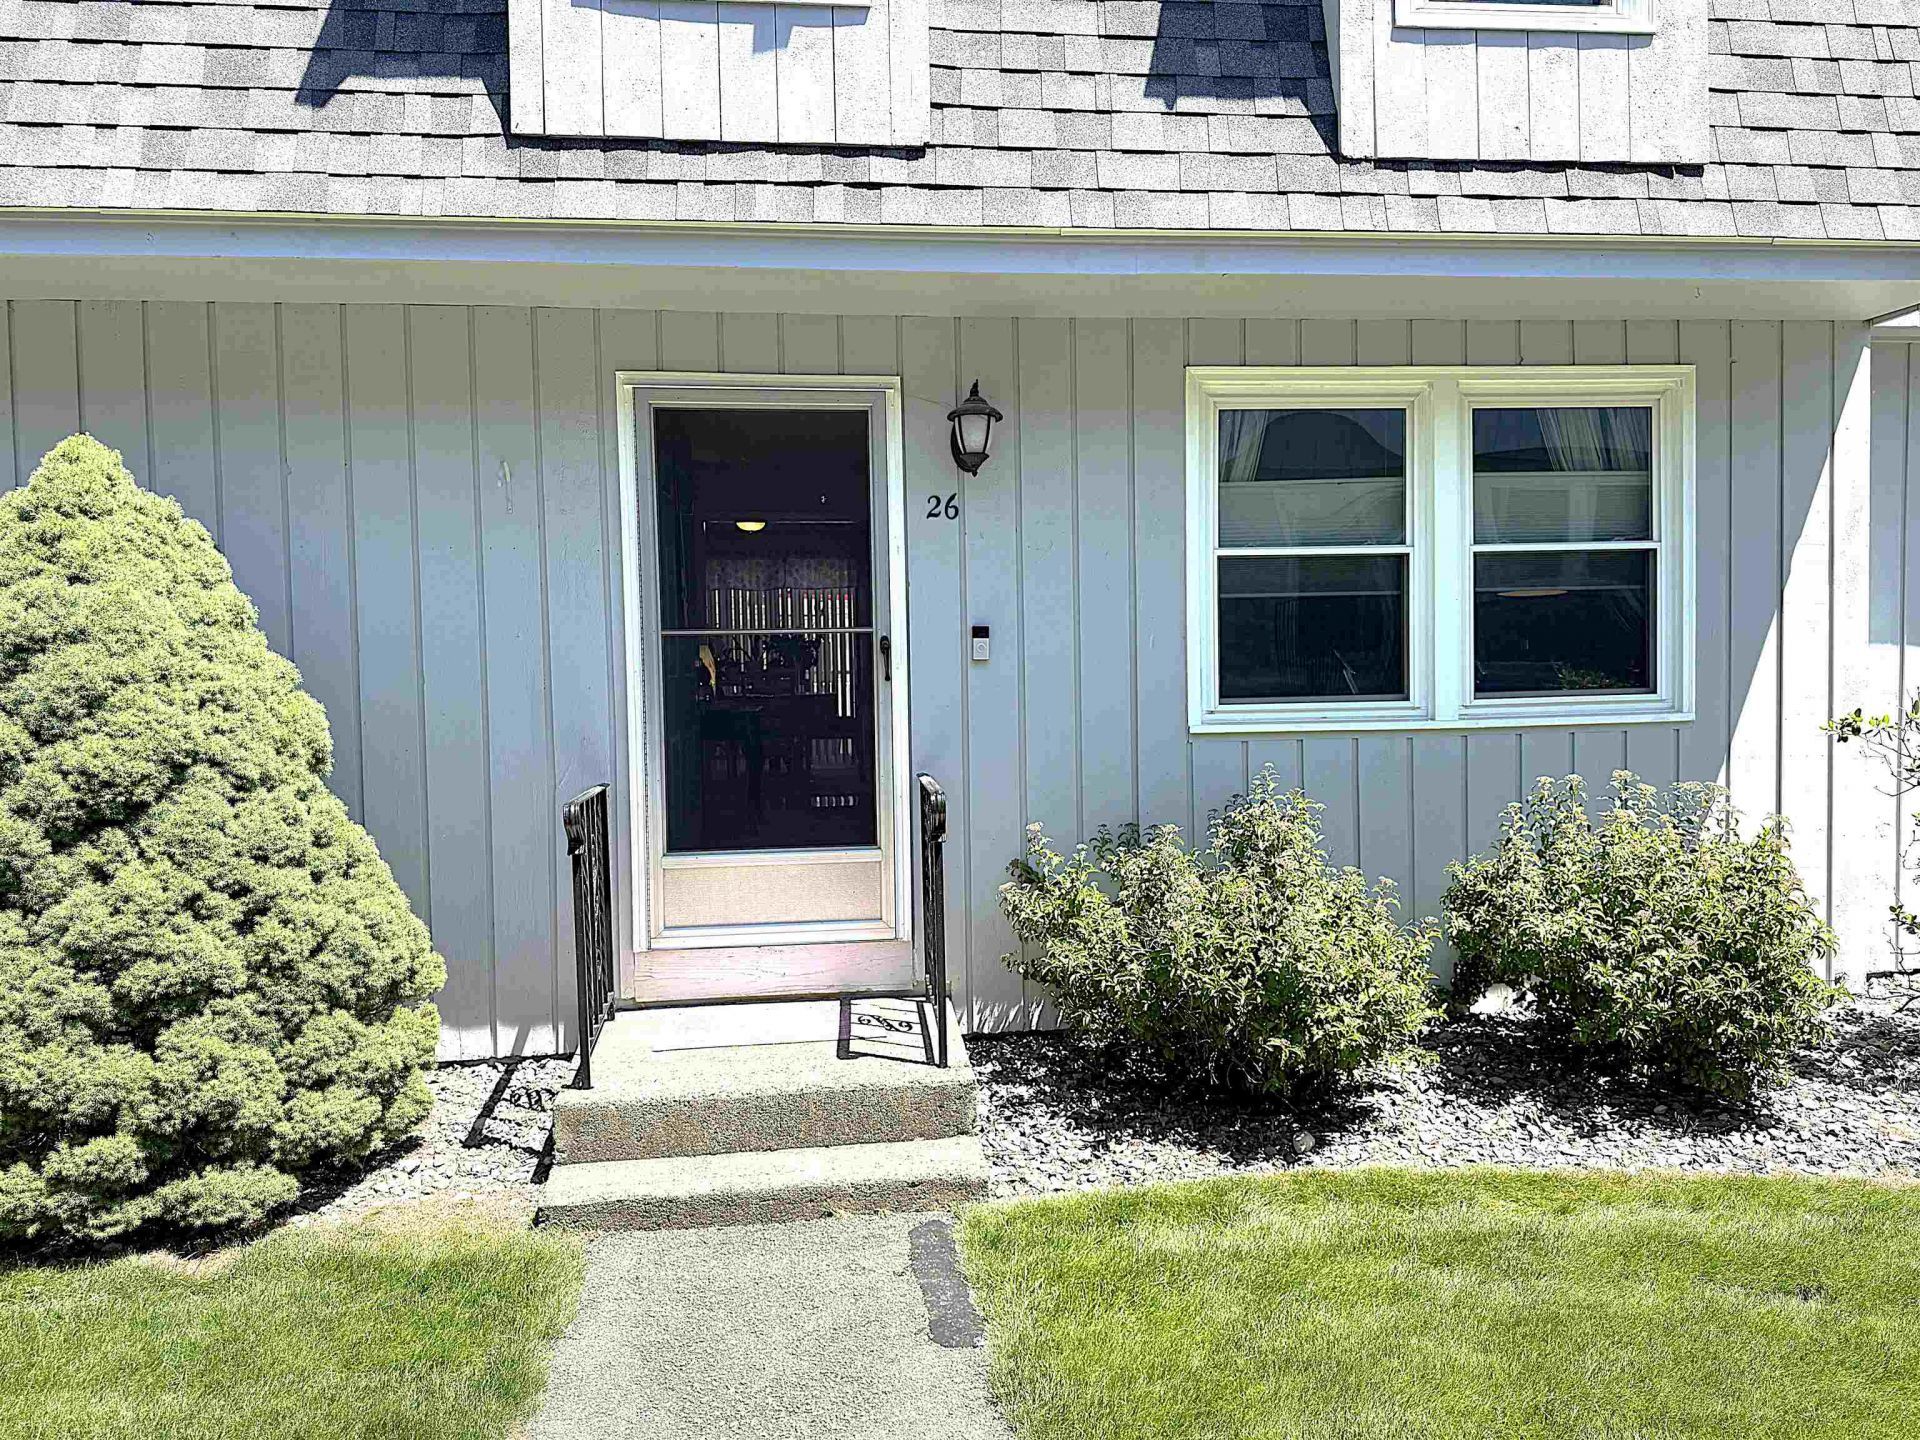
UPDATED all the major items (2025): new 30-year Roof, new AC, new Furnace, new Ecobee Thermostat, new 1/2 bath toilet and mirror, full interior paint; (2024) new Master Bath granite vanity and fixtures, new Kitchen sink fixtures, new garbage disposal, under Kitchen cabinet lighting, new Slider glass and screen; (2023) new Balcony Trex decking and railings, full exterior painting of building and so much more in this 2-Bedroom, 1.5-bath Townhome with recessed lighting, ceiling fans, a spacious attic (pull-down stairs) and a 1-car Garage below with 2 additional parking spaces out front. Laundry on the ground floor. Pets are allowed! Conveniently located between Everett Turnpike exits 1 & 2, close to shopping and restaurants. Commuter's dream. MA convenience without MA prices. It is truly move-in ready! Broker Interest.
Property Features
Property Type: Residential - Condominium
Basement: Concrete Floor, Partial, Interior Stairs, Unfinished
Basement: Yes
Cooling: Central AC
Garage: 1
Heating: Natural Gas, Forced Air
Home Style: Townhouse
Roof Type: Asphalt Shingle
Stories: 2.0
Taxes: $5,182
Year Built: 1981
Amenities
Blinds
Ceiling Fan
Dining Area
Kitchen/Dining
Laundry Hook-ups
LED Lighting
Responsive Lite Contrl(s)
Other
Basement Laundry
Attic with Pulldown
Balcony
Feature Descriptions
Accessibility: 1st Floor 1/2 Bathroom, Bathroom w/Tub, Grab Bars in Bathroom, Hard Surface Flooring, Paved Parking
Amenities: Master Insurance, Landscaping, Basketball Court, In-Ground Pool , Snow Removal, Tennis Court, Trash Removal
Appliances: Dishwasher, Disposal, Dryer, Range Hood, Microwave, Gas Range, Refrigerator, Washer, Natural Gas Water Heater
Baths 1/2: 1
Baths Full: 1
Color: Bluestone
Construction: Wood Frame, Clapboard Exterior
Days on Site: 75
Driveway: Paved
Electric: 100 Amp Service, Circuit Breaker(s)
Equipment: CO Detector, HW/Batt Smoke Detector
Exterior: Wood Frame, Clapboard Exterior
Fee: $440/Monthly
Fee Includes: Landscaping, Other, Plowing, Recreation, Sewer, Trash, Water, Condo Association Fee
Flood Zone: No
Flooring: Ceramic Tile, Hardwood, Wood
Foundation: Concrete
Lot: Condo Development, Hilly, Landscaped, Sloping, Street Lights, Wooded, Near Shopping, Near Public Transport, Near Hospital, Near School(s)
Number of Rooms: 5
Parking: Auto Open, Direct Entry, Assigned, Driveway, Garage, Off Street, Other, Parking Spaces 3, Paved
Roads: Association, Paved, Privately Maintained
Sewer: Public
Sq. Ft. Above Grade Finished: 1140
Sq. Ft. Total Finished: 1140
Total Stories: 2
Units: 9
Water: Public
Zoning: Res
Room Sizes
Living Room: 16x12 Level - 2
Dining Room: 13x11 Level - 2
Kitchen: 9x9 Level - 2
Primary Bedroom: 16x11 Level - 3
Bedroom: 14x10 Level - 3
Local Schools
High School: Nashua High School South
Middle School: Fairgrounds Middle School
Elementary School: Sunset Heights School
School District: Nashua
Listed By / Shown By
Listed By
Agency Name: Weichert Realtors-Peterson Associates
Agent Name: Stephanie Desmarais
Agency Phone: 603-521-6400
Shown By
Agency Title: A House to Home Realty
Agency Phone: (603) 752-7202
Estimate Your Payment
Estimated Payment
$ 1,421.11 per month $874.65 Principal & Interest $431.83 Property Tax $114.63 Homeowner's Insurance
26 Bluestone Drive, Unit 26 | MLS# 5095390
This condo located at 26 Bluestone Drive, Unit 26, Nashua, NH 03060 is currently listed for sale with an asking price of $393,000. This property was built in 1981 and has 2 bedrooms and 1 full and 1 partial baths with 1140 sq. ft. Bluestone Drive, Unit 26 is located in the Bluestone I Condominium subdivision within the Nashua school district. Search Bluestone I Condominium real estate on www.ahousetohomerealty.com today.