
BEDS3
BATHS2 full
SQUARE FEET1,298
MLS#5105139
STATUSActive Under Contract
PROPERTY TYPEResidential - Single Family
SCHOOLAlton SAU #72
Listing Courtesy of:
Maxfield Real Estate/ Alton
Agency Phone: 603-875-3128
Associate Name: Diane Blanton

Property Description
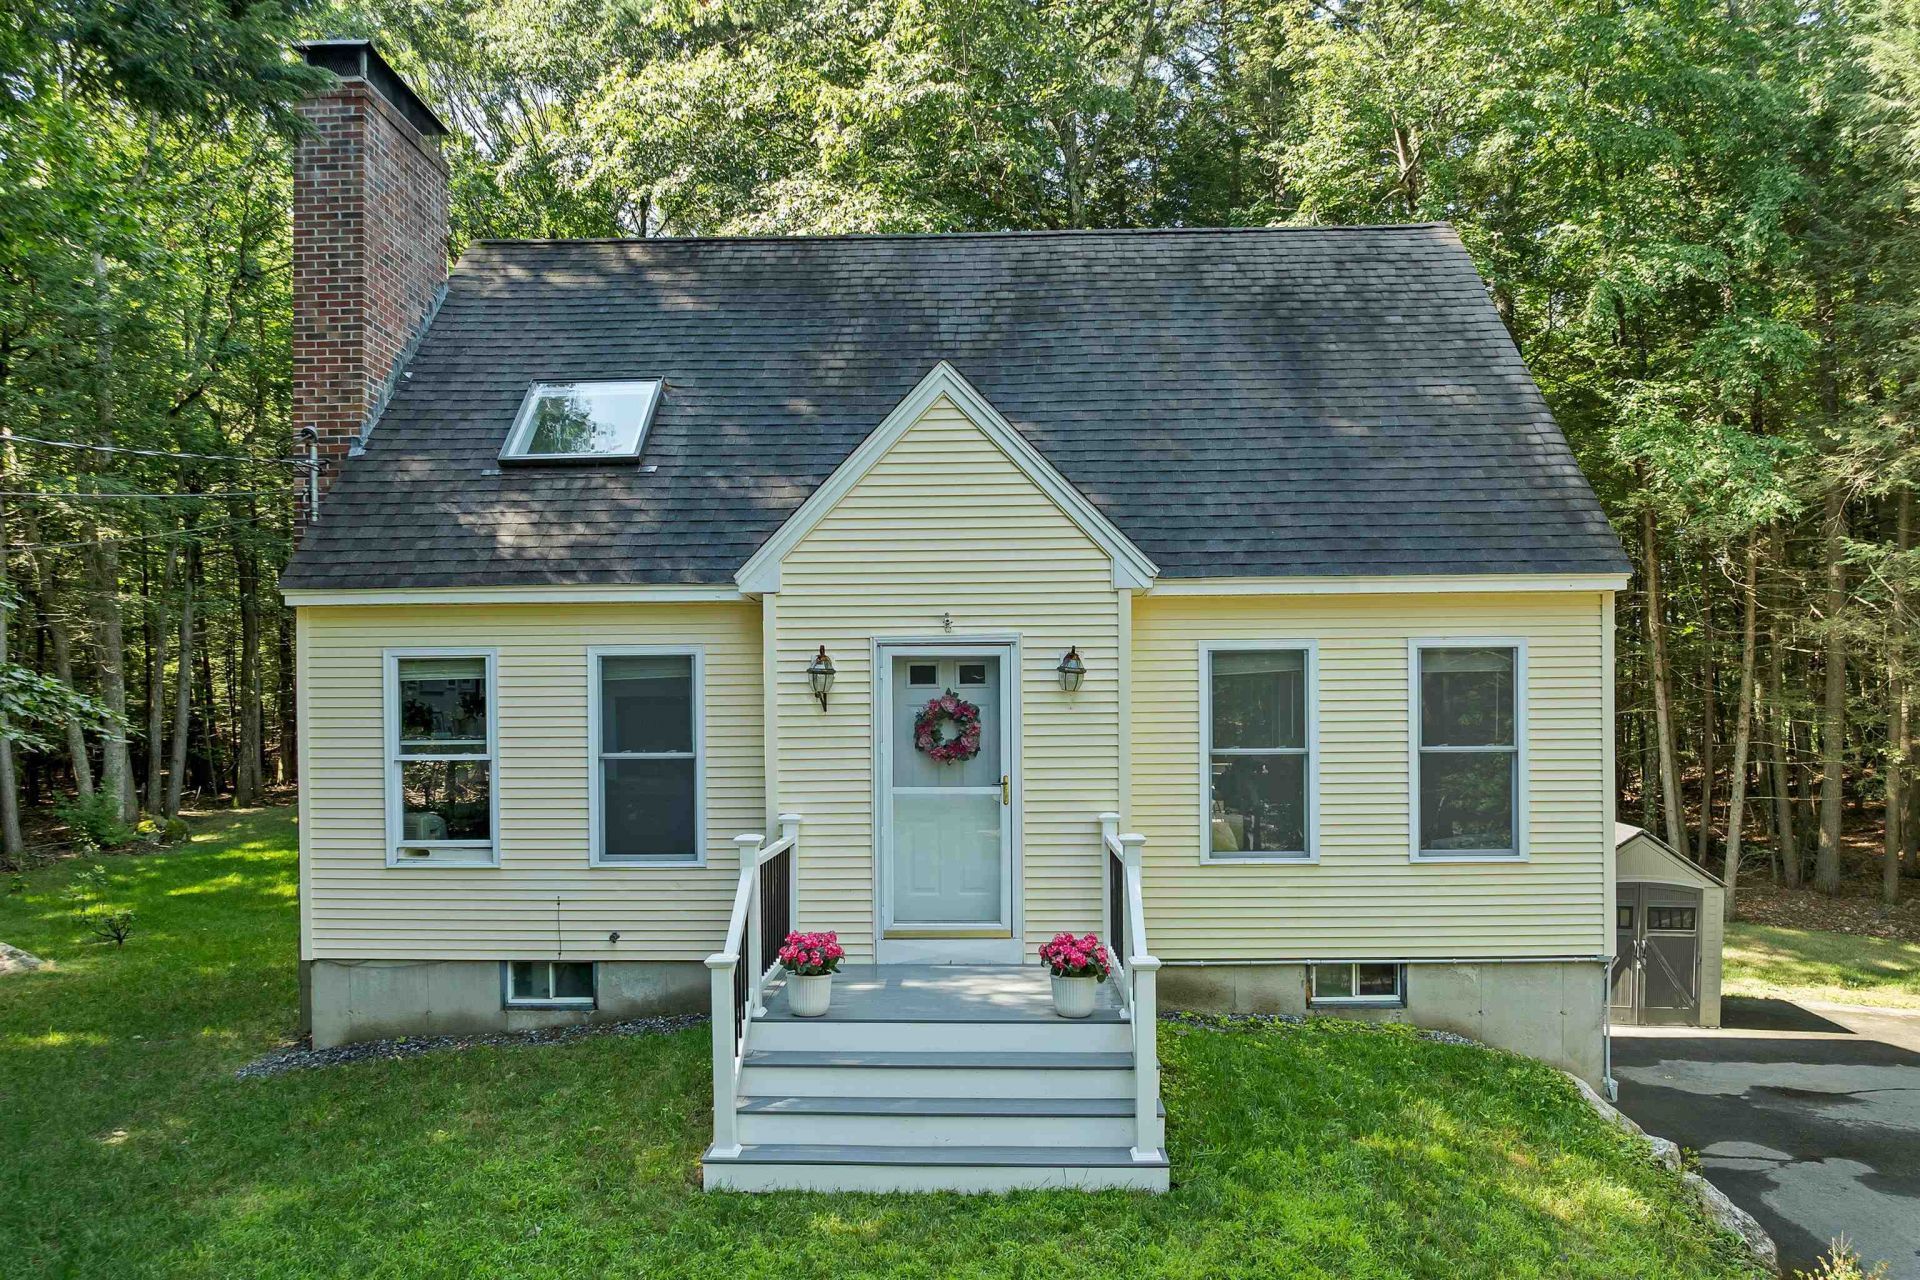
Charming, renovated Cape tucked away on a peaceful cul-de-sac and set on a lovely 1-acre lot. Enjoy wonderful curb appeal and a peek-a-boo view of Lake Winnipesaukee from this inviting Lakes Region home. Featuring 3 bedrooms, including a convenient first floor bedroom, and 2 baths, this home offers a comfortable and flexible floor plan. The inviting living room features vaulted ceilings and an efficient pellet stove, creating a warm and welcoming space to relax and gather. Thoughtfully renovated throughout, this home blends classic Cape charm with modern updates. The 1 car garage and basement provides additional storage and convenience. Located just minutes from Alton Bay, with easy access to Lake Winnipesaukee, local beaches, boating, dining, and year-round recreation. Your happily ever after starts here.
Property Features
Property Type: Residential - Single Family
Basement: Yes
Basement: Walkout
Cooling: Wall AC Units
Garage: 1
Heating: Oil, Pellet Stove, Baseboard, Hot Water, Wood Stove
Home Style: Cape
Lot Size: 1.01 Acres
Roof Type: Asphalt Shingle
Stories: 2.0
Taxes: $3,169
Year Built: 1997
Amenities
Blinds
Dining Area
Hearth
Kitchen/Dining
Laundry Hook-ups
Natural Light
Vaulted Ceiling
1st Floor Laundry
Deck
Natural Shade
Shed
Storage
Feature Descriptions
Appliances: Dishwasher, Microwave, Refrigerator, Electric Stove, Oil Water Heater
Baths 3/4: 1
Baths Full: 1
Color: yellow
Construction: Vinyl Siding
Days on Site: 18
Driveway: Paved
Electric: 100 Amp Service
Equipment: Air Conditioner, Smoke Detector, Pellet Stove, Wood Stove
Exterior: Vinyl Siding
Flood Zone: No
Flooring: Carpet, Vinyl, Wood
Foundation: Concrete
Lot: Country Setting, Level, Wooded, Near Shopping, Neighborhood, Private
Number of Rooms: 6
Road Frontage: 366
Roads: Cul-de-Sac, Paved, Public
Sewer: 1250 Gallon, Leach Field, Private, Septic
Sq. Ft. Above Grade Finished: 1298
Sq. Ft. Total Finished: 1298
Total Stories: 2
Water: Drilled Well
Water Access: No
Water View: No
Zoning: LR-LAK
Local Schools
High School: Prospect Mountain High School
Middle School: Alton Central School
Elementary School: Alton Central School
School District: Alton SAU #72
Listed By / Shown By
Listed By
Agency Name: Maxfield Real Estate/ Alton
Agent Name: Diane Blanton
Agency Phone: 603-875-3128
Shown By
Agency Title: A House to Home Realty
Agency Phone: (603) 752-7202
Estimate Your Payment
Estimated Payment
$ 1,447.18 per month $1,046.02 Principal & Interest $264.08 Property Tax $137.08 Homeowner's Insurance
26 Gedney Court | MLS# 5105139
This single family home located at 26 Gedney Court, Alton, NH 03810 is currently listed for sale with an asking price of $470,000. This property was built in 1997 and has 3 bedrooms and 2 full baths with 1298 sq. ft. Gedney Court is located within the Alton SAU #72 school district. Search Alton real estate on www.ahousetohomerealty.com today.