
BEDS3
BATHS2 full
SQUARE FEET2,211
MLS#5106034
STATUSActive Under Contract
PROPERTY TYPEResidential - Single Family
Listing Courtesy of:
Coldwell Banker Realty Haverhill MA
Associate Name: Jessica Tomlinson
Agency Contact: Off: 978-372-8577

Property Description
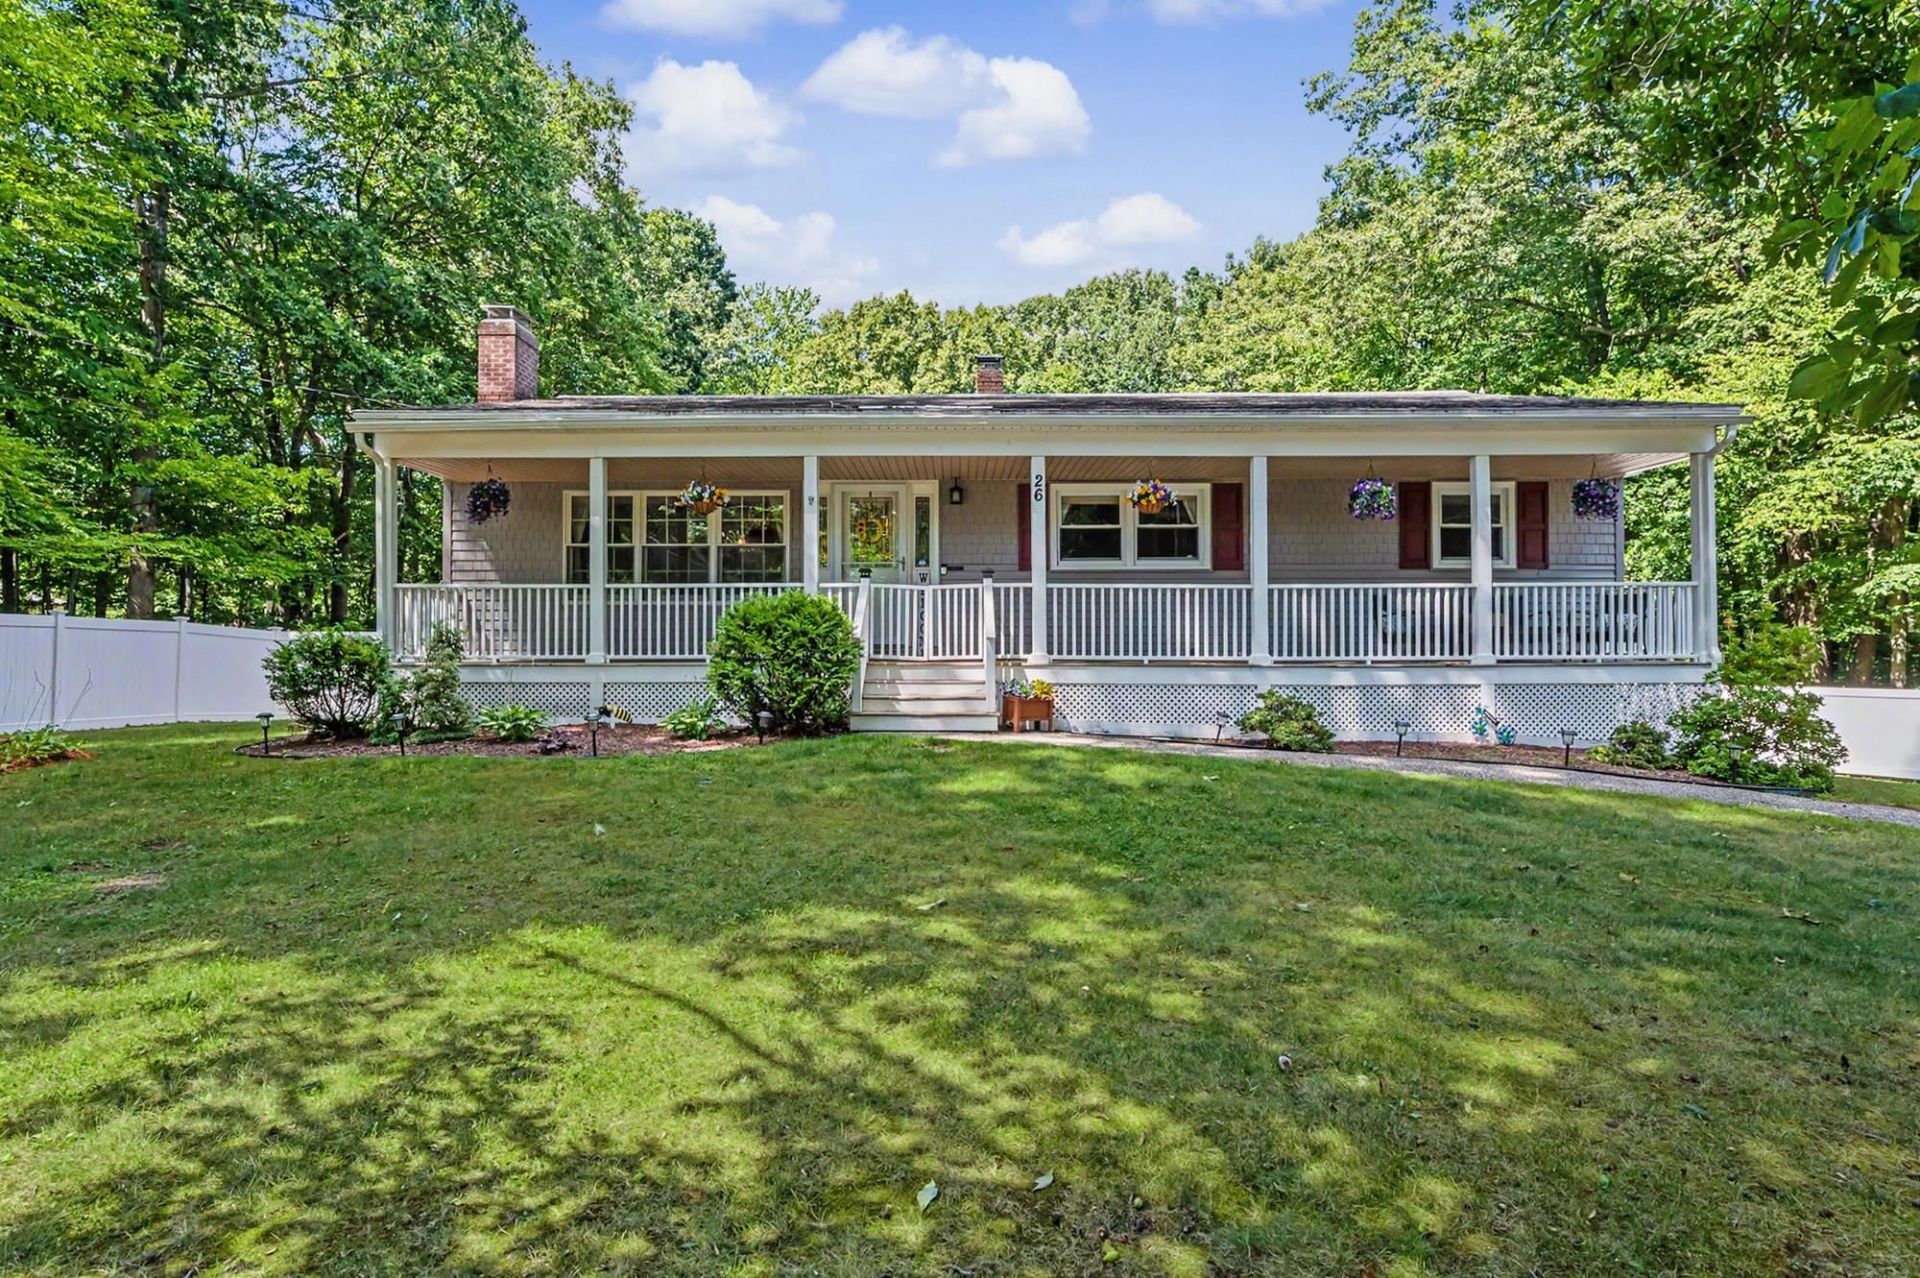
** Multiple Offer Notification -- Offer deadline Monday, August 24th at 3pm ** Welcome home to Atkinson! Don't miss this move-in ready 3 bedroom, 2 bath ranch in a well-established neighborhood with central AC and a 1-car garage! The flow of the house is perfect for living and entertaining. The updated kitchen features stainless steel appliances, quartz countertops and fresh colors. Off the back of the home, a spacious 4-season sunroom leads out to the wrap around deck overlooking the in-ground pool and fully fenced-in yard. The basement is mostly finished with a great flex room and an additional fully appointed bathroom. Showings begin immediately.
Property Features
Property Type: Residential - Single Family
Basement: Yes
Basement: Basement Stairs, Concrete, Concrete Floor, Exterior Access, Finished, Interior Access, Interior Stairs, Storage Space, Walkout
Cooling: Central AC
Fenced: Yes
Garage: 1 car attached
Heating: Oil, Baseboard, Boiler
Home Style: Ranch
Lot Size: 1.00 Acres
Roof Type: Asphalt Shingle
Stories: 1.0
Taxes: $5,875
Year Built: 1976
Amenities
Blinds
Ceiling Fan
Programmable Thermostat
1st Floor Laundry
Deck
Full Fence
Garden Space
In-Ground Pool
Porch
Shed
Feature Descriptions
Appliances: Dishwasher, Dryer, Microwave, Electric Range, Refrigerator, Washer
Baths 3/4: 1
Baths Full: 1
Color: Gray
Construction: Wood Frame
Days on Site: 11
Driveway: Paved
Electric: 100 Amp Service, Generator Ready
Exterior: Wood Frame
Flood Zone: No
Flooring: Carpet, Hardwood, Laminate, Tile, Vinyl
Foundation: Poured Concrete
Lot: Landscaped, Level, Subdivision, Neighborhood
Number of Rooms: 9
Parking: Direct Entry, Driveway, Garage, Parking Spaces 1 - 10, Paved, Attached
Roads: Paved, Public
Sewer: Private
Sq. Ft. Above Grade Finished: 1603
Sq. Ft. Below Grade Finished: 608
Sq. Ft. Total Finished: 2211
Total Stories: 1
Water: Community, Public
Water Access: No
Water View: No
Zoning: TR-2 R
Listed By / Shown By
Listed By
Agency Name: Coldwell Banker Realty Haverhill MA
Agency Contact: Off: 978-372-8577
Agent Name: Jessica Tomlinson
Shown By
Agency Title: A House to Home Realty
Agency Phone: (603) 752-7202
Estimate Your Payment
Estimated Payment
$ 2,125.53 per month $1,446.40 Principal & Interest $489.58 Property Tax $189.55 Homeowner's Insurance
26 Hawthorne Drive | MLS# 5106034
This single family home located at 26 Hawthorne Drive, Atkinson, NH 03811 is currently listed for sale with an asking price of $649,900. This property was built in 1976 and has 3 bedrooms and 2 full baths with 2211 sq. ft. Search Atkinson real estate on www.ahousetohomerealty.com today.