
BEDS2
BATHS1 full
SQUARE FEET900
MLS#1650802
STATUSActive
PROPERTY TYPEResidential - Single Family
SCHOOLBar Harbor Public Schools
Property Description
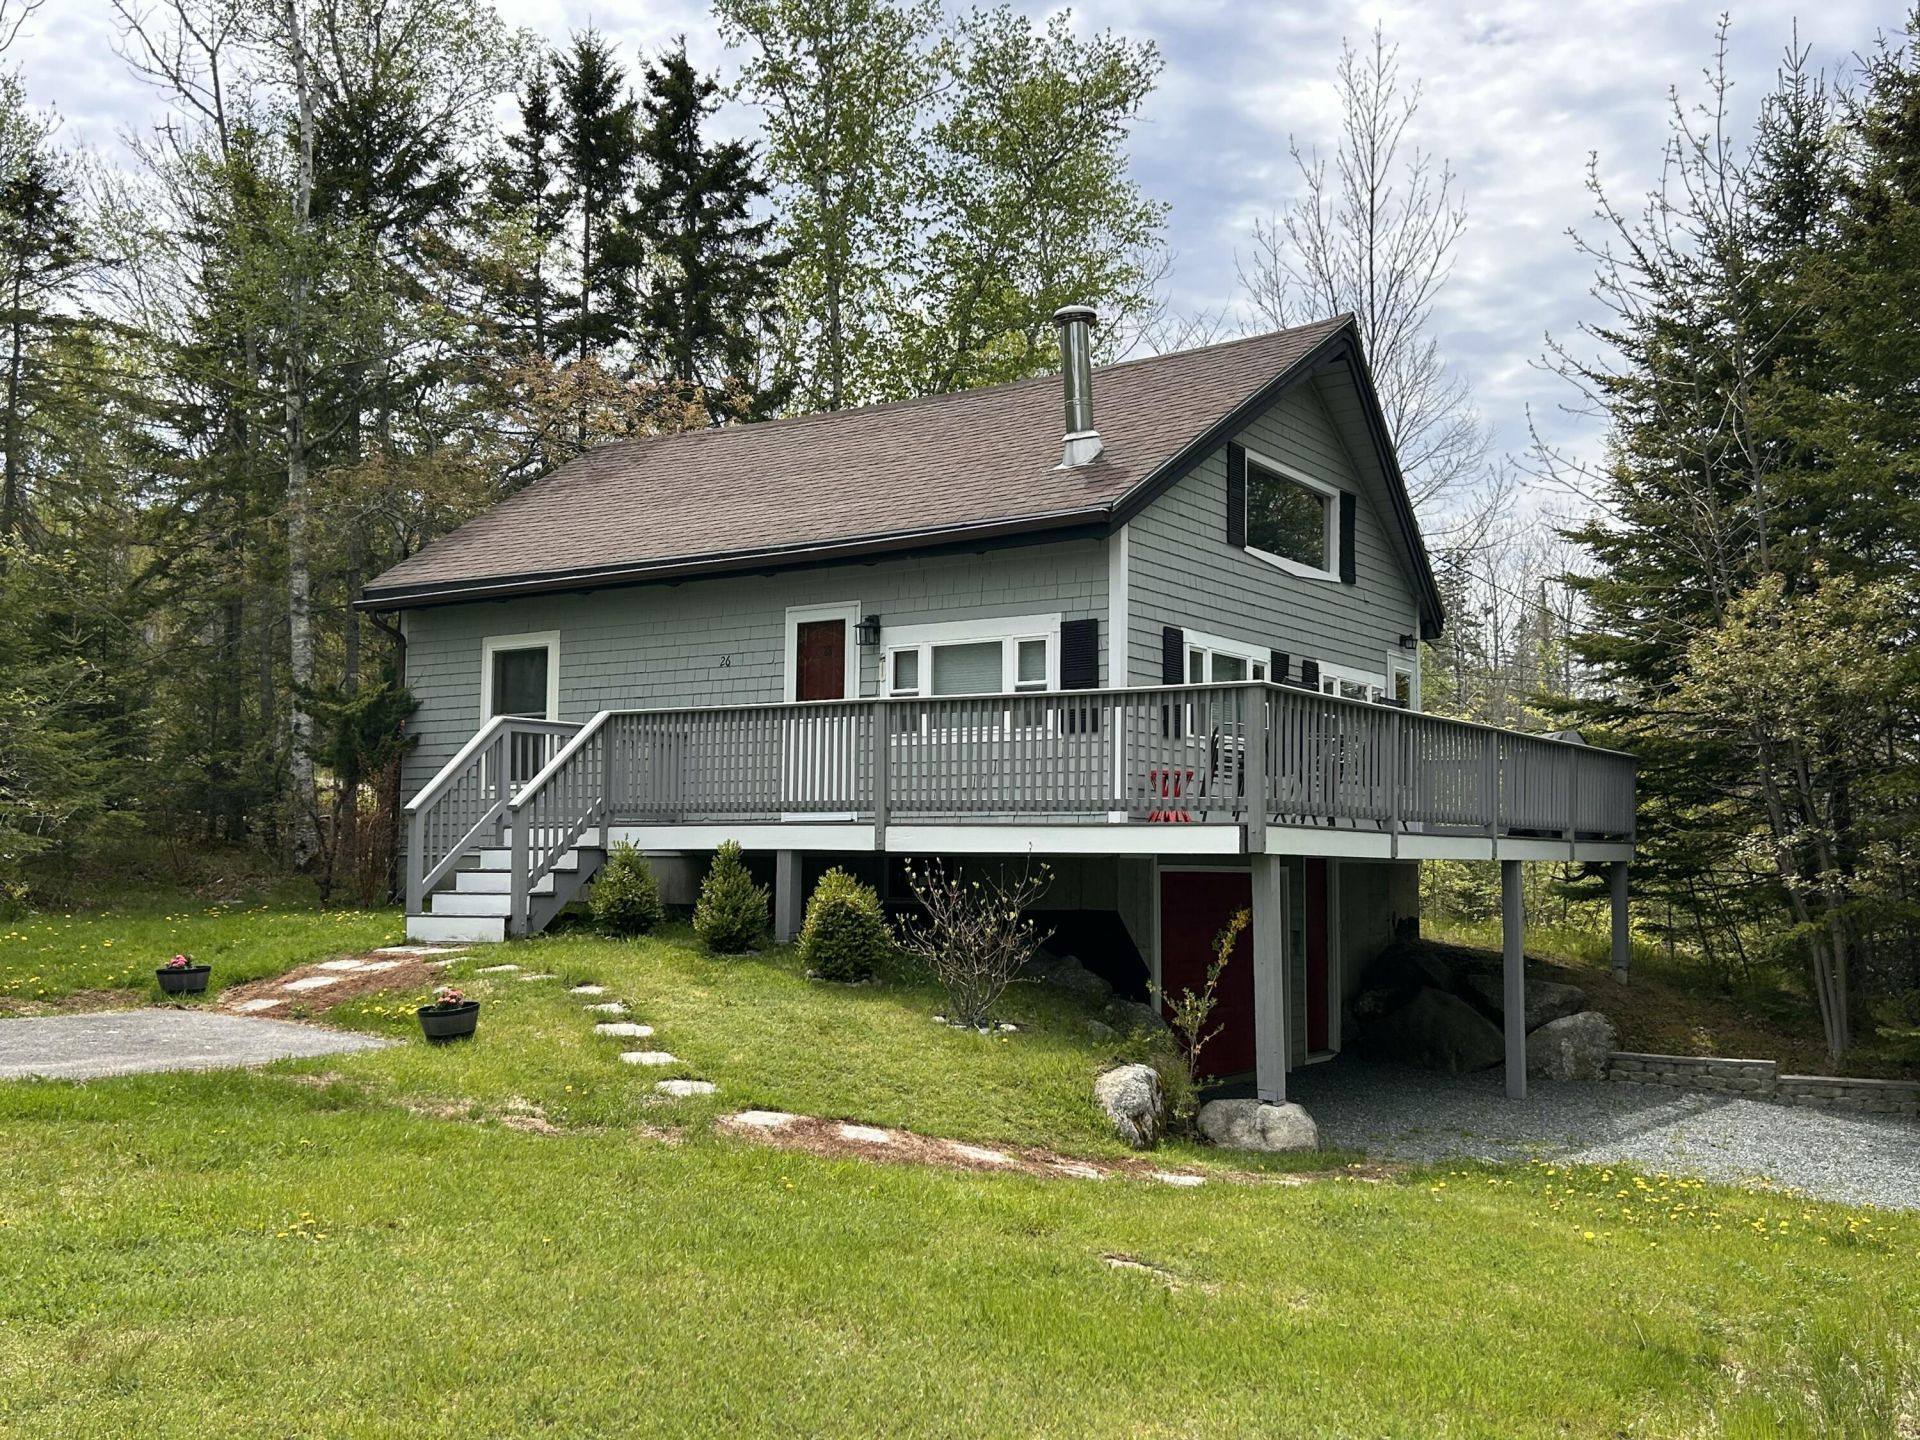
Your waterfront, year-round Acadia retreat is here. Come and relax in this newly renovated 2 bedroom chalet with a clear view of Eastern Bay and all its aquatic wildlife from the wrap-around deck or inside the open concept living space. An easily accessible 150' private beach allows for convenient beach-combing, kayaking, bird-watching, fishing and paddle boarding. Or just plain relax and watch the world go by. This property is being sold fully furnished with a long list of recent improvements, including a newer Viessman boiler, Rinnai tankless hot water heater, newer appliances, furnishings, and a paved road. The home even has a garage for your convenience. Enjoy the spectacular sunsets throughout the year in this comfortable and perfectly-situated turnkey home. With quick access to Route 3, you will be able to enjoy Acadia National Park and other activities and attractions on Mount Desert Island.
Property Features
Property Type: Residential - Single Family
Basement: Yes
Basement: Exterior Entry, Full, Unfinished
Cooling: Window Unit(s)
Garage: 1
Heating: Gas Bottled, Baseboard, Direct Vent Furnace, Hot Wate
Home Style: Chalet
Lot Size: 1.45 Acres
Roof Type: Pitched, Shingle
Taxes: $12,719
Year Built: 1970
Feature Descriptions
Amenities: 1st Floor Bedroom, Bathtub, Laundry - 1st Floor, Laundry - Hookup
Appliances: Dishwasher, Dryer, Microwave, Electric Range, Refrigerator, Washer
Electric: Circuit Breakers
Exterior: Wood Frame, Shingle Siding, Wood Siding
Flooring: Carpet, Tile, Hardwood
Foundation: Poured Concrete
Lot: Near Public Beach, Neighborhood, Right of Way, Landscaped, Wooded
Parking: Common, Paved,1 - 4 Spaces, On Site
Road frontage: Private Road
Road Surface: Paved
Sewer: Private Sewer, Septic Design Available
Special View Info: Scenic
SQ FT Above Grade: 900
SQ FT Below Grade: 0
Total Rooms: 4
Water: Private, Well
Water Body Name: Upper Frenchmans Bay
Wooded: Yes
Room Sizes
Great Room: 14.2 X 13.11 Level - First
Kitchen: 14.2 X 9.4 Level - First
Bedroom 1: 19.39 X 11.2 Level - First
Bedroom 2: 23.3 X 16.39 Level - Second
Local Schools
School District: Bar Harbor Public Schools
Listed By / Shown By
Listed By
Agency Name: The Knowles Company
Agency Contact: 207 276-3322
Shown By
Agency Title: A House to Home Realty
Agency Phone: (603) 752-7202

Estimate Your Payment
Estimated Payment
$ 3,828.87 per month $2,448.12 Principal & Interest $1,059.92 Property Tax $320.83 Homeowner's Insurance
26 Hummingbird Lane | MLS# 1650802
This single family home located at 26 Hummingbird Lane, Bar Harbor, ME 04609 is currently listed for sale with an asking price of $1,100,000. This property was built in 1970 and has 2 bedrooms and 1 full baths with 900 sq. ft. Hummingbird Lane is located within the Bar Harbor Public Schools school district. Search Bar Harbor real estate on www.ahousetohomerealty.com today.