
BEDS3
BATHS2 full 1 partial
SQUARE FEET2,433
MLS#5103854
STATUSActive
PROPERTY TYPEResidential - Single Family
Listing Courtesy of:
Realty One Group Next Level
Agency Phone: 888-888-7653
Associate Name: Ryan Kalantzis

Property Description
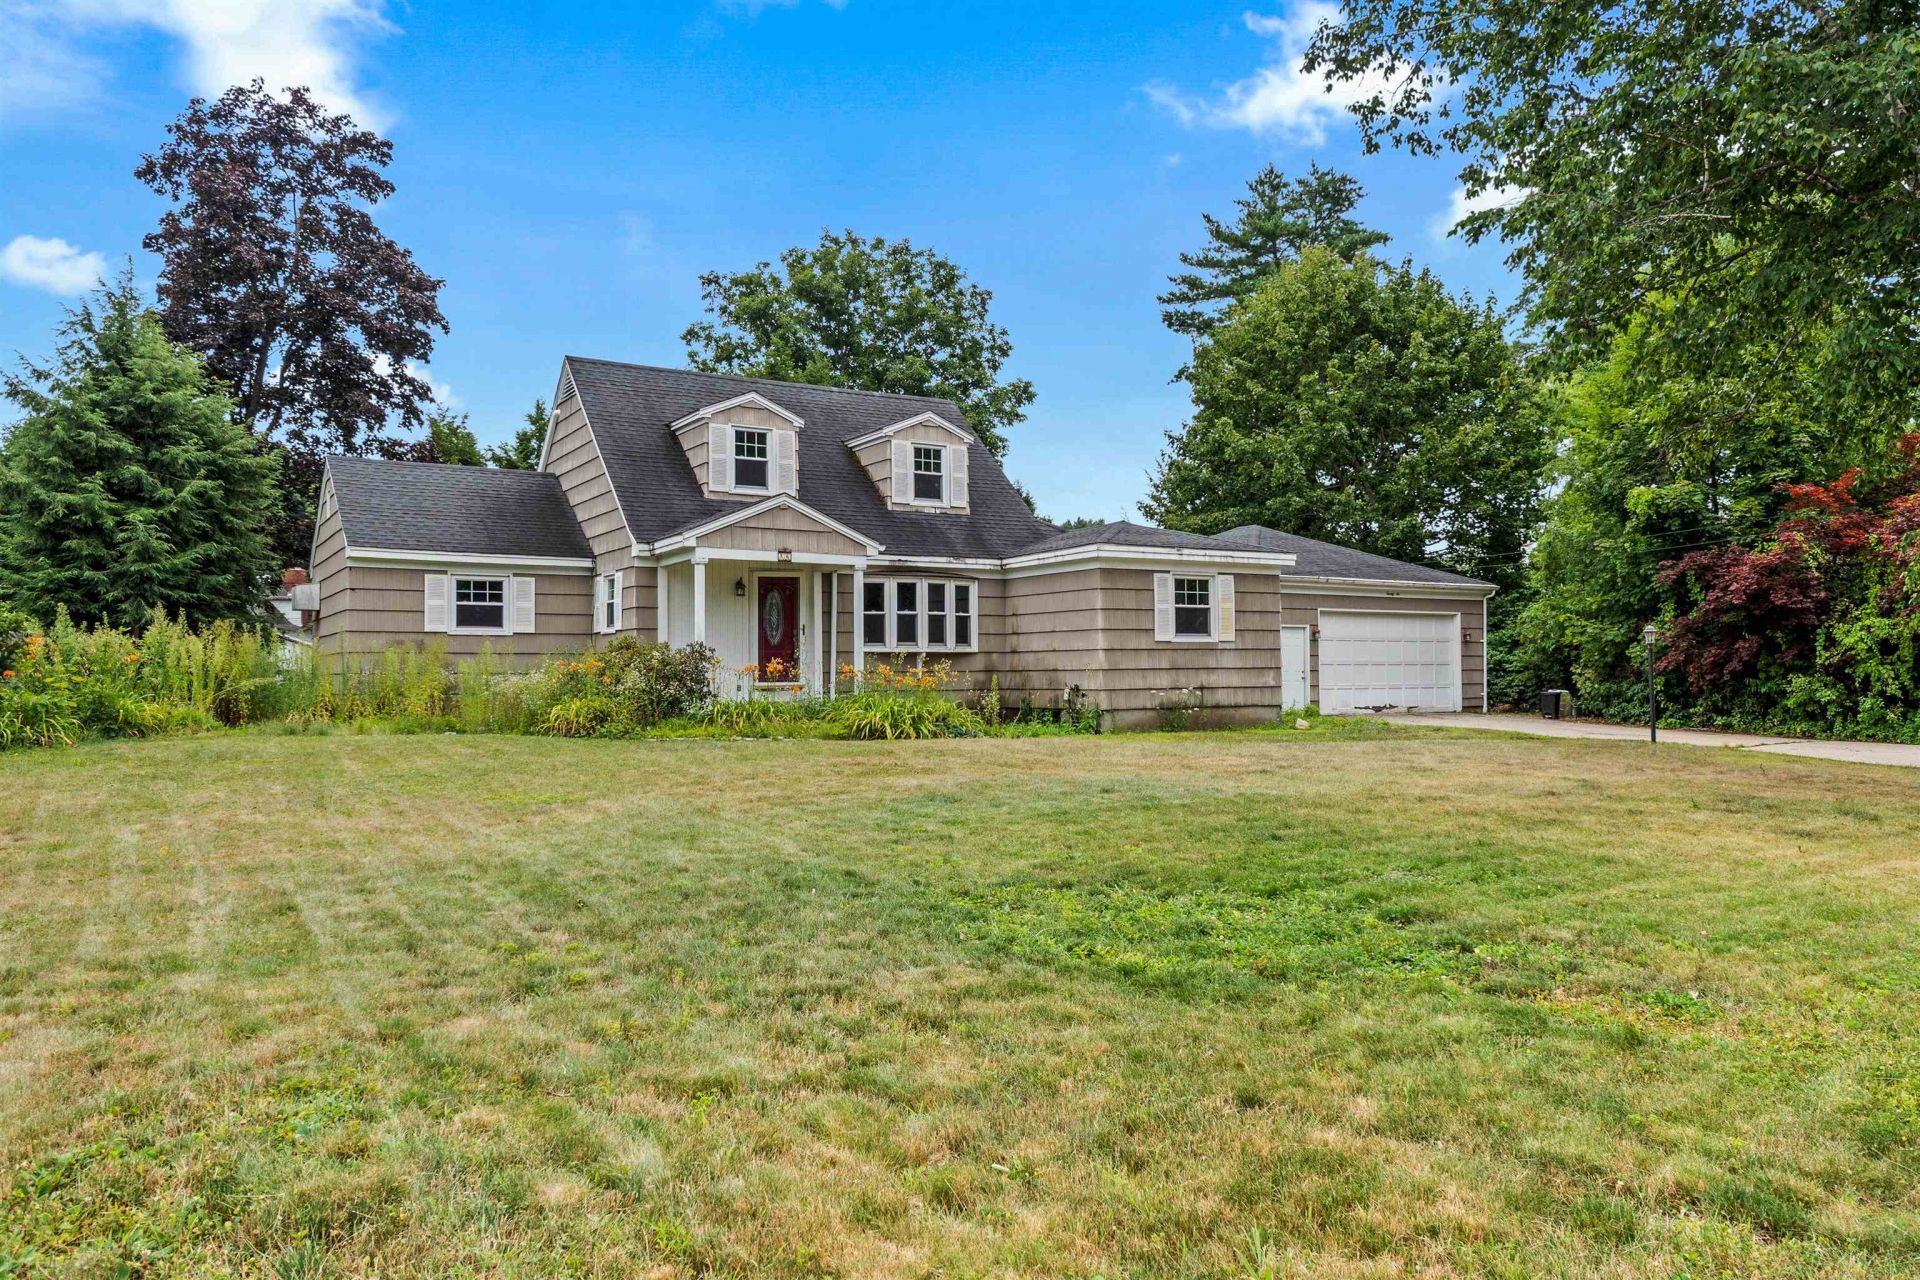
Get ready to make this expanded Cape your home! Nestled on a beautiful level lot, this inviting 3-bedroom, 2.5-bath home offers over 2,000 square feet of comfortable living space filled with warmth and character. Head inside through your attached garage into a mudroom, just off of that, a half bath/laundry room, and a smaller dining room option. Open concept with an inviting living room, featuring a fireplace, and wood beamed ceilings. A galley style kitchen leading to yet another dining room option with gleaming hardwood floors. How about another living space? This Bonus room boasts natural light. First floor multi generational living at its best- with ONE bedroom on the main level, with its own full bath. Upstairs features 2 Bedrooms, and another full bath. Need more space? The basement provides a finished area, perfect for a home office or playroom, as well as plenty of additional storage. Recent improvements, including a brand new IBC high efficiency boiler, mini-split heating and cooling throughout, and updated sewer piping all to provide added peace of mind, allowing you to focus on making the space your own. An attached two-car garage and generous outdoor space offer endless possibilities Conveniently located close to local amenities, this home is ready for its next chapter - come see all it has to offer!
Property Features
Property Type: Residential - Single Family
Basement: Yes
Basement: Full, Partially Finished
Cooling: Mini Split
Garage: 2
Heating: Propane, Mini Split, Boiler
Home Style: Cape
Lot Size: 0.41 Acres
Roof Type: Asphalt Shingle
Stories: 2.0
Taxes: $6,980
Year Built: 1971
Amenities
1 Fireplace
Garden Space
Patio
Feature Descriptions
Appliances: Dishwasher, Dryer, Microwave, Refrigerator, Washer, Electric Stove
Baths 1/2: 1
Baths Full: 2
Color: Tan
Construction: Shingle Siding, Wood Siding
Days on Site: 26
Driveway: Paved
Electric: Circuit Breaker(s)
Equipment: Irrigation System
Exterior: Shingle Siding, Wood Siding
Flood Zone: Unknown
Flooring: Carpet, Hardwood, Tile
Foundation: Poured Concrete
Lot: Level
Number of Rooms: 8
Parking: Driveway, Garage, Off Street, Parking Spaces 4
Roads: Paved
Sewer: Public
Sq. Ft. Above Grade Finished: 2060
Sq. Ft. Below Grade Finished: 373
Sq. Ft. Total Finished: 2433
Total Stories: 2
Water: Public
Zoning: R1
Listed By / Shown By
Listed By
Agency Name: Realty One Group Next Level
Agent Name: Ryan Kalantzis
Agency Phone: 888-888-7653
Shown By
Agency Title: A House to Home Realty
Agency Phone: (603) 752-7202
Estimate Your Payment
Estimated Payment
$ 1,714.42 per month $1,001.50 Principal & Interest $581.67 Property Tax $131.25 Homeowner's Insurance
26 Lois Street | MLS# 5103854
This single family home located at 26 Lois Street, Rochester, NH 03867 is currently listed for sale with an asking price of $450,000. This property was built in 1971 and has 3 bedrooms and 2 full and 1 partial baths with 2433 sq. ft. Search Rochester real estate on www.ahousetohomerealty.com today.