
BEDS4
BATHS2 full 1 partial
SQUARE FEET2,246
MLS#5107745
STATUSActive
PROPERTY TYPEResidential - Single Family
SCHOOLAmherst Sch District SAU #39
Listing Courtesy of:
Realty One Group Next Level
Agency Phone: 888-888-7653
Associate Name: Joshua Winn

Property Description
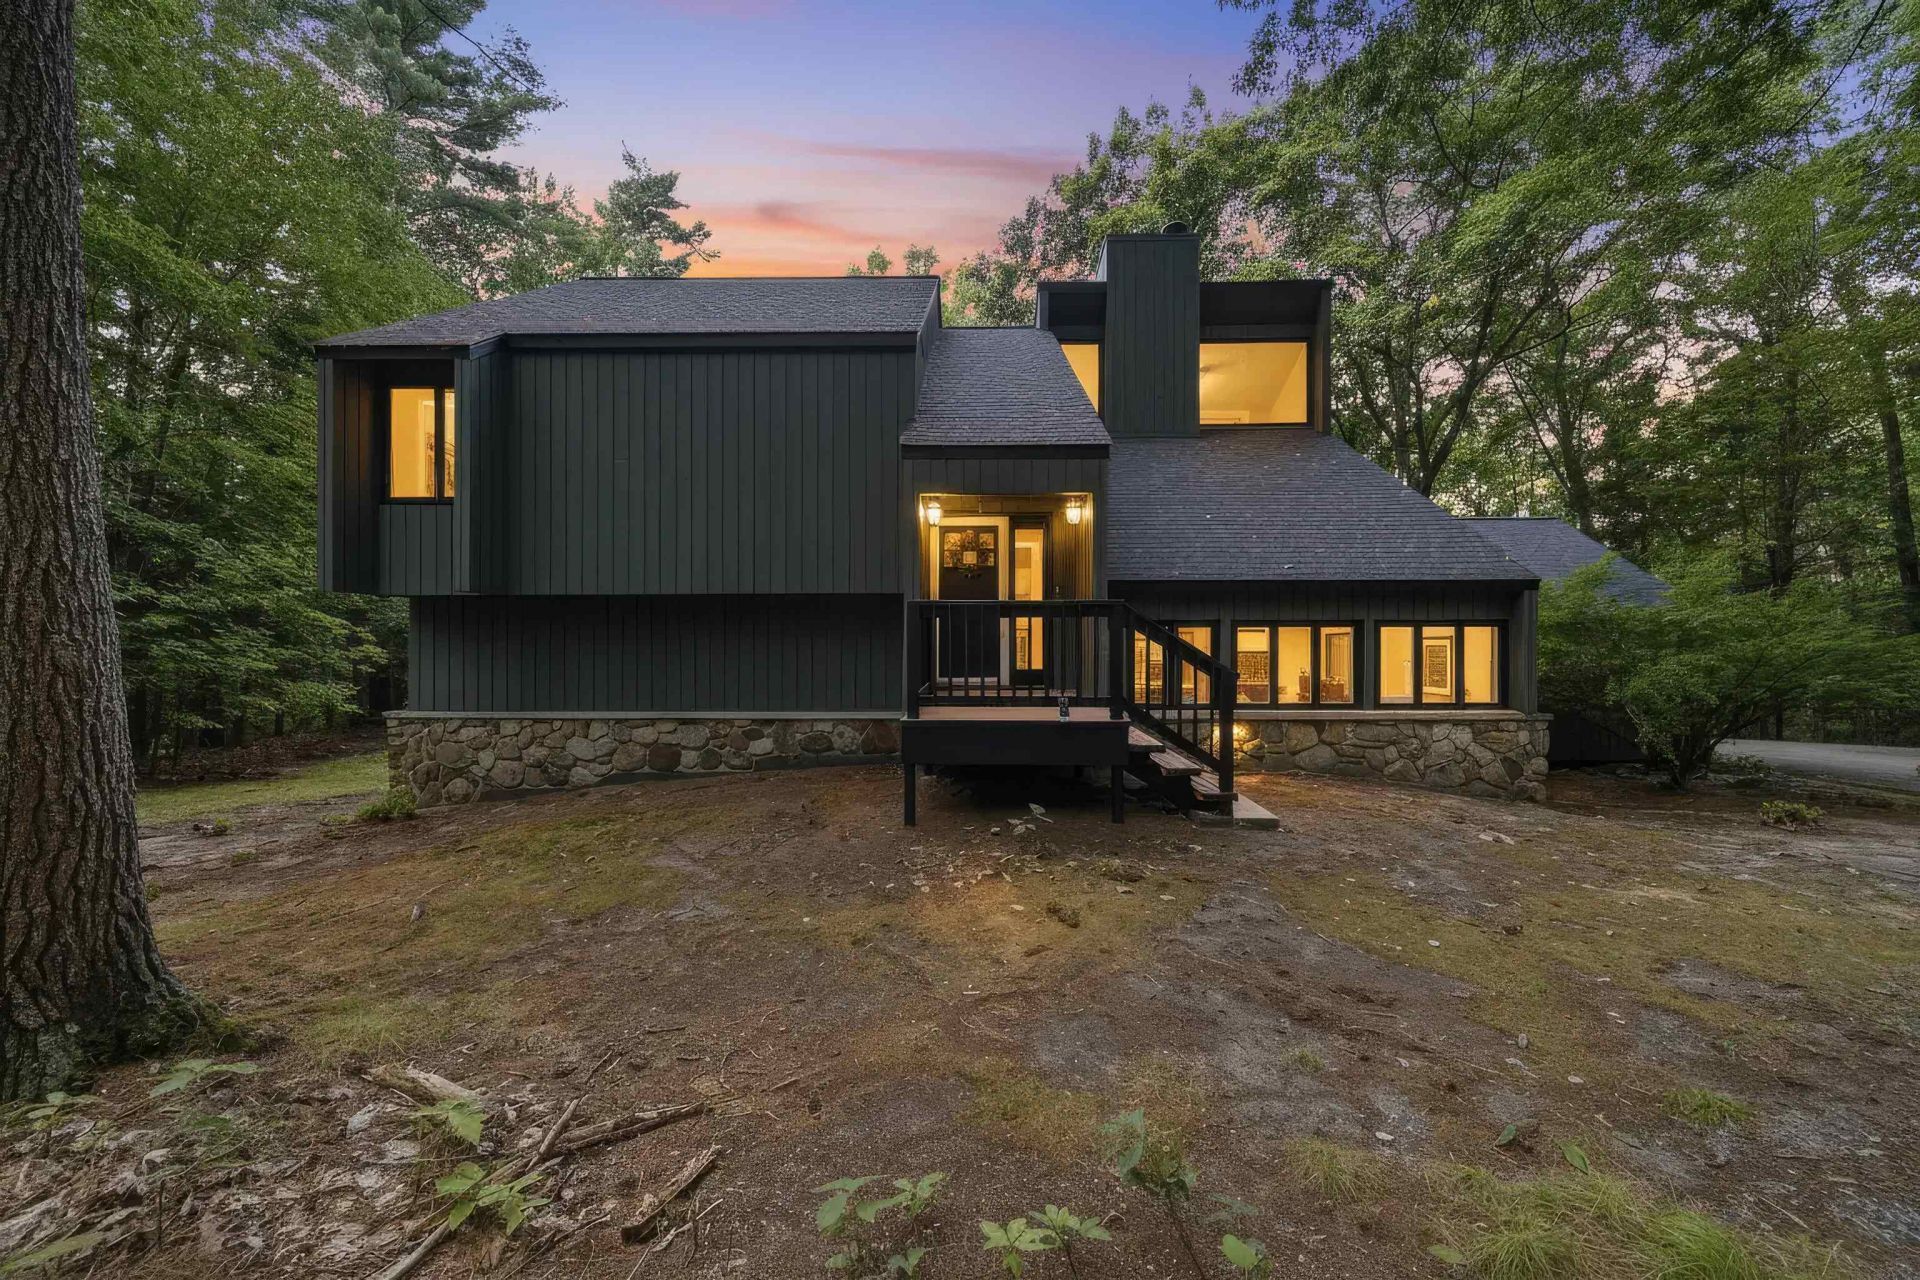
Welcome to 26 Old Manchester Road, where distinctive contemporary architecture meets warmth, character, and modern comfort. This updated four-bedroom, two-and-a-half-bath home immediately impresses with its dramatic vaulted ceilings, expansive windows, rich natural woodwork, and abundant natural light. At the heart of the home, the inviting living room features a wood-burning fireplace and striking architectural details, while the beautifully updated kitchen offers generous counter space, stainless-steel appliances, and a large peninsula ideal for gathering and entertaining. Upstairs, a versatile loft provides the perfect setting for a home office, reading retreat, or additional lounge area. Timeless updates throughout, a freshly painted exterior, and an attached two-car garage add convenience and peace of mind. Set against a peaceful wooded backdrop, this truly unforgettable Amherst home offers a contemporary layout to die for and a style all its own.
Property Features
Property Type: Residential - Single Family
Basement: Yes
Basement: Full
Cooling: None
Garage: 2
Heating: Oil, Wood Stove
Home Style: Contemporary, Modern Architecture
Lot Size: 1.91 Acres
Roof Type: Asphalt Shingle
Stories: 2.0
Taxes: $11,215
Year Built: 1976
Amenities
Cathedral Ceiling
Wood Fireplace
Kitchen Island
Kitchen/Dining
Kitchen/Family
Natural Light
Natural Woodwork
Skylight
Indoor Storage
Vaulted Ceiling
Walk-in Closet
Wood Stove Insert
Deck
Natural Shade
Feature Descriptions
Appliances: Dishwasher, Electric Range, Refrigerator
Baths 1/2: 1
Baths Full: 2
Color: green
Construction: Wood Frame, Wood Siding
Driveway: Paved
Electric: 200+ Amp Service
Equipment: Wood Stove
Exterior: Wood Frame, Wood Siding
Flood Zone: No
Flooring: Hardwood, Tile
Foundation: Concrete
Lot: Country Setting, Level, Secluded, Wooded, In Town, Near Country Club, Near Paths, Near Shopping, Neighborhood, Near School(s), Private
Number of Rooms: 10
Roads: Public Maintained Road
Sewer: Septic
Sq. Ft. Above Grade Finished: 2246
Sq. Ft. Total Finished: 2246
Total Stories: 2
Water: Drilled Well, Private
Zoning: residential
Local Schools
High School: Souhegan High School
Middle School: Amherst Middle
Elementary School: Wilkins Elementary School
School District: Amherst Sch District SAU #39
Listed By / Shown By
Listed By
Agency Name: Realty One Group Next Level
Agent Name: Joshua Winn
Agency Phone: 888-888-7653
Shown By
Agency Title: A House to Home Realty
Agency Phone: (603) 752-7202
Estimate Your Payment
Estimated Payment
$ 2,696.39 per month $1,557.67 Principal & Interest $934.58 Property Tax $204.14 Homeowner's Insurance
26 Old Manchester Road | MLS# 5107745
This single family home located at 26 Old Manchester Road, Amherst, NH 03031 is currently listed for sale with an asking price of $699,900. This property was built in 1976 and has 4 bedrooms and 2 full and 1 partial baths with 2246 sq. ft. Old Manchester Road is located within the Amherst Sch District SAU #39 school district. Search Amherst real estate on www.ahousetohomerealty.com today.