
BEDS4
BATHS2 full
SQUARE FEET2,065
MLS#5088744
STATUSActive Under Contract
PROPERTY TYPEResidential - Single Family
SCHOOLGoffstown Sch Dsct SAU #19
Listing Courtesy of:
EXP Realty
Associate Name: Suzanne Damon
Agency Contact: Cell: 603-493-5561

Property Description
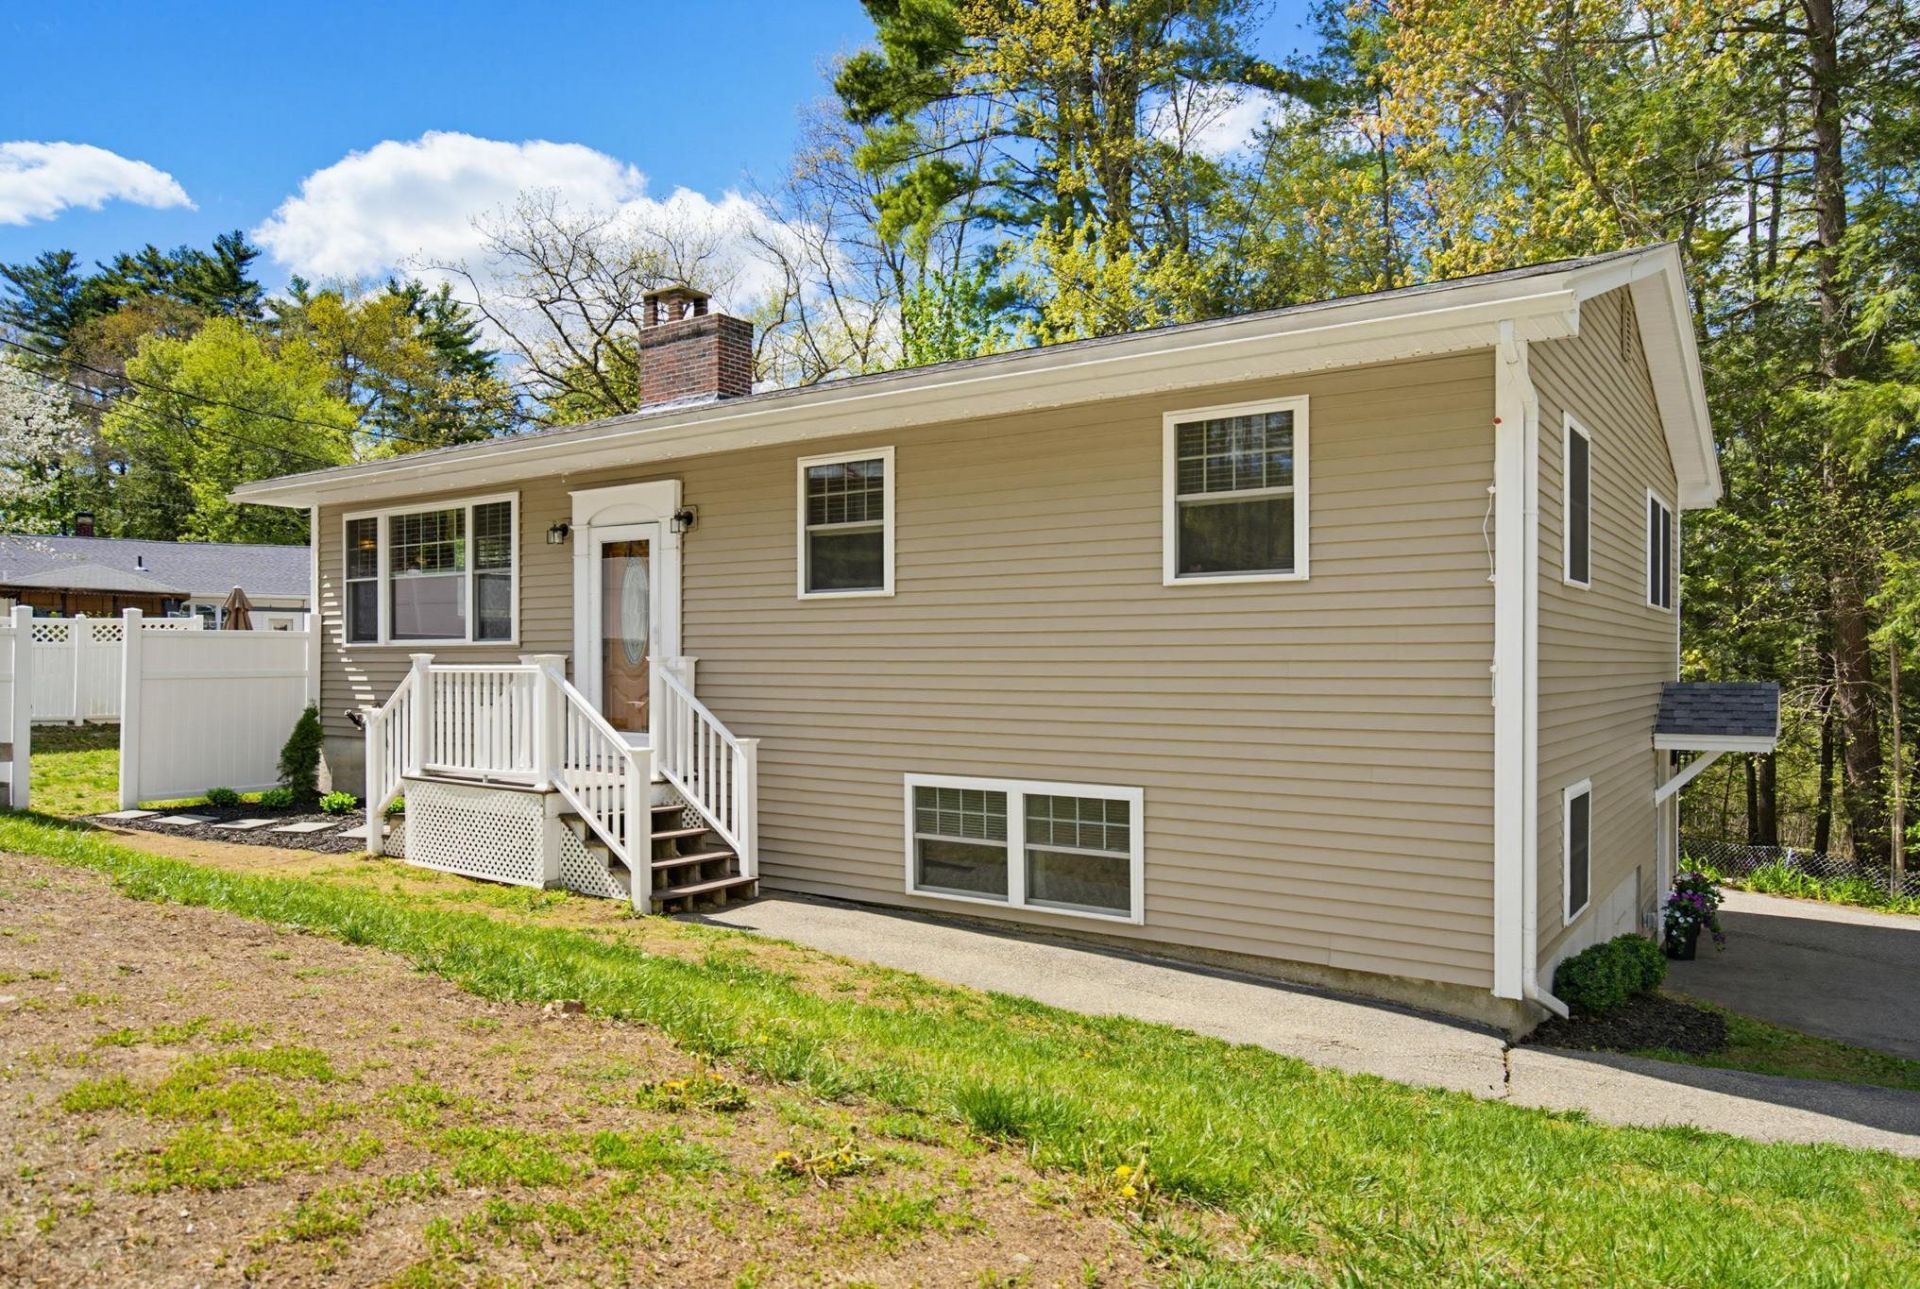
This home is back on the market due to NO fault of the sellers and is listed below the current appraised value. More space. More flexibility. More life. This 4 bedroom home is a beautifully updated split-level in Goffstown. A welcoming community known for its small-town charm, top-rated schools, and easy access to everything Southern New Hampshire has to offer. With over 1900 square feet of finished living space, this 4 bedroom, 2-bath home is thoughtfully designed for real life. The main level shines with a fully renovated kitchen featuring granite counters, a center island, stainless appliances, and classic subway tile backsplash appeal. The dining room's stunning board & batten detail is the kind of thing you just don't expect to find, and you'll love it every single day. Cozy up by the fireplace in the bright, sun-filled living room or step out to the new deck to unwind after a long day. The primary bath is a true retreat, double vanity, a walk-in shower, and a deep jet soaking tub that makes every day feel a little more like a vacation. The bathroom in this home has been tastefully updated with designer finishes that feel fresh and current. The fully finished walkout lower level is where this home really sets itself apart. With its own private entrance, this space offers incredible flexibility ? whether you need room for extended family, a private guest suite, a home office, and a 10x 15 storage room. Two complete living spaces under one roof. Outside, the fully fenced yard is made for making memories. Gather around the firepit, tend your garden beds, or relax on your porch. The new deck is perfect for summer entertaining, and the one-car garage adds everyday convenience. A new roof and mini-split AC throughout mean the big stuff is already done. The listing agent, is a licensed New Hampshire real estate agent and has an ownership interest in this property and is related to the sellers.
Property Features
Property Type: Residential - Single Family
Basement: Yes
Basement: Concrete, Finished, Full, Insulated, Walkout
Cooling: Mini Split
Garage: 1
Heating: Oil, Mini Split
Home Style: Split Entry
Lot Size: 0.21 Acres
Roof Type: Asphalt Shingle
Stories: 2.0
Taxes: $7,738
Year Built: 1960
Amenities
Ceiling Fan
Dining Area
Wood Fireplace
Kitchen Island
Natural Light
Soaking Tub
Basement Laundry
Attic with Pulldown
Deck
Garden Space
Porch
Covered Porch
Shed
Feature Descriptions
Appliances: Dishwasher, Microwave, Refrigerator, Electric Stove
Baths Full: 2
Color: beige
Construction: Vinyl Exterior, Vinyl Siding
Construction Status: Existing
Days on Site: 65
Driveway: Paved
Electric: 200+ Amp Service
Equipment: Air Conditioner, CO Detector, Smoke Detector
Exterior: Vinyl Exterior, Vinyl Siding
Flood Zone: No
Flooring: Ceramic Tile, Laminate
Foundation: Concrete
Lot: City Lot
Number of Rooms: 10
Roads: Public
Sewer: Public
Sq. Ft. Above Grade Finished: 1085
Sq. Ft. Below Grade Finished: 980
Sq. Ft. Total Finished: 2065
Total Stories: 2
Water: Public
Zoning: R1
Local Schools
High School: Goffstown High School
Middle School: Mountain View Middle School
Elementary School: Maple Avenue Elementary School
School District: Goffstown Sch Dsct SAU #19
Listed By / Shown By
Listed By
Agency Name: EXP Realty
Agency Contact: Cell: 603-493-5561
Agent Name: Suzanne Damon
Shown By
Agency Title: A House to Home Realty
Agency Phone: (603) 752-7202
Estimate Your Payment
Estimated Payment
$ 1,903.20 per month $1,112.56 Principal & Interest $644.83 Property Tax $145.80 Homeowner's Insurance
26 Pineridge Street | MLS# 5088744
This single family home located at 26 Pineridge Street, Goffstown, NH 03045 is currently listed for sale with an asking price of $499,900. This property was built in 1960 and has 4 bedrooms and 2 full baths with 2065 sq. ft. Pineridge Street is located within the Goffstown Sch Dsct SAU #19 school district. Search Goffstown real estate on www.ahousetohomerealty.com today.