
BEDS6
BATHS4 full 1 partial
SQUARE FEET4,691
MLS#5112471
STATUSActive
PROPERTY TYPEResidential - Single Family
SUBDIVISIONPollard Pines
SCHOOLLincoln
Listing Courtesy of:
Century 21 Mountainside Realty
Agency Phone: 603-745-2121
Associate Name: Brent Drouin

Property Description
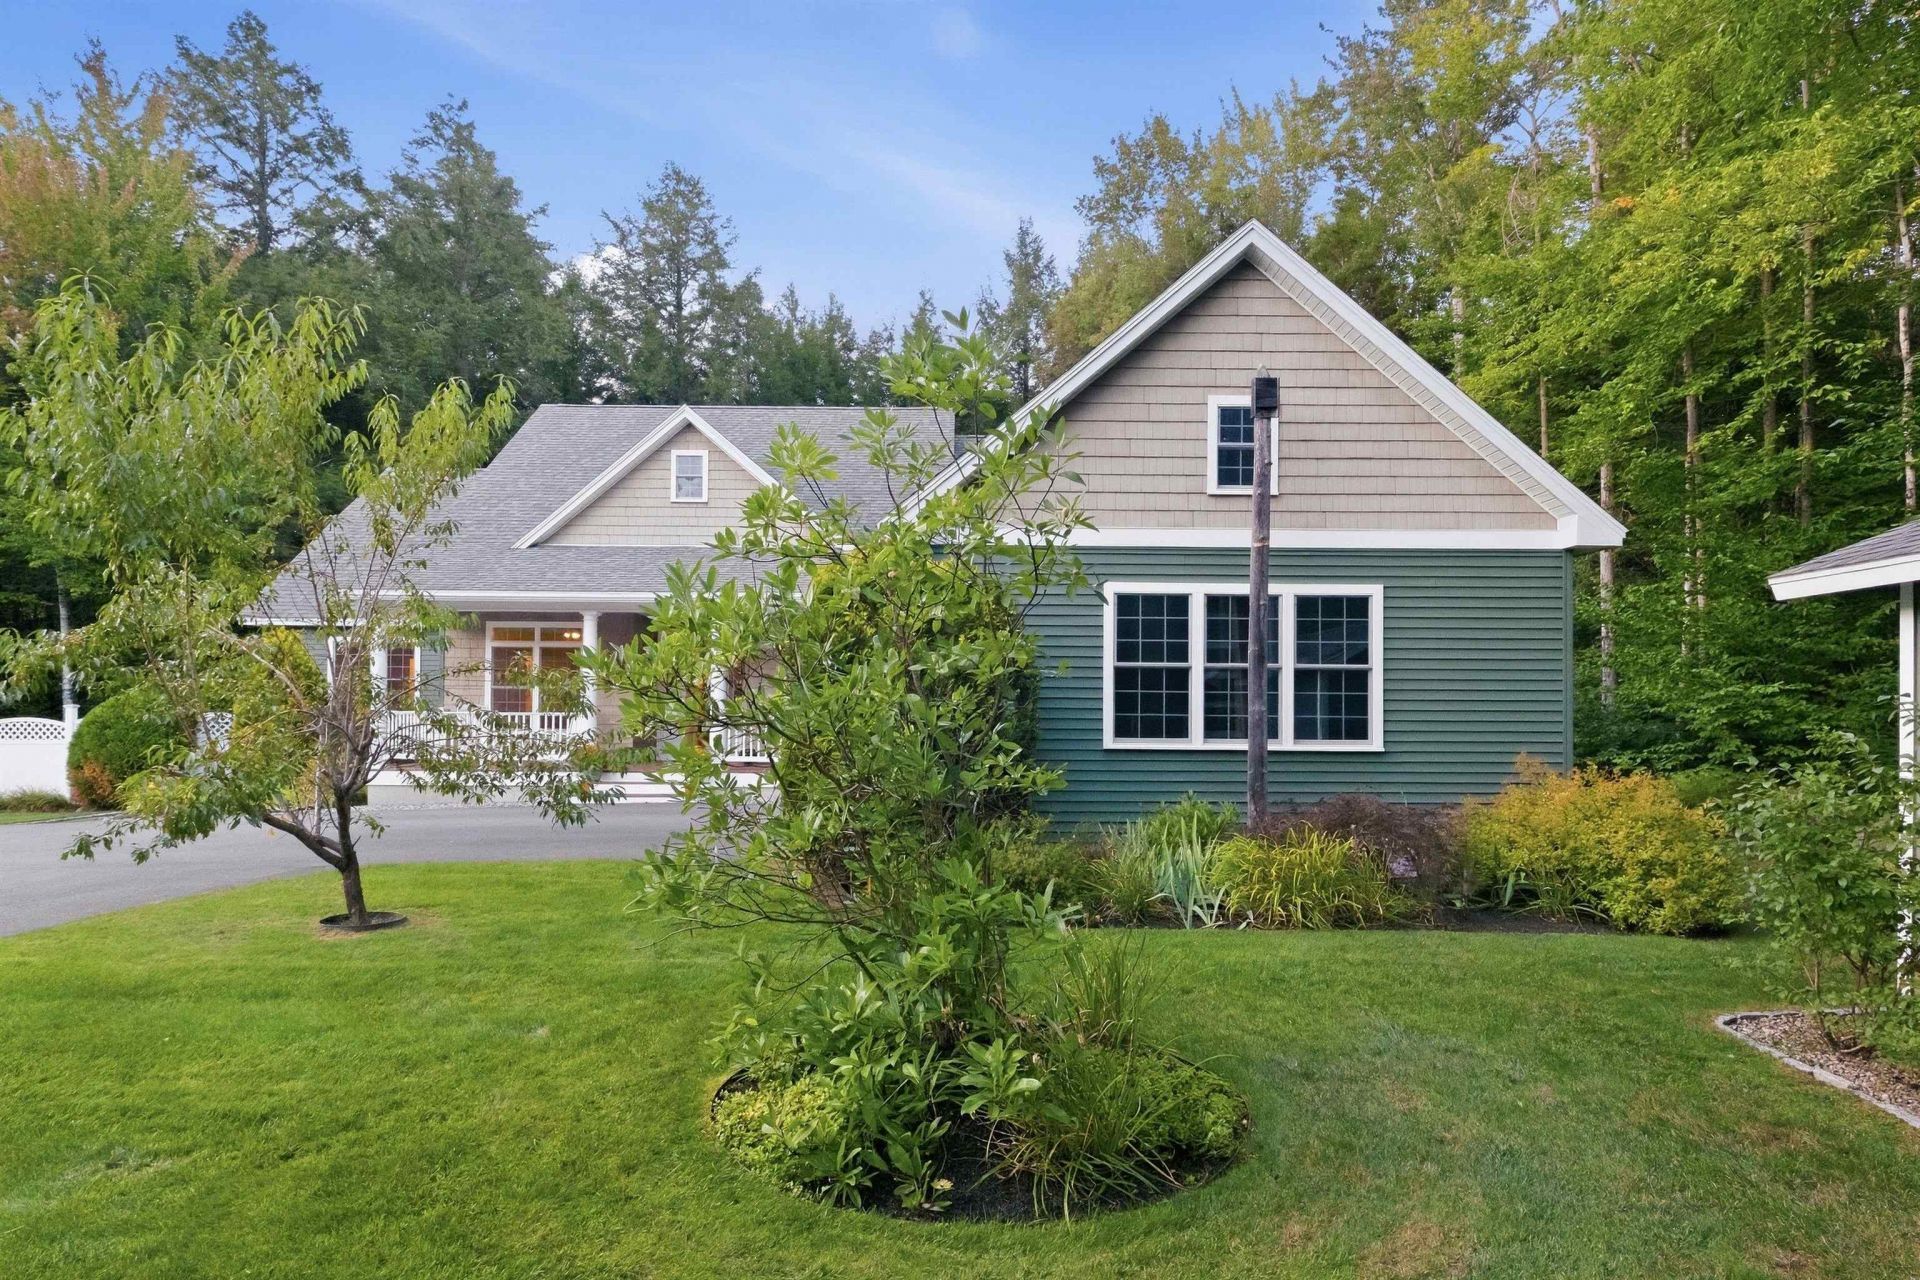
Welcome to your White Mountains escape! Set in a quiet, wooded subdivision just minutes from downtown Lincoln, this expansive 6-bedroom, 4.5-bath Cape offers 4,691 square feet of finished living space and an exceptional combination of space, privacy, and location. The level 0.41-acre lot backs directly to 12+ acres of conservation land within the Rachel Adams Memorial Forest, creating a peaceful natural backdrop rarely found this close to town. Designed for gathering and entertaining, the property offers plenty of room for everyone, with a flexible layout that lends itself beautifully to multigenerational living, a primary home, or a vacation retreat. Step outside to enjoy the covered rear deck, stone patio, gazebo, and hot tub, all surrounded by the sights and sounds of the forest. A 2-car garage and a generously sized driveway offer plenty of room for vehicles, guests, and outdoor gear. Best of all, you're close enough to leave the car behind and walk into downtown Lincoln, while four-season recreation is right outside your door. Ski Loon Mountain, explore Franconia Notch State Park and the White Mountain National Forest, hike, bike, golf, or simply enjoy everything the White Mountains have to offer. With abundant living space, conservation land behind you, and downtown convenience in front of you, this property is built for making and sharing White Mountain memories.
Property Features
Property Type: Residential - Single Family
Basement: Yes
Basement: Finished, Full, Walkout
Cooling: Central AC
Garage: 2
Heating: Propane, Hot Water
Home Style: Cape
Lot Size: 0.41 Acres
Roof Type: Asphalt Shingle
Stories: 1.5
Year Built: 2007
Amenities
Blinds
Ceiling Fan
Dining Area
Draperies
Gas Fireplace
1 Fireplace
Furnished
Hot Tub
Kitchen Island
Kitchen/Dining
Window Treatment
Basement Laundry
Gazebo
Hot Tub
Natural Shade
Outbuilding
Porch
Covered Porch
Enclosed Porch
Screened Porch
Feature Descriptions
Accessibility: 1st Floor Bedroom, 1st Floor Full Bathroom, Paved Parking
Appliances: Dishwasher, Disposal
Baths 1/2: 1
Baths Full: 4
Color: Green
Construction: Cellulose Insulation, Wood Frame, Vinyl Exterior, Vinyl Siding, Spray Foam Insulation
Days on Site: 28
Driveway: Paved
Electric: 200+ Amp Service
Exterior: Cellulose Insulation, Wood Frame, Vinyl Exterior, Vin
Fee: $600/Yearly
Fee Includes: HOA Fee
Flood Zone: No
Flooring: Carpet, Ceramic Tile, Hardwood, Slate/Stone, Tile, Wood, Vinyl Plank
Foundation: Concrete
Hot Tub: Yes
Lot: Landscaped, Abuts Conservation, Near Shopping, Near Skiing, Near School(s)
Number of Rooms: 8
Road Frontage: 124
Roads: Cul-de-Sac, Paved, Private Road, Shared, Privately Maintained
Sewer: Public Sewer On-Site
Sq. Ft. Above Grade Finished: 2900
Sq. Ft. Below Grade Finished: 1791
Sq. Ft. Total Finished: 4691
Total Stories: 1.5
Units: 1
Water: Public Water On-Site
Zoning: RR
Room Sizes
Kitchen: 29.6 x 15.4 Level - Basement
Rec Room: 37.11 x 16.8 Level - Basement
Bathroom Full: 10 x 8.11 Level - Basement
Bedroom: 14.1 x 22.6 Level - Basement
Bathroom Three Quarter: 5.7 x 6.5 Level - Basement
Utility Room: 14.1 x 11.3 Level - Basement
Bedroom: 16.2 x 12.10 Level - Basement
Exercise Room: 11.10 x 11.4 Level - Basement
Laundry Room: 16.2 x 15.4 Level - Basement
Foyer: 7.5 x 9.11 Level - 1
Dining Room: 10.11 x 13.11 Level - 1
Living Room: 20.5 x 20.4 Level - 1
Breakfast Nook: 13.2 x 8.9 Level - 1
Kitchen: 13.2 x 11.6 Level - 1
Bedroom: 10.7 x 11.7 Level - 1
Bedroom: 14.1x10.5 Level - 1
Primary Bedroom: 16.2x18.4 Level - 1
Bathroom Full: 9.11x11.2 Level - 1
Local Schools
High School: Lin-Wood Public HS
Middle School: Lin-Wood Public School
Elementary School: Lin-Wood Public School
School District: Lincoln
Listed By / Shown By
Listed By
Agency Name: Century 21 Mountainside Realty
Agent Name: Brent Drouin
Agency Phone: 603-745-2121
Shown By
Agency Title: A House to Home Realty
Agency Phone: (603) 752-7202
Estimate Your Payment
Estimated Payment
$ 3,020.68 per month $2,670.68 Principal & Interest $0.00 Property Tax (data not provided by mls) $350.00 Homeowner's Insurance
26 Pollard Pines Drive | MLS# 5112471
This single family home located at 26 Pollard Pines Drive, Lincoln, NH 03251 is currently listed for sale with an asking price of $1,200,000. This property was built in 2007 and has 6 bedrooms and 4 full and 1 partial baths with 4691 sq. ft. Pollard Pines Drive is located in the Pollard Pines subdivision within the Lincoln school district. Search Pollard Pines real estate on www.ahousetohomerealty.com today.