
BEDS3
BATHS3 full 1 partial
SQUARE FEET1,880
MLS#5106502
STATUSActive
PROPERTY TYPEResidential - Single Family
SUBDIVISIONLincoln Woods North
Listing Courtesy of:
Century 21 Mountainside Realty
Agency Phone: 603-745-2121
Associate Name: Randi Mackay

Property Description
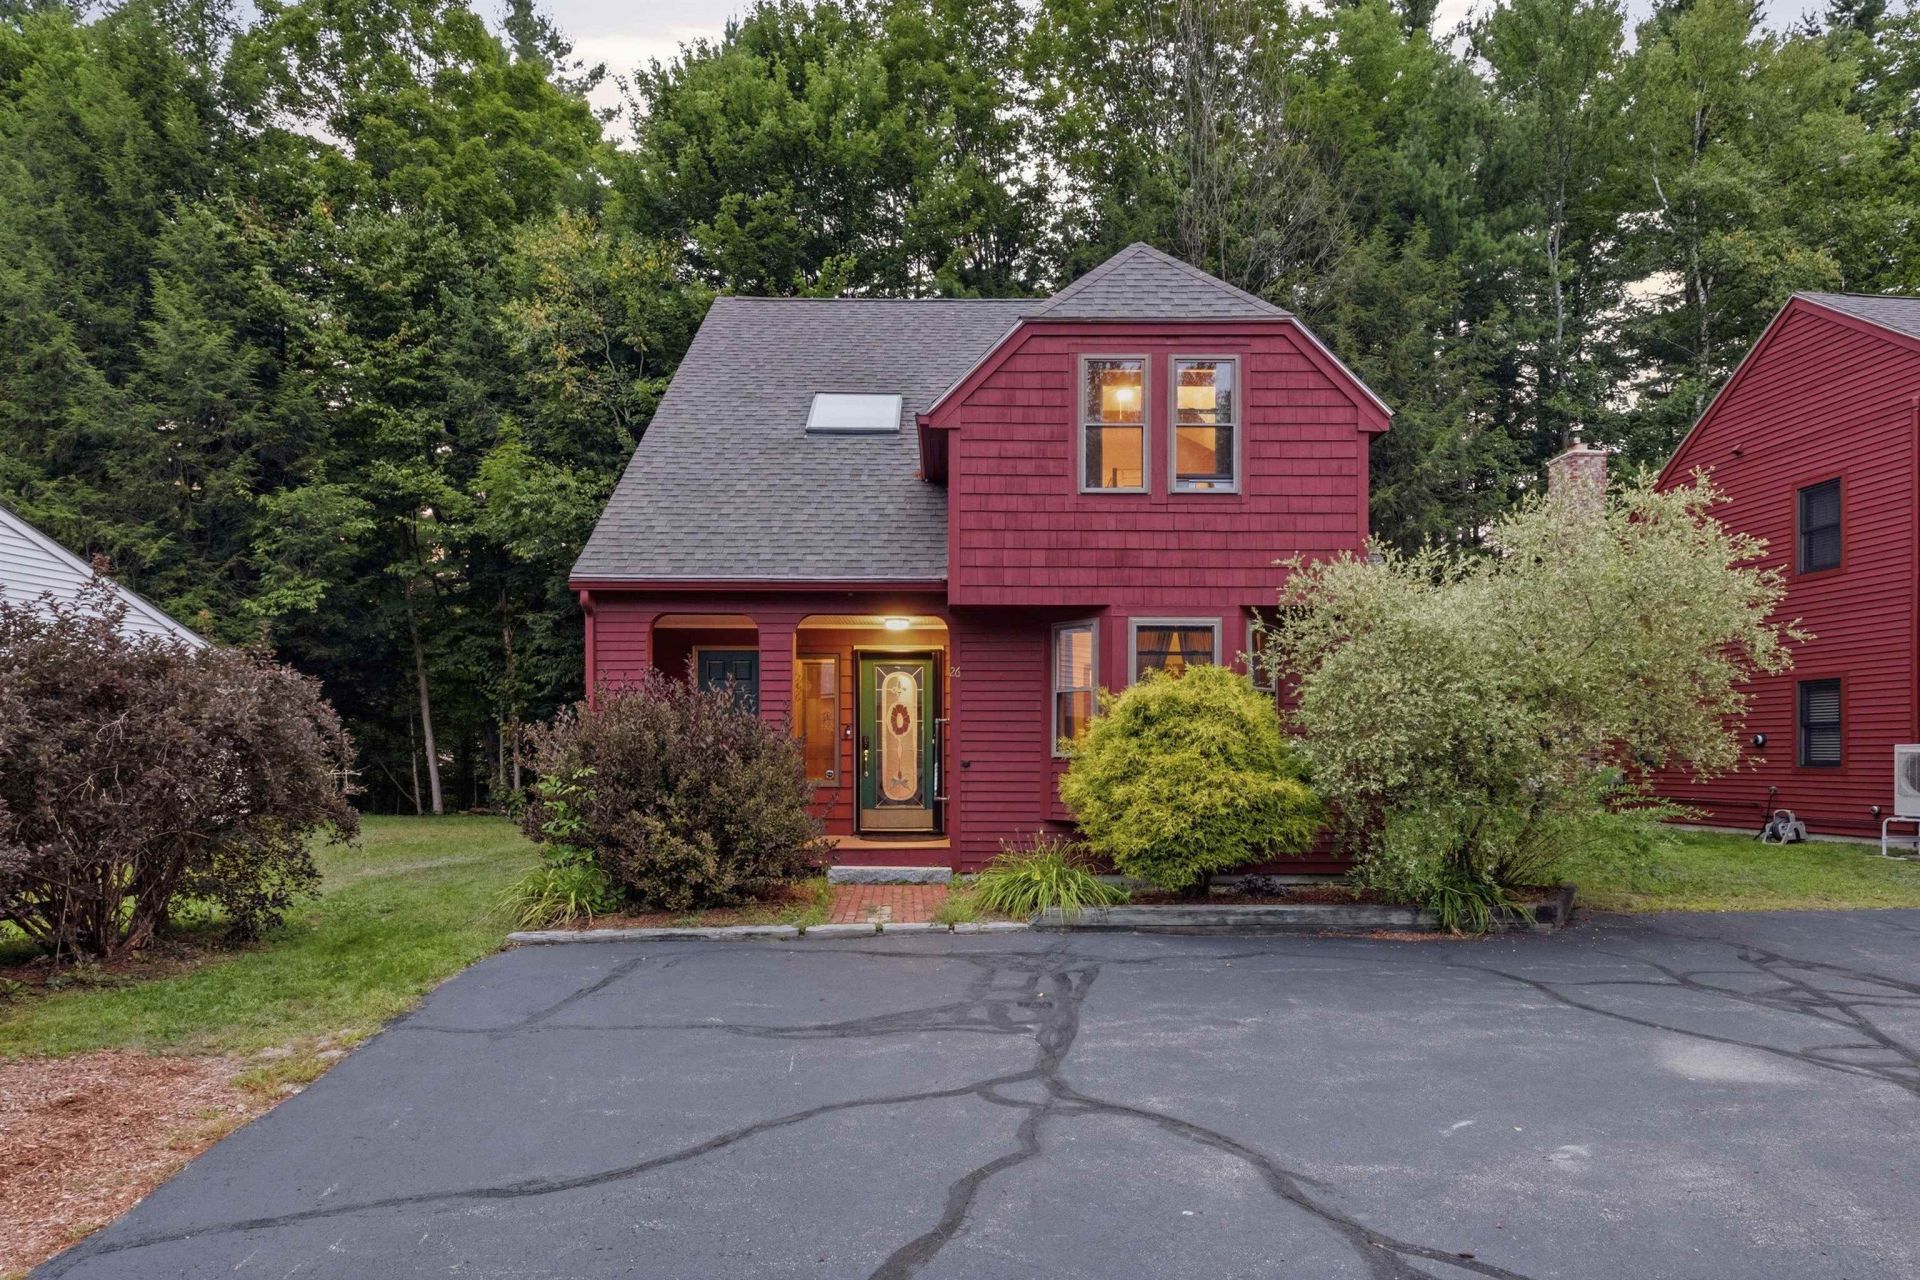
This versatile, stand-alone townhouse offers the perfect blend of privacy and community living as part of a small, well-maintained association in the heart of Lincoln. Step inside to discover a bright, open-concept layout featuring sleek hardwood flooring that flows seamlessly between the living room, dining area, and a beautifully renovated kitchen. The main floor includes a convenient half-bath and laundry, as well as a first floor bedroom ensuite. Upstairs, you fill find two spacious bedrooms, each with its own private en-suite bathroom. The primary suite is a true retreat, boasting a large soaking tub and a private balcony for your morning coffee. The home features a flexible loft area that provides extra sleeping space or a quiet nook, plus a massive basement with endless potential to be finished to your exact needs. Enjoy a quiet three seasoned porch as well as a shared in-ground pool for the hot Summer months. Being offered fully furnished, this move-in ready property combines modern mountain luxury with functional living space. Short walk to downtown Lincoln and a quick 5 minute drive to Loon slopes, this one has it all! Call today to schedule a private showing. Open House on 8/29 from 11AM-1PM!
Property Features
Property Type: Residential - Single Family
Basement: Basement Stairs, Concrete Floor, Interior Access, Interior Stairs, Storage Space
Cooling: None
Heating: Propane, Baseboard, Hot Water
Home Style: Freestanding, Townhouse
Roof Type: Shingle
Stories: 2.0
Taxes: $3,790
Year Built: 1988
Amenities
Gas Fireplace
Feature Descriptions
Amenities: Building Maintenance, Master Insurance, Landscaping, Common Acreage, In-Ground Pool , Snow Removal, Trash Removal
Appliances: Dishwasher, Dryer, Microwave, Gas Range, Refrigerator, Washer
Baths 1/2: 1
Baths 3/4: 2
Baths Full: 1
Construction: Wood Frame
Days on Site: 6
Driveway: Common/Shared
Electric: 200+ Amp Service, Circuit Breaker(s)
Exterior: Wood Frame
Fee: $500/Monthly
Fee Includes: Condo Association Fee, Landscaping, Plowing, Recreation, Trash
Flood Zone: No
Foundation: Concrete
Lot: Condo Development
Number of Rooms: 9
Road Frontage: 186
Roads: Association
Sewer: Public
Sq. Ft. Above Grade Finished: 1880
Sq. Ft. Total Finished: 1880
Total Stories: 2
Water: Public
Zoning: Residential
Listed By / Shown By
Listed By
Agency Name: Century 21 Mountainside Realty
Agent Name: Randi Mackay
Agency Phone: 603-745-2121
Shown By
Agency Title: A House to Home Realty
Agency Phone: (603) 752-7202
Estimate Your Payment
Estimated Payment
$ 1,813.59 per month $1,324.21 Principal & Interest $315.83 Property Tax $173.54 Homeowner's Insurance
26 Rue De Gionet Road | MLS# 5106502
This single family home located at 26 Rue De Gionet Road, Lincoln, NH 03251 is currently listed for sale with an asking price of $595,000. This property was built in 1988 and has 3 bedrooms and 3 full and 1 partial baths with 1880 sq. ft. Rue De Gionet Road is located in the Lincoln Woods North subdivision. Search Lincoln Woods North real estate on www.ahousetohomerealty.com today.